Skip main navigation
Closed
  • $290,000

    166 Sango Dr Building 5-43, Clarksville, TN 37043

    3beds
    1,678sqft
    Single Family Residence, Residential
    Built in 2025
    -- sqft lot
    $291,600 Zestimate®
    $173/sqft
    $2,103 Estimated rent

    Home value

    $291,600

    $277,000 - $306,000

    $2,103/mo

    Zestimate® history
    Loading
    Loading...

    Owner options

    List your home for rent

    $2,103/mo

    Rent Zestimate®

    Find your next renter with Zillow Rental Manager. Plus, with online applications, you can quickly screen prospective tenants – for free.

    Learn more

    $2,103/mo

    Rent Zestimate®

    Refinance and save

    $1,813/mo

    Est. payment

    Refinancing to a lower rate could help reduce your monthly payments and save thousands over the life of the loan.

    See today's rates

    $1,813/mo

    Est. payment

    Explore your selling options

    Work with a Zillow partner agent

    Leverage their expertise and Zillow's premium Showcase listings to get your home seen by more buyers.

    Get started

    List with your own agent

    Get your home in front of millions of buyers by listing it on Zillow.

    Learn how to do it

    Sell it yourself

    Take full control of how buyers see your home on Zillow by listing For Sale by Owner (FSBO).

    List your home

    What's special

    Extra spaceModern luxury finishesOversized laundry roomDual en-suite bedroomsDurable lvp flooringGranite countertopsSpacious primary suite
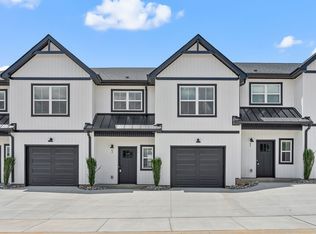
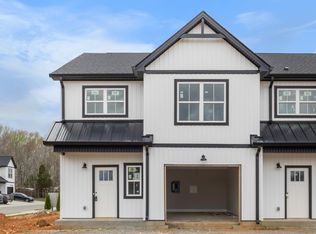
    Brand New Luxury Townhomes in the Heart of Sango! Discover the perfect blend of style, comfort, and convenience with these stunning new construction townhomes, ideally situated in the desirable Sango area. Offering both 2-bedroom and 3-bedroom layouts, there's a floor plan to suit every lifestyle. Inside, you’ll find modern luxury finishes throughout — including granite countertops, durable LVP flooring, and beautiful tile in the bathrooms and laundry areas. The 2-bedroom units feature dual en-suite bedrooms, perfect for roommates or guests, plus an oversized laundry room for added functionality. The 3-bedroom units boast a spacious primary suite, along with two additional bedrooms and a shared hall bath, ideal for families or those needing extra space. No matter which layout you choose, each townhome offers thoughtful design and high-end finishes that elevate your everyday living. Don’t settle for ordinary — make your move to extraordinary. Schedule your private showing today and experience the difference!

    Zillow last checked:

    Listing updated:

    Listed by:

    Kenneth Wotring 931-551-6419,

    Byers & Harvey Inc.

    Bought with:

    Kenneth Wotring, 356996

    Byers & Harvey Inc.

    Source: RealTracs MLS as distributed by MLS GRID,MLS#: 3011704MLS Logo

    Facts & features

    Interior

    Bedrooms & bathrooms
    • Bedrooms: 3
    • Bathrooms: 3
    • Full bathrooms: 2
    • 1/2 bathrooms: 1
    Heating
    • Central
    Cooling
    • Central Air
    Appliances
    • Included: Electric Oven, Electric Range, Dishwasher, Disposal, Microwave
    • Laundry: Electric Dryer Hookup, Washer Hookup
    Features
    • Flooring: Carpet, Laminate, Tile
    • Basement: None
    Interior area
    • Total structure area: 1,678
    • Total interior livable area: 1,678 sqft
    • Finished area above ground: 1,678

    Property

    Parking
    • Total spaces: 1
    • Parking features: Attached
    • Attached garage spaces: 1
    Features
    • Levels: Two
    • Stories: 2
    • Patio & porch: Patio
    Details
    • Special conditions: Standard

    Construction

    Type & style
    • Home type: SingleFamily
    • Property subtype: Single Family Residence, Residential
    Condition
    • New construction: Yes
    • Year built: 2025

    Utilities & green energy

    • Sewer: Public Sewer
    • Water: Public
    • Utilities for property: Water Available

    Community & HOA

    Community
    • Subdivision: Seven Oaks
    HOA
    • Has HOA: Yes
    • Services included: Maintenance Grounds, Insurance, Trash
    • HOA fee: $95 monthly
    Location
    • Region: Clarksville

    Financial & listing details

    • Price per square foot: $173/sqft
    • Annual tax amount: $1,764
    • Date on market: 10/4/2025
    • Date available: 05/30/2025

    Price history

    DateEventPrice
    12/16/2025Sold$290,000-13.7%$173/sqft
    Source: RealTracs MLS as distributed by MLS GRID #3011704 Report a problem
    11/21/2025Pending sale$336,000$200/sqft
    Source: RealTracs MLS as distributed by MLS GRID #3011704 Report a problem
    10/4/2025Listed for sale$336,000$200/sqft
    Source: RealTracs MLS as distributed by MLS GRID #3011704 Report a problem
    10/1/2025Listing removed$336,000$200/sqft
    Source: RealTracs MLS as distributed by MLS GRID #2824291 Report a problem
    4/29/2025Listed for sale$336,000$200/sqft
    Source: RealTracs MLS as distributed by MLS GRID #2824291 Report a problem

    Public tax history

    Tax history is unavailable.

    Neighborhood: 37043

    Nearby schools

    GreatSchools rating
    Schools provided by the listing agent
    • Elementary: Sango Elementary
    • Middle: Richview Middle
    • High: Clarksville High

    Source: RealTracs MLS as distributed by MLS GRID. This data may not be complete. We recommend contacting the local school district to confirm school assignments for this home.

    Get a cash offer in 3 minutes
    Find out how much your home could sell for in as little as 3 minutes with a no-obligation cash offer.
    Estimated market value
    $291,600
    Get a cash offer in 3 minutes
    Find out how much your home could sell for in as little as 3 minutes with a no-obligation cash offer.
    Estimated market value
    $291,600