Brand New Luxury Townhomes in the Heart of Sango!
Discover the perfect blend of style, comfort, and convenience with these stunning new construction townhomes, ideally situated in the desirable Sango area. Offering both 2-bedroom and 3-bedroom layouts, there's a floor plan to suit every lifestyle.
Inside, you’ll find modern luxury finishes throughout — including granite countertops, durable LVP flooring, and beautiful tile in the bathrooms and laundry areas.
The 2-bedroom units feature dual en-suite bedrooms, perfect for roommates or guests, plus an oversized laundry room for added functionality.
The 3-bedroom units boast a spacious primary suite, along with two additional bedrooms and a shared hall bath, ideal for families or those needing extra space.
No matter which layout you choose, each townhome offers thoughtful design and high-end finishes that elevate your everyday living. Don’t settle for ordinary — make your move to extraordinary.
Schedule your private showing today and experience the difference! All photos are sample photos
Active
$336,000
166 Sango Dr Building 600-50, Clarksville, TN 37043
3beds
1,678sqft
Townhouse, Residential, Condominium
Built in 2025
-- sqft lot
$-- Zestimate®
$200/sqft
$95/mo HOA
What's special
Oversized laundry roomDual en-suite bedroomsDurable lvp flooringGranite countertopsSpacious primary suite
- 269 days
- 44
- 3
Zillow last checked:
Listing updated:
Listed by:
Kenneth Wotring 931-551-6419,
Byers & Harvey Inc. 931-647-3501
Source: RealTracs MLS as distributed by MLS GRID,MLS#: 3058804
Facts & features
Interior
Bedrooms & bathrooms
- Bedrooms: 3
- Bathrooms: 3
- Full bathrooms: 2
- 1/2 bathrooms: 1
Heating
- Central
Cooling
- Central Air
Appliances
- Included: Electric Oven, Electric Range, Dishwasher, Disposal, Microwave
- Laundry: Electric Dryer Hookup, Washer Hookup
Features
- Flooring: Carpet, Laminate, Tile
- Basement: None
Interior area
- Total structure area: 1,678
- Total interior livable area: 1,678 sqft
- Finished area above ground: 1,678
Property
Parking
- Total spaces: 1
- Parking features: Attached
- Attached garage spaces: 1
Features
- Levels: Two
- Stories: 2
- Patio & porch: Patio
Details
- Special conditions: Standard
Construction
Type & style
- Home type: Townhouse
- Property subtype: Townhouse, Residential, Condominium
- Attached to another structure: Yes
Condition
- New construction: Yes
- Year built: 2025
Utilities & green energy
- Sewer: Public Sewer
- Water: Public
- Utilities for property: Water Available
Community & HOA
Community
- Subdivision: Seven Oaks
HOA
- Has HOA: Yes
- Services included: Maintenance Grounds, Insurance, Trash
- HOA fee: $95 monthly
Location
- Region: Clarksville
Financial & listing details
- Price per square foot: $200/sqft
- Annual tax amount: $1,764
- Date on market: 12/5/2025
- Date available: 12/02/2025
Estimated market value
Not available
Estimated sales range
Not available
Not available
Price history
| Date | Event | Price |
|---|---|---|
| 12/5/2025 | Listed for sale | $336,000$200/sqft |
Source:  RealTracs MLS as distributed by MLS GRID #3058804 Report a problem RealTracs MLS as distributed by MLS GRID #3058804 Report a problem | ||
Public tax history
Tax history is unavailable.
Monthly payment
Est. payment
Payment breakdown
Explore the cost of this home by adjusting the details. Changes won't be saved.Climate risks
Neighborhood: 37043
Nearby schools
Schools provided by the listing agent
- Elementary: Sango Elementary
- Middle: Richview Middle
- High: Clarksville High
Source: RealTracs MLS as distributed by MLS GRID. This data may not be complete. We recommend contacting the local school district to confirm school assignments for this home.
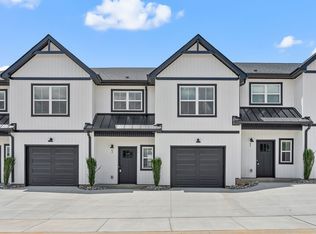
- $290,0003 bd3 ba1.6k sqft166 Sango Dr BUILDING 5-43, Clarksville, TN 37043Sold
- $163,2003 bd3 ba1.7k sqft166 Sango Dr, Clarksville, TN 37043Off Market

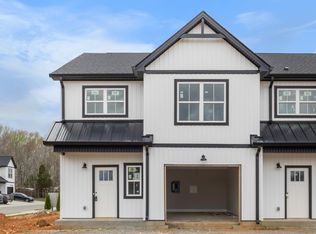
- $336,0002 bd3 ba1.6k sqft166 Sango Dr BUILDING 5-38, Clarksville, TN 37043Sold
- $336,0003 bd3 ba1.6k sqft166 Sango Dr BUILDING 5-46, Clarksville, TN 37043Sold

Similar homes
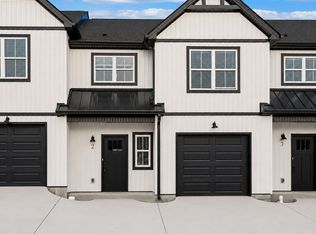
- $336,0003 bd3 ba1.6k sqft166 Sango Dr Building 6-52, Clarksville, TN 37043New Construction
 MLS ID #3510627, Kayla Gunter. RealTracs MLS as distributed by MLS GRID
 - $341,0003 bd3 ba1.6k sqft166 Sango Dr Building 6-48, Clarksville, TN 37043New Construction
 MLS ID #3224664, Kayla Gunter. RealTracs MLS as distributed by MLS GRID
 - $341,0002 bd3 ba1.6k sqft166 Sango Dr Building 6-54, Clarksville, TN 37043New Construction
 MLS ID #3224662, Kayla Gunter. RealTracs MLS as distributed by MLS GRID
 - $284,9003 bd3 ba1.4k sqft1305 Jonathan Wade Cir, Clarksville, TN 37043New Construction
 MLS ID #3528280, Kayla Gunter. RealTracs MLS as distributed by MLS GRID
 - $284,9003 bd3 ba1.4k sqft1404 Jonathan Wade Cir, Clarksville, TN 37043New ConstructionMLS ID #3526900, Amy Davis. RealTracs MLS as distributed by MLS GRID
- $459,9004 bd3 ba2.5k sqft1287 Highgrove Ln, Clarksville, TN 37043For SaleMLS ID #3527999, Edwin R. Clapp. RealTracs MLS as distributed by MLS GRID
- $339,9003 bd4 ba1.6k sqft363 Cardinal Crk, Clarksville, TN 37040For SaleMLS ID #3527027, Desiree Murphy. RealTracs MLS as distributed by MLS GRID
- $330,0003 bd3 ba1.6k sqft66 Charleston Cv Lot 66, Clarksville, TN 37043New ConstructionMLS ID #3159630, Mark Holleman. RealTracs MLS as distributed by MLS GRID
- $330,0004 bd3 ba1.6k sqft65 Charleston Cv Lot 65, Clarksville, TN 37043New ConstructionMLS ID #3159605, Mark Holleman. RealTracs MLS as distributed by MLS GRID
- $399,9003 bd2 ba1.6k sqft979 Bankside Dr Lot 125, Clarksville, TN 37043New ConstructionMLS ID #3459518, Jaime Wallace. RealTracs MLS as distributed by MLS GRID
- $284,9003 bd3 ba1.4k sqft1502 Jonathan Wade Cir, Clarksville, TN 37043New ConstructionMLS ID #3217416, Amy Davis. RealTracs MLS as distributed by MLS GRID
- $284,9003 bd3 ba1.4k sqft1406 Jonathan Wade Cir, Clarksville, TN 37043New ConstructionMLS ID #3184192, Kayla Gunter. RealTracs MLS as distributed by MLS GRID
- $284,9003 bd3 ba1.4k sqft1403 Jonathan Wade Cir, Clarksville, TN 37043New ConstructionMLS ID #3184190, Kayla Gunter. RealTracs MLS as distributed by MLS GRID
- $284,9003 bd3 ba1.4k sqft1303 Jonathan Wade Cir, Clarksville, TN 37043New ConstructionMLS ID #3160007, Kayla Gunter. RealTracs MLS as distributed by MLS GRID
- $284,9003 bd3 ba1.4k sqft1306 Jonathan Wade Cir, Clarksville, TN 37043New ConstructionMLS ID #3159928, Amy Davis. RealTracs MLS as distributed by MLS GRID
- $284,9003 bd3 ba1.4k sqft1302 Jonathan Wade Cir, Clarksville, TN 37043New ConstructionMLS ID #3139182, Kayla Gunter. RealTracs MLS as distributed by MLS GRID
- $349,0003 bd3 ba1.9k sqft433 Andean Ct, Clarksville, TN 37040For SaleMLS ID #3260397, Rob Holleman. RealTracs MLS as distributed by MLS GRID
- $284,9003 bd4 ba1.4k sqft1307 Jonathan Wade Cir #1307, Clarksville, TN 37043New ConstructionMLS ID #3205771, Steven Settlers. RealTracs MLS as distributed by MLS GRID
- $284,9003 bd4 ba1.4k sqft1506 Jonathan Wade Cir #1506, Clarksville, TN 37043New ConstructionMLS ID #3205774, Steven Settlers. RealTracs MLS as distributed by MLS GRID
- $315,0003 bd3 ba1.4k sqft221 Quarry Overlook Way Lot 123, Clarksville, TN 37043New ConstructionMLS ID #3163992, Christian Black. RealTracs MLS as distributed by MLS GRID
