Welcome to this fresh, clean new construction home offering modern comfort and thoughtful design throughout. This two-story residence features 3 spacious bedrooms and 2.5 baths within 1,630 square feet of well-planned living space. The open-concept layout creates a seamless flow between the main living areas, highlighted by a stylish electric fireplace that adds warmth and charm. The kitchen and living space are ideal for both everyday living and entertaining. The primary suite offers a private retreat, complete with a beautifully tiled walk-in shower in the primary bath. Additional bedrooms provide flexibility for guests, family, or a home office. Enjoy outdoor living on the covered back patio, perfect for relaxing or hosting gatherings. Situated on a slab foundation, this home also includes a one-car garage for convenience. HOA amenities include trash service and a centrally located covered mailbox area near the community park, adding to the ease of everyday living.This move-in-ready home combines quality, comfort, and convenience—don’t miss your opportunity to make it yours!
Active
$330,000
66 Charleston Cv Lot 66, Clarksville, TN 37043
3beds
1,630sqft
Single Family Residence, Residential
Built in 2026
-- sqft lot
$-- Zestimate®
$202/sqft
$40/mo HOA
What's special
Modern comfortOpen-concept layoutOne-car garage for convenienceStylish electric fireplaceThoughtful design throughout
- 156 days
- 30
- 4
Zillow last checked:
Listing updated:
Listed by:
Mark Holleman 931-624-7629,
Coldwell Banker Southern Realty 931-647-3600,
Rob Holleman 931-980-7273,
Coldwell Banker Southern Realty
Source: RealTracs MLS as distributed by MLS GRID,MLS#: 3159630
Facts & features
Interior
Bedrooms & bathrooms
- Bedrooms: 3
- Bathrooms: 3
- Full bathrooms: 2
- 1/2 bathrooms: 1
Bedroom 1
- Area: 247 Square Feet
- Dimensions: 13x19
Bedroom 2
- Area: 228 Square Feet
- Dimensions: 12x19
Bedroom 3
- Area: 130 Square Feet
- Dimensions: 10x13
Primary bathroom
- Features: Double Vanity
- Level: Double Vanity
Kitchen
- Area: 156 Square Feet
- Dimensions: 12x13
Living room
- Area: 247 Square Feet
- Dimensions: 13x19
Heating
- Central, Electric
Cooling
- Central Air, Electric
Appliances
- Included: Electric Oven, Electric Range, Dishwasher, Microwave
- Laundry: Electric Dryer Hookup, Washer Hookup
Features
- Ceiling Fan(s), Smart Thermostat, High Speed Internet
- Flooring: Carpet, Laminate, Tile
- Basement: None
- Number of fireplaces: 1
- Fireplace features: Electric, Family Room
Interior area
- Total structure area: 1,630
- Total interior livable area: 1,630 sqft
- Finished area above ground: 1,630
Property
Parking
- Total spaces: 2
- Parking features: Garage Door Opener, Attached, Concrete, Driveway
- Attached garage spaces: 1
- Uncovered spaces: 1
Features
- Levels: Two
- Stories: 2
- Patio & porch: Patio, Covered
Lot
- Features: Cleared
- Topography: Cleared
Details
- Parcel number: 063080A E 09200 00012080H
- Special conditions: Standard
- Other equipment: Satellite Dish
Construction
Type & style
- Home type: SingleFamily
- Architectural style: Other
- Property subtype: Single Family Residence, Residential
Materials
- Hardboard Siding, Brick, Stone, Vinyl Siding
- Roof: Asphalt
Condition
- New construction: Yes
- Year built: 2026
Utilities & green energy
- Sewer: Public Sewer
- Water: Public
- Utilities for property: Electricity Available, Water Available, Cable Connected, Underground Utilities
Community & HOA
Community
- Security: Security System
- Subdivision: Charleston Cove
HOA
- Has HOA: Yes
- Amenities included: Playground, Sidewalks, Underground Utilities
- Services included: Trash
- HOA fee: $40 monthly
- Second HOA fee: $275 one time
Location
- Region: Clarksville
Financial & listing details
- Price per square foot: $202/sqft
- Annual tax amount: $400
- Date on market: 3/25/2026
- Date available: 04/15/2026
- Electric utility on property: Yes
Estimated market value
Not available
Estimated sales range
Not available
Not available
Price history
| Date | Event | Price |
|---|---|---|
| 3/25/2026 | Listed for sale | $330,000$202/sqft |
Source:  RealTracs MLS as distributed by MLS GRID #3159630 Report a problem RealTracs MLS as distributed by MLS GRID #3159630 Report a problem | ||
Public tax history
Tax history is unavailable.
Monthly payment
Est. payment
Payment breakdown
Explore the cost of this home by adjusting the details. Changes won't be saved.Climate risks
Neighborhood: 37043
Nearby schools
Schools provided by the listing agent
- Elementary: Moore Elementary
- Middle: Richview Middle
- High: Clarksville High
Source: RealTracs MLS as distributed by MLS GRID. This data may not be complete. We recommend contacting the local school district to confirm school assignments for this home.


Similar homes
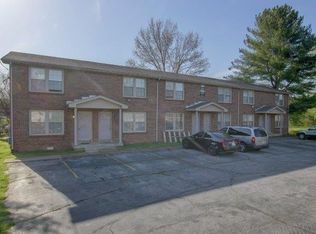
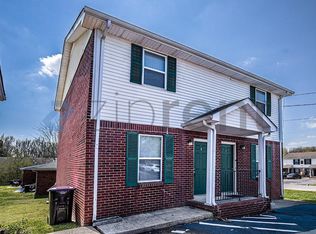
- $330,0004 bd3 ba1.6k sqft65 Charleston Cv Lot 65, Clarksville, TN 37043New Construction

 MLS ID #3159605, Mark Holleman. RealTracs MLS as distributed by MLS GRID
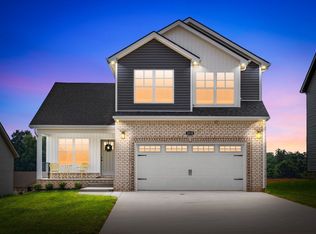
 - $339,9003 bd4 ba1.6k sqft363 Cardinal Crk, Clarksville, TN 37040For Sale
 MLS ID #3527027, Desiree Murphy. RealTracs MLS as distributed by MLS GRID
 - $284,9003 bd3 ba1.4k sqft1404 Jonathan Wade Cir, Clarksville, TN 37043New Construction
 MLS ID #3526900, Amy Davis. RealTracs MLS as distributed by MLS GRID
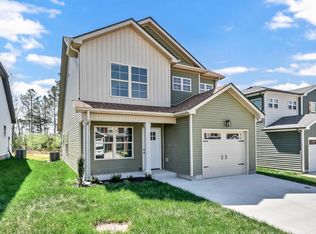
 - $315,0003 bd3 ba1.4k sqft221 Quarry Overlook Way Lot 123, Clarksville, TN 37043New Construction
 MLS ID #3163992, Christian Black. RealTracs MLS as distributed by MLS GRID
 - $355,0003 bd3 ba2k sqft771 Jodine Ann Dr, Clarksville, TN 37043For SaleMLS ID #3256664, Candi Borck. RealTracs MLS as distributed by MLS GRID
- $299,9003 bd3 ba1.3k sqft180 Quarry Ridge Rd Lot 169, Clarksville, TN 37043New ConstructionMLS ID #3146371, Sabrina Klusacek. RealTracs MLS as distributed by MLS GRID
- $315,0003 bd3 ba1.4k sqft220 Quarry Overlook Way Lot 163, Clarksville, TN 37043New ConstructionMLS ID #3079109, Christian Black. RealTracs MLS as distributed by MLS GRID
- $327,9003 bd3 ba1.6k sqft236 Billy Goat Ct Lot 331, Clarksville, TN 37040New ConstructionMLS ID #3520776, Cristen Bell. RealTracs MLS as distributed by MLS GRID
- $327,9003 bd3 ba1.6k sqft362 Cardinal Crk Lot 362, Clarksville, TN 37040New ConstructionMLS ID #3214071, Desiree Murphy. RealTracs MLS as distributed by MLS GRID
- $349,0003 bd3 ba1.9k sqft433 Andean Ct, Clarksville, TN 37040For SaleMLS ID #3260397, Rob Holleman. RealTracs MLS as distributed by MLS GRID
- $341,0003 bd3 ba1.6k sqft166 Sango Dr Building 6-48, Clarksville, TN 37043New ConstructionMLS ID #3224664, Kayla Gunter. RealTracs MLS as distributed by MLS GRID
- $327,9003 bd3 ba1.6k sqft370 Cardinal Crk Lot 370, Clarksville, TN 37040New ConstructionMLS ID #3139134, Desiree Murphy. RealTracs MLS as distributed by MLS GRID
- $336,9003 bd3 ba1.6k sqft367 Cardinal Crk Lot 367, Clarksville, TN 37040New ConstructionMLS ID #3149301, Kala Wiles-Tennessee. RealTracs MLS as distributed by MLS GRID
- $429,9003 bd3 ba2.1k sqft353 Chase Dr Lot 16, Clarksville, TN 37043New ConstructionMLS ID #3163916, Kayla Gunter. RealTracs MLS as distributed by MLS GRID
- $329,9003 bd3 ba1.4k sqft2094 Ireland Way, Clarksville, TN 37042For SaleMLS ID #3268520, Mary McCooley. RealTracs MLS as distributed by MLS GRID
- $380,0003 bd3 ba1.7k sqft1525 Collins View Way, Clarksville, TN 37043For SaleMLS ID #3133247, Rachael Oneill. RealTracs MLS as distributed by MLS GRID
- $341,0002 bd3 ba1.6k sqft166 Sango Dr Building 6-54, Clarksville, TN 37043New ConstructionMLS ID #3224662, Kayla Gunter. RealTracs MLS as distributed by MLS GRID
- $274,9003 bd3 ba1.6k sqft716 Perkins Ave, Clarksville, TN 37040For SaleMLS ID #3223195, Leslie Sullivan. RealTracs MLS as distributed by MLS GRID
- $319,4003 bd3 ba1.5k sqft369 Cardinal Crk Lot 369, Clarksville, TN 37040New ConstructionMLS ID #3139419, Steve Nash. RealTracs MLS as distributed by MLS GRID
- $324,9003 bd3 ba1.6k sqft155 Irish Hls Lot 155, Clarksville, TN 37042New ConstructionMLS ID #3220583, Shanna Dennis. RealTracs MLS as distributed by MLS GRID
