Check out these BRAND New Townhomes! Conveniently located in the heart of Sango- we have 2 bedroom and 3 bedrooms options. These luxury townhomes have quartz countertops, LVP flooring, and tile flooring in bathrooms and laundry. On our 2 bedroom townhomes, both bedrooms have a full bath and extra large laundry room. On our 3 bedroom townhomes, they have a true primary bedroom, 2 beds with a hall bath. No matter the layout, they all have luxury finishes that set them apart from your typical townhome!
Active
$341,000
166 Sango Dr Building 6-54, Clarksville, TN 37043
2beds
1,678sqft
Horizontal Property Regime - Attached, Residential
Built in 2025
-- sqft lot
$-- Zestimate®
$203/sqft
$95/mo HOA
What's special
Luxury finishesExtra large laundry roomLvp flooringQuartz countertopsTrue primary bedroom
- 91 days
- 21
- 0
Zillow last checked:
Listing updated:
Listed by:
Kayla Gunter 931-368-3817,
Century 21 Platinum Properties 931-771-9070
Source: RealTracs MLS as distributed by MLS GRID,MLS#: 3224662
Facts & features
Interior
Bedrooms & bathrooms
- Bedrooms: 2
- Bathrooms: 3
- Full bathrooms: 2
- 1/2 bathrooms: 1
Bedroom 1
- Features: Full Bath
- Level: Full Bath
- Area: 192 Square Feet
- Dimensions: 16x12
Bedroom 2
- Features: Bath
- Level: Bath
- Area: 182 Square Feet
- Dimensions: 13x14
Primary bathroom
- Features: Double Vanity
- Level: Double Vanity
Kitchen
- Features: Eat-in Kitchen
- Level: Eat-in Kitchen
- Area: 216 Square Feet
- Dimensions: 18x12
Living room
- Area: 216 Square Feet
- Dimensions: 18x12
Other
- Features: Utility Room
- Level: Utility Room
- Area: 70 Square Feet
- Dimensions: 7x10
Heating
- Central, Electric
Cooling
- Central Air, Electric
Appliances
- Included: Dishwasher, Disposal, Microwave, Electric Oven, Electric Range
Features
- Air Filter, Walk-In Closet(s)
- Flooring: Carpet, Laminate, Tile
- Basement: None
- Common walls with other units/homes: End Unit
Interior area
- Total structure area: 1,678
- Total interior livable area: 1,678 sqft
- Finished area above ground: 1,678
Property
Parking
- Total spaces: 1
- Parking features: Attached
- Attached garage spaces: 1
Features
- Levels: Two
- Stories: 2
- Patio & porch: Patio
Details
- Special conditions: Standard
- Other equipment: Air Purifier
Construction
Type & style
- Home type: SingleFamily
- Property subtype: Horizontal Property Regime - Attached, Residential
- Attached to another structure: Yes
Materials
- Hardboard Siding
Condition
- New construction: Yes
- Year built: 2025
Utilities & green energy
- Sewer: Public Sewer
- Water: Public
- Utilities for property: Electricity Available, Water Available
Community & HOA
Community
- Subdivision: Seven Oaks
HOA
- Has HOA: Yes
- Services included: Maintenance Grounds, Insurance, Trash
- HOA fee: $95 monthly
Location
- Region: Clarksville
Financial & listing details
- Price per square foot: $203/sqft
- Annual tax amount: $1,790
- Date on market: 5/29/2026
- Date available: 09/30/2026
- Electric utility on property: Yes
Estimated market value
Not available
Estimated sales range
Not available
Not available
Price history
| Date | Event | Price |
|---|---|---|
| 5/29/2026 | Listed for sale | $341,000$203/sqft |
Source:  RealTracs MLS as distributed by MLS GRID #3224662 Report a problem RealTracs MLS as distributed by MLS GRID #3224662 Report a problem | ||
| 5/29/2026 | Listing removed | $341,000$203/sqft |
Source: RealTracs MLS as distributed by MLS GRID #3059875 Report a problem | ||
| 12/9/2025 | Listed for sale | $341,000$203/sqft |
Source: RealTracs MLS as distributed by MLS GRID #3059875 Report a problem | ||
Public tax history
Tax history is unavailable.
Monthly payment
Est. payment
Payment breakdown
Explore the cost of this home by adjusting the details. Changes won't be saved.Climate risks
Neighborhood: 37043
Nearby schools
Schools provided by the listing agent
- Elementary: Sango Elementary
- Middle: Richview Middle
- High: Clarksville High
Source: RealTracs MLS as distributed by MLS GRID. This data may not be complete. We recommend contacting the local school district to confirm school assignments for this home.
- $163,2003 bd3 ba1.7k sqft166 Sango Dr, Clarksville, TN 37043Off Market

- $336,0002 bd3 ba1.6k sqft166 Sango Dr BUILDING 5-38, Clarksville, TN 37043Sold
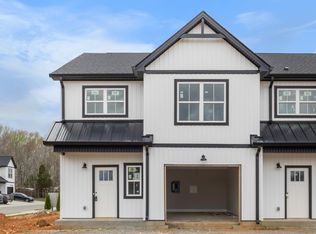
- $336,0003 bd3 ba1.6k sqft166 Sango Dr BUILDING 5-46, Clarksville, TN 37043Sold

- $336,0002 bd3 ba1.6k sqft166 Sango Dr BUILDING 5-42, Clarksville, TN 37043Sold

Similar homes
- $336,0003 bd3 ba1.6k sqft166 Sango Dr Building 6-52, Clarksville, TN 37043New Construction
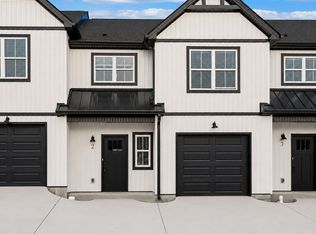
 MLS ID #3510627, Kayla Gunter. RealTracs MLS as distributed by MLS GRID
 - $341,0003 bd3 ba1.6k sqft166 Sango Dr Building 6-48, Clarksville, TN 37043New Construction
 MLS ID #3224664, Kayla Gunter. RealTracs MLS as distributed by MLS GRID
 - $284,9003 bd3 ba1.4k sqft1305 Jonathan Wade Cir, Clarksville, TN 37043New Construction
 MLS ID #3528280, Kayla Gunter. RealTracs MLS as distributed by MLS GRID
 - $336,0003 bd3 ba1.6k sqft166 Sango Dr Building 600-50, Clarksville, TN 37043New Construction
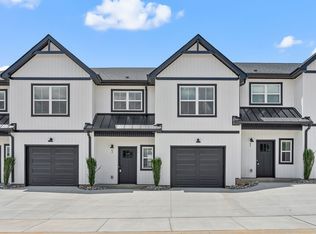 MLS ID #3058804, Kenneth Wotring. RealTracs MLS as distributed by MLS GRID
 - $284,9003 bd3 ba1.4k sqft1404 Jonathan Wade Cir, Clarksville, TN 37043New ConstructionMLS ID #3526900, Amy Davis. RealTracs MLS as distributed by MLS GRID
- $459,9004 bd3 ba2.5k sqft1287 Highgrove Ln, Clarksville, TN 37043For SaleMLS ID #3527999, Edwin R. Clapp. RealTracs MLS as distributed by MLS GRID
- $415,0004 bd3 ba2.1k sqft153 Chisum Ct, Clarksville, TN 37043For SaleMLS ID #3304687, Krystal McNallie. RealTracs MLS as distributed by MLS GRID
- $284,9003 bd3 ba1.4k sqft1502 Jonathan Wade Cir, Clarksville, TN 37043New ConstructionMLS ID #3217416, Amy Davis. RealTracs MLS as distributed by MLS GRID
- $389,9003 bd2 ba1.5k sqft0 Sterlin Acre Farms Lot 105, Clarksville, TN 37043New ConstructionMLS ID #3152773, Ashley Griffith. RealTracs MLS as distributed by MLS GRID
- $284,9003 bd3 ba1.4k sqft1406 Jonathan Wade Cir, Clarksville, TN 37043New ConstructionMLS ID #3184192, Kayla Gunter. RealTracs MLS as distributed by MLS GRID
- $284,9003 bd3 ba1.4k sqft1403 Jonathan Wade Cir, Clarksville, TN 37043New ConstructionMLS ID #3184190, Kayla Gunter. RealTracs MLS as distributed by MLS GRID
- $399,9004 bd3 ba2k sqft305 Wesson Dr Lot 26, Clarksville, TN 37043New ConstructionMLS ID #3242492, Kristin Grant. RealTracs MLS as distributed by MLS GRID
- $284,9003 bd4 ba1.4k sqft1506 Jonathan Wade Cir #1506, Clarksville, TN 37043New ConstructionMLS ID #3205774, Steven Settlers. RealTracs MLS as distributed by MLS GRID
- $284,9003 bd4 ba1.4k sqft1307 Jonathan Wade Cir #1307, Clarksville, TN 37043New ConstructionMLS ID #3205771, Steven Settlers. RealTracs MLS as distributed by MLS GRID
- $284,9003 bd3 ba1.4k sqft1303 Jonathan Wade Cir, Clarksville, TN 37043New ConstructionMLS ID #3160007, Kayla Gunter. RealTracs MLS as distributed by MLS GRID
- $284,9003 bd3 ba1.4k sqft1306 Jonathan Wade Cir, Clarksville, TN 37043New ConstructionMLS ID #3159928, Amy Davis. RealTracs MLS as distributed by MLS GRID
- $284,9003 bd3 ba1.4k sqft1302 Jonathan Wade Cir, Clarksville, TN 37043New ConstructionMLS ID #3139182, Kayla Gunter. RealTracs MLS as distributed by MLS GRID
- $284,9003 bd4 ba1.4k sqft1405 Jonathan Wade Cir #1405, Clarksville, TN 37043New ConstructionMLS ID #3123916, Steven Settlers. RealTracs MLS as distributed by MLS GRID
- $315,0003 bd3 ba1.4k sqft221 Quarry Overlook Way Lot 123, Clarksville, TN 37043New ConstructionMLS ID #3163992, Christian Black. RealTracs MLS as distributed by MLS GRID
- $284,9003 bd4 ba1.4k sqft1402 Jonathan Wade Cir #1402, Clarksville, TN 37043New ConstructionMLS ID #2999820, Steven Settlers. RealTracs MLS as distributed by MLS GRID
