3-bedroom unit that's ready to go. Gated development that's located in the Sango area. This unit offers a nice open floor plan on the main level. Quartz countertops, stainless steel appliances, wide plank flooring, and a half bath for convenience. Plenty of room upstairs that includes the laundry room for added convenience. Large primary suite, with a nice-sized walk-in closet. Along with 2 additional bedrooms and a full bathroom. Large 1 vehicle garage that can also can be used for extra storage. The HOA includes lawn care, trash pickup, concierge service, and insurance on the exterior of the building. Expect to be impressed.
Active
$284,900
1405 Jonathan Wade Cir #1405, Clarksville, TN 37043
3beds
1,456sqft
Horizontal Property Regime - Attached, Residential
Built in 2025
-- sqft lot
$-- Zestimate®
$196/sqft
$100/mo HOA
What's special
Gated developmentStainless steel appliancesNice-sized walk-in closetHalf bath for convenienceQuartz countertopsLarge primary suiteWide plank flooring
- 188 days |
- 10 |
- 1 |
Zillow last checked:
Listing updated:
Listed by:
Steven Settlers 931-801-7080,
Byers & Harvey Inc. 931-647-3501
Source: RealTracs MLS as distributed by MLS GRID,MLS#: 3123916
Facts & features
Interior
Bedrooms & bathrooms
- Bedrooms: 3
- Bathrooms: 4
- Full bathrooms: 2
- 1/2 bathrooms: 2
Bedroom 1
- Features: Suite
- Level: Suite
- Area: 221 Square Feet
- Dimensions: 17x13
Bedroom 2
- Features: Extra Large Closet
- Level: Extra Large Closet
- Area: 121 Square Feet
- Dimensions: 11x11
Bedroom 3
- Features: Extra Large Closet
- Level: Extra Large Closet
- Area: 121 Square Feet
- Dimensions: 11x11
Primary bathroom
- Features: Suite
- Level: Suite
Living room
- Features: Combination
- Level: Combination
- Area: 252 Square Feet
- Dimensions: 21x12
Heating
- Central
Cooling
- Central Air
Appliances
- Included: Dishwasher, Disposal, Ice Maker, Microwave, Refrigerator, Electric Oven, Electric Range
Features
- Ceiling Fan(s), High Ceilings, Pantry, Kitchen Island
- Flooring: Carpet, Laminate
- Basement: None
- Common walls with other units/homes: 2+ Common Walls
Interior area
- Total structure area: 1,456
- Total interior livable area: 1,456 sqft
- Finished area above ground: 1,456
Property
Parking
- Total spaces: 1
- Parking features: Garage Faces Front
- Attached garage spaces: 1
Features
- Levels: Two
- Stories: 2
- Patio & porch: Deck
Details
- Special conditions: Standard
Construction
Type & style
- Home type: SingleFamily
- Property subtype: Horizontal Property Regime - Attached, Residential
- Attached to another structure: Yes
Materials
- Hardboard Siding
Condition
- New construction: Yes
- Year built: 2025
Utilities & green energy
- Sewer: Public Sewer
- Water: Public
- Utilities for property: Water Available
Community & HOA
Community
- Subdivision: 11 South
HOA
- Has HOA: Yes
- Amenities included: Gated
- Services included: Maintenance Grounds, Insurance, Trash
- HOA fee: $100 monthly
- Second HOA fee: $300 one time
Location
- Region: Clarksville
Financial & listing details
- Price per square foot: $196/sqft
- Annual tax amount: $3,000
- Date on market: 2/9/2026
- Date available: 05/30/2025
Estimated market value
Not available
Estimated sales range
Not available
Not available
Price history
| Date | Event | Price |
|---|---|---|
| 2/9/2026 | Listed for sale | $284,900$196/sqft |
Source:  RealTracs MLS as distributed by MLS GRID #3123916 Report a problem RealTracs MLS as distributed by MLS GRID #3123916 Report a problem | ||
| 2/7/2026 | Listing removed | $284,900$196/sqft |
Source: RealTracs MLS as distributed by MLS GRID #3000181 Report a problem | ||
| 9/22/2025 | Listed for sale | $284,900$196/sqft |
Source: RealTracs MLS as distributed by MLS GRID #3000181 Report a problem | ||
Public tax history
Tax history is unavailable.
Monthly payment
Est. payment
Payment breakdown
Explore the cost of this home by adjusting the details. Changes won't be saved.Climate risks
Neighborhood: 37043
Nearby schools
GreatSchools rating
- 10/10Sango Elementary SchoolGrades: K-5Distance: 1.3 mi
- 7/10Rossview Middle SchoolGrades: 6-8Distance: 3.3 mi
- 8/10Rossview High SchoolGrades: 9-12Distance: 3 mi
Schools provided by the listing agent
- Elementary: Sango Elementary
- Middle: Rossview Middle
- High: Rossview High
Source: RealTracs MLS as distributed by MLS GRID. This data may not be complete. We recommend contacting the local school district to confirm school assignments for this home.
- $249,5002 bd3 ba1.2k sqft104 Jonathan Wade Cir, Clarksville, TN 37043Sold

- $249,5002 bd3 ba1.2k sqft107 Jonathan Wade Cir, Clarksville, TN 37043Sold

- $254,9002 bd3 ba1.2k sqft202 Jonathan Wade Cir, Clarksville, TN 37043Sold
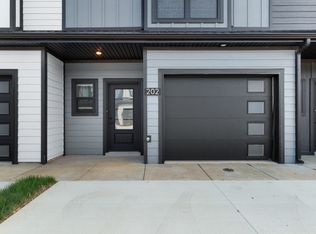
- $254,9002 bd3 ba1.2k sqft205 Jonathan Wade Cir, Clarksville, TN 37043Sold

- $249,5002 bd3 ba1.2k sqft502 Jonathan Wade Cir, Clarksville, TN 37043Sold
- $254,9002 bd3 ba1.2k sqft606 Jonathan Wade Cir, Clarksville, TN 37043Sold
- $249,5002 bd3 ba1.2k sqft603 Jonathan Wade Cir, Clarksville, TN 37043Sold
- $249,5002 bd3 ba1.2k sqft1603 Jonathan Wade Pvt Cir, Clarksville, TN 37043Sold
- $246,000-- bd-- ba-- sqft1606 Jonathan Wade Pvt Cir, Clarksville, TN 37043Off Market
A local agent can set up tours, give advice and negotiate with sellers.
Similar homes
- $284,9003 bd3 ba1.4k sqft1505 Jonathan Wade Cir, Clarksville, TN 37043New Construction

 MLS ID #3221203, Amy Davis. RealTracs MLS as distributed by MLS GRID
 - $284,9003 bd3 ba1.4k sqft1406 Jonathan Wade Cir, Clarksville, TN 37043New Construction
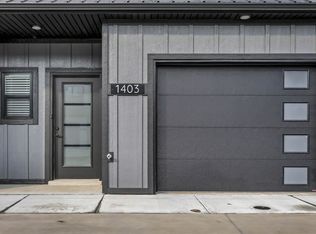 MLS ID #3184192, Kayla Gunter. RealTracs MLS as distributed by MLS GRID
 - $284,9003 bd3 ba1.4k sqft1403 Jonathan Wade Cir, Clarksville, TN 37043New Construction
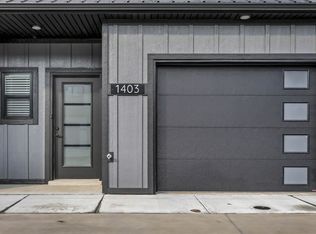 MLS ID #3184190, Kayla Gunter. RealTracs MLS as distributed by MLS GRID
 - $284,9003 bd3 ba1.4k sqft1504 Jonathan Wade Cir, Clarksville, TN 37043New Construction
 MLS ID #3185267, Amy Davis. RealTracs MLS as distributed by MLS GRID
 - $284,9003 bd4 ba1.4k sqft1307 Jonathan Wade Cir #1307, Clarksville, TN 37043New ConstructionMLS ID #3205771, Steven Settlers. RealTracs MLS as distributed by MLS GRID
- $284,9003 bd4 ba1.4k sqft1506 Jonathan Wade Cir #1506, Clarksville, TN 37043New ConstructionMLS ID #3205774, Steven Settlers. RealTracs MLS as distributed by MLS GRID
- $284,9003 bd3 ba1.4k sqft1302 Jonathan Wade Cir, Clarksville, TN 37043New ConstructionMLS ID #3139182, Kayla Gunter. RealTracs MLS as distributed by MLS GRID
- $284,9003 bd3 ba1.4k sqft1502 Jonathan Wade Cir, Clarksville, TN 37043New ConstructionMLS ID #3217416, Amy Davis. RealTracs MLS as distributed by MLS GRID
- $284,9003 bd3 ba1.4k sqft1404 Jonathan Wade Cir, Clarksville, TN 37043New ConstructionMLS ID #3182336, Amy Davis. RealTracs MLS as distributed by MLS GRID
- $284,9003 bd3 ba1.4k sqft1303 Jonathan Wade Cir, Clarksville, TN 37043New ConstructionMLS ID #3160007, Kayla Gunter. RealTracs MLS as distributed by MLS GRID
- $284,9003 bd3 ba1.4k sqft1306 Jonathan Wade Cir, Clarksville, TN 37043New ConstructionMLS ID #3159928, Amy Davis. RealTracs MLS as distributed by MLS GRID
- $284,9003 bd3 ba1.4k sqft1305 Jonathan Wade Cir, Clarksville, TN 37043New ConstructionMLS ID #3158742, Kayla Gunter. RealTracs MLS as distributed by MLS GRID
- $284,9003 bd4 ba1.4k sqft1402 Jonathan Wade Cir #1402, Clarksville, TN 37043New ConstructionMLS ID #2999820, Steven Settlers. RealTracs MLS as distributed by MLS GRID
- $284,9003 bd4 ba1.4k sqft1304 Jonathan Wade Cir #1304, Clarksville, TN 37043New ConstructionMLS ID #3000182, Steven Settlers. RealTracs MLS as distributed by MLS GRID
- $284,9003 bd4 ba1.4k sqft1503 Jonathan Wade Cir #1503, Clarksville, TN 37043New ConstructionMLS ID #3012231, Steven Settlers. RealTracs MLS as distributed by MLS GRID
- $336,0003 bd3 ba1.6k sqft166 Sango Dr Building 6-52, Clarksville, TN 37043New ConstructionMLS ID #3510627, Kayla Gunter. RealTracs MLS as distributed by MLS GRID
- $300,0003 bd3 ba1.3k sqft200 Quarry Overlook Way Lot 168, Clarksville, TN 37043New ConstructionMLS ID #3146377, Sabrina Klusacek. RealTracs MLS as distributed by MLS GRID
- $313,0003 bd3 ba1.4k sqft35 Charleston Cv Lot 35, Clarksville, TN 37043New ConstructionMLS ID #3268524, Marcia Campbell. RealTracs MLS as distributed by MLS GRID
- $275,0003 bd3 ba1.6k sqft716 Perkins Ave, Clarksville, TN 37040For SaleMLS ID #3223195, Leslie Sullivan. RealTracs MLS as distributed by MLS GRID
- $341,0003 bd3 ba1.6k sqft166 Sango Dr Building 6-48, Clarksville, TN 37043New ConstructionMLS ID #3224664, Kayla Gunter. RealTracs MLS as distributed by MLS GRID
