Gated development that's located in the Sango area. This unit offers a nice open floor plan on the main level. Quartz countertops, stainless steel appliances, wide plank flooring, and a half bath for convenience. Plenty of room upstairs that includes the laundry room for added convenience. Large primary suite, with a nice-sized walk-in closet. Along with 2 additional bedrooms and a full bathroom. The HOA includes lawn care, trash pickup, which is a concierge service, a dog park, and insurance on the exterior of the building. Expect to be impressed with this gated development. More units are being built throughout the development.
Active
$284,900
1304 Jonathan Wade Cir #1304, Clarksville, TN 37043
3beds
1,456sqft
:
Get pre-qualified$1,834/mo
Horizontal Property Regime - Attached, Residential
Built in 2025
-- sqft lot
$-- Zestimate®
$196/sqft
$100/mo HOA
What's special
Half bathWalk-in closetDog parkOpen floor planStainless steel appliancesLaundry roomQuartz countertops
- 326 days |
- 6 |
- 1 |
Zillow last checked:
Listing updated:
Listed by:
Steven Settlers 931-801-7080,
Byers & Harvey Inc. 931-647-3501
Source: RealTracs MLS as distributed by MLS GRID,MLS#: 3000182
Facts & features
Interior
Bedrooms & bathrooms
- Bedrooms: 3
- Bathrooms: 4
- Full bathrooms: 2
- 1/2 bathrooms: 2
Bedroom 1
- Features: Suite
- Level: Suite
- Area: 221 Square Feet
- Dimensions: 17x13
Bedroom 2
- Features: Extra Large Closet
- Level: Extra Large Closet
- Area: 121 Square Feet
- Dimensions: 11x11
Bedroom 3
- Features: Extra Large Closet
- Level: Extra Large Closet
- Area: 121 Square Feet
- Dimensions: 11x11
Primary bathroom
- Features: Suite
- Level: Suite
Living room
- Features: Combination
- Level: Combination
- Area: 252 Square Feet
- Dimensions: 21x12
Heating
- Central
Cooling
- Central Air
Appliances
- Included: Dishwasher, Disposal, Ice Maker, Microwave, Refrigerator, Electric Oven, Electric Range
Features
- Ceiling Fan(s), High Ceilings, Pantry, Kitchen Island
- Flooring: Carpet, Laminate
- Basement: None
- Common walls with other units/homes: 2+ Common Walls
Interior area
- Total structure area: 1,456
- Total interior livable area: 1,456 sqft
- Finished area above ground: 1,456
Property
Parking
- Total spaces: 1
- Parking features: Garage Faces Front
- Attached garage spaces: 1
Features
- Levels: Two
- Stories: 2
- Patio & porch: Deck
Details
- Special conditions: Standard
Construction
Type & style
- Home type: SingleFamily
- Property subtype: Horizontal Property Regime - Attached, Residential
- Attached to another structure: Yes
Materials
- Hardboard Siding
Condition
- New construction: Yes
- Year built: 2025
Utilities & green energy
- Sewer: Public Sewer
- Water: Public
- Utilities for property: Water Available
Community & HOA
Community
- Subdivision: 11 South
HOA
- Has HOA: Yes
- Amenities included: Gated
- Services included: Maintenance Grounds, Insurance, Trash
- HOA fee: $100 monthly
- Second HOA fee: $300 one time
Location
- Region: Clarksville
Financial & listing details
- Price per square foot: $196/sqft
- Annual tax amount: $3,000
- Date on market: 9/22/2025
- Date available: 02/20/2026
Estimated market value
Not available
Estimated sales range
Not available
Not available
Price history
| Date | Event | Price |
|---|---|---|
| 9/22/2025 | Listed for sale | $284,900$196/sqft |
Source:  RealTracs MLS as distributed by MLS GRID #3000182 Report a problem RealTracs MLS as distributed by MLS GRID #3000182 Report a problem | ||
Public tax history
Tax history is unavailable.
Monthly payment
Est. payment
Payment breakdown
Explore the cost of this home by adjusting the details. Changes won't be saved.Climate risks
Neighborhood: 37043
Nearby schools
GreatSchools rating
- 10/10Sango Elementary SchoolGrades: K-5Distance: 1.3 mi
- 7/10Rossview Middle SchoolGrades: 6-8Distance: 3.3 mi
- 8/10Rossview High SchoolGrades: 9-12Distance: 3 mi
Schools provided by the listing agent
- Elementary: Sango Elementary
- Middle: Rossview Middle
- High: Rossview High
Source: RealTracs MLS as distributed by MLS GRID. This data may not be complete. We recommend contacting the local school district to confirm school assignments for this home.
- $249,5002 bd3 ba1.2k sqft104 Jonathan Wade Cir, Clarksville, TN 37043Sold

- $249,5002 bd3 ba1.2k sqft107 Jonathan Wade Cir, Clarksville, TN 37043Sold

- $254,9002 bd3 ba1.2k sqft202 Jonathan Wade Cir, Clarksville, TN 37043Sold
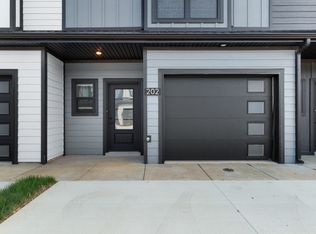
- $254,9002 bd3 ba1.2k sqft205 Jonathan Wade Cir, Clarksville, TN 37043Sold

- $249,5002 bd3 ba1.2k sqft502 Jonathan Wade Cir, Clarksville, TN 37043Sold
- $254,9002 bd3 ba1.2k sqft606 Jonathan Wade Cir, Clarksville, TN 37043Sold
- $249,5002 bd3 ba1.2k sqft603 Jonathan Wade Cir, Clarksville, TN 37043Sold
- $249,5002 bd3 ba1.2k sqft1603 Jonathan Wade Pvt Cir, Clarksville, TN 37043Sold
- $246,000-- bd-- ba-- sqft1606 Jonathan Wade Pvt Cir, Clarksville, TN 37043Off Market
A local agent can set up tours, give advice and negotiate with sellers.
Similar homes
- $284,9003 bd3 ba1.4k sqft1505 Jonathan Wade Cir, Clarksville, TN 37043New Construction

 MLS ID #3221203, Amy Davis. RealTracs MLS as distributed by MLS GRID
 - $284,9003 bd4 ba1.4k sqft1307 Jonathan Wade Cir #1307, Clarksville, TN 37043New Construction
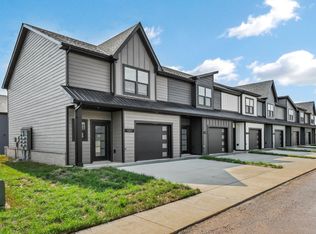 MLS ID #3205771, Steven Settlers. RealTracs MLS as distributed by MLS GRID
 - $284,9003 bd4 ba1.4k sqft1506 Jonathan Wade Cir #1506, Clarksville, TN 37043New Construction
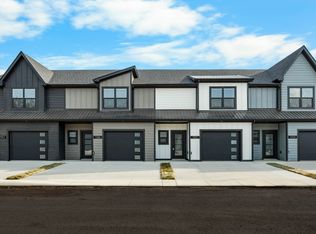 MLS ID #3205774, Steven Settlers. RealTracs MLS as distributed by MLS GRID
 - $284,9003 bd4 ba1.4k sqft1402 Jonathan Wade Cir #1402, Clarksville, TN 37043New Construction
 MLS ID #2999820, Steven Settlers. RealTracs MLS as distributed by MLS GRID
 - $284,9003 bd3 ba1.4k sqft1406 Jonathan Wade Cir, Clarksville, TN 37043New ConstructionMLS ID #3184192, Kayla Gunter. RealTracs MLS as distributed by MLS GRID
- $284,9003 bd3 ba1.4k sqft1403 Jonathan Wade Cir, Clarksville, TN 37043New ConstructionMLS ID #3184190, Kayla Gunter. RealTracs MLS as distributed by MLS GRID
- $284,9003 bd3 ba1.4k sqft1502 Jonathan Wade Cir, Clarksville, TN 37043New ConstructionMLS ID #3217416, Amy Davis. RealTracs MLS as distributed by MLS GRID
- $284,9003 bd3 ba1.4k sqft1504 Jonathan Wade Cir, Clarksville, TN 37043New ConstructionMLS ID #3185267, Amy Davis. RealTracs MLS as distributed by MLS GRID
- $284,9003 bd4 ba1.4k sqft1405 Jonathan Wade Cir #1405, Clarksville, TN 37043New ConstructionMLS ID #3123916, Steven Settlers. RealTracs MLS as distributed by MLS GRID
- $284,9003 bd4 ba1.4k sqft1503 Jonathan Wade Cir #1503, Clarksville, TN 37043New ConstructionMLS ID #3012231, Steven Settlers. RealTracs MLS as distributed by MLS GRID
- $284,9003 bd3 ba1.4k sqft1404 Jonathan Wade Cir, Clarksville, TN 37043New ConstructionMLS ID #3182336, Amy Davis. RealTracs MLS as distributed by MLS GRID
- $284,9003 bd3 ba1.4k sqft1303 Jonathan Wade Cir, Clarksville, TN 37043New ConstructionMLS ID #3160007, Kayla Gunter. RealTracs MLS as distributed by MLS GRID
- $284,9003 bd3 ba1.4k sqft1306 Jonathan Wade Cir, Clarksville, TN 37043New ConstructionMLS ID #3159928, Amy Davis. RealTracs MLS as distributed by MLS GRID
- $284,9003 bd3 ba1.4k sqft1305 Jonathan Wade Cir, Clarksville, TN 37043New ConstructionMLS ID #3158742, Kayla Gunter. RealTracs MLS as distributed by MLS GRID
- $284,9003 bd3 ba1.4k sqft1302 Jonathan Wade Cir, Clarksville, TN 37043New ConstructionMLS ID #3139182, Kayla Gunter. RealTracs MLS as distributed by MLS GRID
- $313,0003 bd3 ba1.4k sqft35 Charleston Cv Lot 35, Clarksville, TN 37043New ConstructionMLS ID #3268524, Marcia Campbell. RealTracs MLS as distributed by MLS GRID
- $275,0003 bd3 ba1.6k sqft716 Perkins Ave, Clarksville, TN 37040For SaleMLS ID #3223195, Leslie Sullivan. RealTracs MLS as distributed by MLS GRID
- $300,0003 bd3 ba1.3k sqft200 Quarry Overlook Way Lot 168, Clarksville, TN 37043New ConstructionMLS ID #3146377, Sabrina Klusacek. RealTracs MLS as distributed by MLS GRID
- $336,0002 bd3 ba1.6k sqft166 Sango Dr Unit 38, Clarksville, TN 37043For SaleMLS ID #3304205, Kyla Trainor. RealTracs MLS as distributed by MLS GRID
- $341,0003 bd3 ba1.6k sqft166 Sango Dr Building 6-48, Clarksville, TN 37043New ConstructionMLS ID #3224664, Kayla Gunter. RealTracs MLS as distributed by MLS GRID
