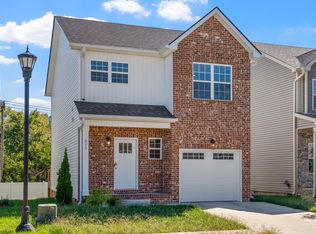
In the Heart of Clarksville~Perfect Location to Downtown, Austin Peay, I-24 Exit 11 & Ft. Campbell~ Discover your dream house located just off Madison Street near the Lowes, Publix, & Chick-Fil-A. Charleston Cove Community perks include a pavilion, playground and expansive green spaces. Ideal for a stylish and convenient lifestyle in a prime location! This Home has a Covered Deck~Wired for Security System~Fully Sowed Yard with Black Aluminum Fencing~HOA Community with Trash Pick Up & Neighborhood Park~Builder Offering 3% buyer concessions to buyer with full price offer!
Active
$313,000
35 Charleston Cv Lot 35, Clarksville, TN 37043
3beds
1,475sqft
Single Family Residence, Residential
Built in 2025
-- sqft lot
$-- Zestimate®
$212/sqft
$40/mo HOA
What's special
Black aluminum fencingCovered deckNeighborhood parkExpansive green spacesWired for security system
- 46 days |
- 48 |
- 4 |
Zillow last checked:
Listing updated:
Listed by:
Marcia Campbell 931-217-1715,
Coldwell Banker Southern Realty 931-647-3600
Source: RealTracs MLS as distributed by MLS GRID,MLS#: 3268524
Facts & features
Interior
Bedrooms & bathrooms
- Bedrooms: 3
- Bathrooms: 3
- Full bathrooms: 2
- 1/2 bathrooms: 1
Bedroom 1
- Features: Suite
- Level: Suite
- Area: 143 Square Feet
- Dimensions: 13x11
Bedroom 2
- Area: 121 Square Feet
- Dimensions: 11x11
Bedroom 3
- Area: 110 Square Feet
- Dimensions: 11x10
Primary bathroom
- Features: Suite
- Level: Suite
Dining room
- Features: Combination
- Level: Combination
- Area: 100 Square Feet
- Dimensions: 10x10
Kitchen
- Features: Eat-in Kitchen
- Level: Eat-in Kitchen
- Area: 108 Square Feet
- Dimensions: 12x9
Living room
- Area: 195 Square Feet
- Dimensions: 15x13
Heating
- Central, Electric
Cooling
- Ceiling Fan(s), Central Air, Electric
Appliances
- Included: Electric Oven, Range, Dishwasher, Disposal, Microwave, Stainless Steel Appliance(s)
- Laundry: Electric Dryer Hookup, Washer Hookup
Features
- Air Filter, Ceiling Fan(s), Walk-In Closet(s), High Speed Internet
- Flooring: Carpet, Laminate, Tile
- Basement: None,Crawl Space
- Number of fireplaces: 1
- Fireplace features: Electric
Interior area
- Total structure area: 1,475
- Total interior livable area: 1,475 sqft
- Finished area above ground: 1,475
Property
Parking
- Total spaces: 3
- Parking features: Garage Door Opener, Garage Faces Front, Concrete, Driveway
- Attached garage spaces: 1
- Uncovered spaces: 2
Features
- Levels: Two
- Stories: 2
- Patio & porch: Patio, Covered, Porch
- Fencing: Back Yard
- Has view: Yes
Lot
- Features: Level
- Topography: Level
Details
- Special conditions: Standard
- Other equipment: Air Purifier
Construction
Type & style
- Home type: SingleFamily
- Architectural style: Contemporary
- Property subtype: Single Family Residence, Residential
Materials
- Brick, Vinyl Siding, Ducts Professionally Air-Sealed
- Roof: Shingle
Condition
- New construction: Yes
- Year built: 2025
Utilities & green energy
- Sewer: Public Sewer
- Water: Public
- Utilities for property: Electricity Available, Water Available
Green energy
- Energy efficient items: Thermostat
Community & HOA
Community
- Security: Carbon Monoxide Detector(s), Security System, Smoke Detector(s)
- Subdivision: Charleston Cove
HOA
- Has HOA: Yes
- Services included: Trash
- HOA fee: $40 monthly
- Second HOA fee: $275 one time
Location
- Region: Clarksville
Financial & listing details
- Price per square foot: $212/sqft
- Annual tax amount: $999
- Date on market: 7/9/2026
- Date available: 01/05/2026
- Electric utility on property: Yes
Estimated market value
Not available
Estimated sales range
Not available
Not available
Price history
| Date | Event | Price |
|---|---|---|
| 7/9/2026 | Listed for sale | $313,000+1.3%$212/sqft |
Source:  RealTracs MLS as distributed by MLS GRID #3268524 Report a problem RealTracs MLS as distributed by MLS GRID #3268524 Report a problem | ||
| 2/20/2026 | Listing removed | $309,000$209/sqft |
Source: RealTracs MLS as distributed by MLS GRID #2922913 Report a problem | ||
| 8/20/2025 | Price change | $309,000-1.9%$209/sqft |
Source: RealTracs MLS as distributed by MLS GRID #2922913 Report a problem | ||
| 6/24/2025 | Listed for sale | $315,000$214/sqft |
Source: RealTracs MLS as distributed by MLS GRID #2922913 Report a problem | ||
Public tax history
Tax history is unavailable.
Monthly payment
Est. payment
Payment breakdown
Explore the cost of this home by adjusting the details. Changes won't be saved.Climate risks
Neighborhood: 37043
Nearby schools
GreatSchools rating
- 7/10Moore Magnet Elementary SchoolGrades: PK-5Distance: 1 mi
- 7/10Richview Middle SchoolGrades: 6-8Distance: 2.6 mi
- 7/10Clarksville High SchoolGrades: 9-12Distance: 2.6 mi
Schools provided by the listing agent
- Elementary: Moore Elementary
- Middle: Richview Middle
- High: Clarksville High
Source: RealTracs MLS as distributed by MLS GRID. This data may not be complete. We recommend contacting the local school district to confirm school assignments for this home.
- $304,600-- bd-- ba-- sqft609 Southern Pass Run, Clarksville, TN 37043Off Market
- $304,600-- bd-- ba-- sqft607 Southern Pass Run, Clarksville, TN 37043Off Market
- $261,100-- bd-- ba-- sqft605 Southern Pass Run, Clarksville, TN 37043Off Market
- $304,600-- bd-- ba-- sqft611 Southern Pass Run, Clarksville, TN 37043Off Market
- $261,100-- bd-- ba-- sqft610 Southern Pass Run, Clarksville, TN 37043Off Market
- $261,100-- bd-- ba-- sqft612 Southern Pass Run, Clarksville, TN 37043Off Market
- $261,100-- bd-- ba-- sqft603 Southern Pass Run, Clarksville, TN 37043Off Market
- $304,600-- bd-- ba-- sqft613 Southern Pass Run, Clarksville, TN 37043Off Market
A local agent can set up tours, give advice and negotiate with sellers.
Similar homes
- $315,0003 bd3 ba1.5k sqft511 Charleston Cove Way, Clarksville, TN 37043For Sale
 MLS ID #3016068, Cheryl Hood. RealTracs MLS as distributed by MLS GRID
 - $325,0003 bd3 ba1.6k sqft547 Charleston Cove Way Lot 23, Clarksville, TN 37043New Construction
 MLS ID #3186385, Katherine Hawkins Page. RealTracs MLS as distributed by MLS GRID
 - $330,0004 bd3 ba1.6k sqft65 Charleston Cv Lot 65, Clarksville, TN 37043New Construction
 MLS ID #3159605, Mark Holleman. RealTracs MLS as distributed by MLS GRID
 - $305,0003 bd2 ba1.4k sqft533 Lucky Ln, Clarksville, TN 37042For Sale
 MLS ID #3335924, Rikki Lester. RealTracs MLS as distributed by MLS GRID
 - $324,9003 bd3 ba1.4k sqft15 Holland Park W Lot 15, Clarksville, TN 37043New ConstructionRealTracs MLS as distributed by MLS GRID
- $299,9003 bd3 ba1.3k sqft180 Quarry Ridge Rd Lot 169, Clarksville, TN 37043New ConstructionMLS ID #3146371, Sabrina Klusacek. RealTracs MLS as distributed by MLS GRID
- $315,0003 bd3 ba1.4k sqft221 Quarry Overlook Way Lot 123, Clarksville, TN 37043New ConstructionMLS ID #3163992, Christian Black. RealTracs MLS as distributed by MLS GRID
- $315,0003 bd3 ba1.4k sqft220 Quarry Overlook Way Lot 163, Clarksville, TN 37043New ConstructionMLS ID #3079109, Christian Black. RealTracs MLS as distributed by MLS GRID
- $254,9003 bd3 ba1.2k sqft419 Via Dr Lot 4, Clarksville, TN 37043New ConstructionMLS ID #3263342, Missy Chandler. RealTracs MLS as distributed by MLS GRID
- $336,0003 bd3 ba1.6k sqft166 Sango Dr Building 6-52, Clarksville, TN 37043New ConstructionMLS ID #3510627, Kayla Gunter. RealTracs MLS as distributed by MLS GRID
- $355,0003 bd3 ba2k sqft771 Jodine Ann Dr, Clarksville, TN 37043For SaleMLS ID #3256664, Candi Borck. RealTracs MLS as distributed by MLS GRID
- $375,0004 bd3 ba1.6k sqft2594 Alex Overlook Way, Clarksville, TN 37043For SaleMLS ID #3268776, Drake Jenkins. RealTracs MLS as distributed by MLS GRID
- $359,9003 bd3 ba1.4k sqft58 Holland Park W Lot 58, Clarksville, TN 37043New ConstructionMLS ID #3322562, Jennifer Alston. RealTracs MLS as distributed by MLS GRID
- $295,0003 bd2 ba1.3k sqft1064 Charles Thomas Dr, Clarksville, TN 37042For SaleMLS ID #3499599, AutumnMarie LaMonica. RealTracs MLS as distributed by MLS GRID
- $336,0002 bd3 ba1.6k sqft166 Sango Dr Unit 38, Clarksville, TN 37043For SaleMLS ID #3304205, Kyla Trainor. RealTracs MLS as distributed by MLS GRID
- $341,0003 bd3 ba1.6k sqft166 Sango Dr Building 6-48, Clarksville, TN 37043New ConstructionMLS ID #3224664, Kayla Gunter. RealTracs MLS as distributed by MLS GRID
- $284,9003 bd3 ba1.4k sqft1502 Jonathan Wade Cir, Clarksville, TN 37043New ConstructionMLS ID #3217416, Amy Davis. RealTracs MLS as distributed by MLS GRID
- $344,9003 bd3 ba1.9k sqft405 Andean Ct, Clarksville, TN 37040For SaleMLS ID #3288263, Aly Clifton. RealTracs MLS as distributed by MLS GRID
- $329,9003 bd3 ba1.4k sqft2094 Ireland Way, Clarksville, TN 37042For SaleMLS ID #3268520, Mary McCooley. RealTracs MLS as distributed by MLS GRID
- $395,0003 bd2 ba1.5k sqft2220 Highway 48, Clarksville, TN 37040For SaleMLS ID #3179035, Lexy Barnett. RealTracs MLS as distributed by MLS GRID
