Beautiful new construction home situated on a desirable perimeter lot in one of Clarksville's most sought-after areas. Conveniently located just off Dunbar Cave Road near Wilma Rudolph Boulevard, this thoughtfully designed floor plan combines modern finishes, functional living spaces, and an exceptional location within the Rossview School District.
The open-concept main level features luxury vinyl plank flooring, abundant natural light, and a seamless flow between the living, dining, and kitchen areas. The kitchen is appointed with granite countertops, white cabinetry, stainless steel appliances, and ample workspace for everyday living and entertaining.
The spacious primary suite is conveniently located on the main level and offers a walk-in closet, dual vanities, and a beautifully tiled walk-in shower with glass door. Upstairs, you'll find two oversized bedrooms, a full bathroom with tile flooring, and a walk-in attic providing valuable storage space.
Step outside to the covered back patio and enjoy peaceful views from this perimeter lot, perfect for grilling, entertaining, or relaxing at the end of the day. Community features include underground utilities, decorative street lamps, and attractive streetscapes throughout.
Located just minutes from Dunbar Cave State Park, Downtown Clarksville, Austin Peay State University, shopping, restaurants, golf courses, entertainment, and major employers. Only 20 minutes to Fort Campbell and approximately 55 minutes to Nashville.
Move-in ready and offering the perfect combination of location, functionality, and low-maintenance living.
Active
$315,000
221 Quarry Overlook Way Lot 123, Clarksville, TN 37043
3beds
1,498sqft
Single Family Residence, Residential
Built in 2026
-- sqft lot
$-- Zestimate®
$210/sqft
$40/mo HOA
What's special
Walk-in closetStainless steel appliancesCovered back patioDesirable perimeter lotAbundant natural lightLuxury vinyl plank flooringWhite cabinetry
- 145 days |
- 79 |
- 6 |
Zillow last checked:
Listing updated:
Listed by:
Christian Black 931-801-8660,
Century 21 Platinum Properties 931-771-9070
Source: RealTracs MLS as distributed by MLS GRID,MLS#: 3163992
Facts & features
Interior
Bedrooms & bathrooms
- Bedrooms: 3
- Bathrooms: 3
- Full bathrooms: 2
- 1/2 bathrooms: 1
- Main level bedrooms: 1
Bedroom 1
- Features: Suite
- Level: Suite
- Area: 182 Square Feet
- Dimensions: 14x13
Bedroom 2
- Features: Walk-In Closet(s)
- Level: Walk-In Closet(s)
- Area: 156 Square Feet
- Dimensions: 13x12
Bedroom 3
- Area: 143 Square Feet
- Dimensions: 13x11
Primary bathroom
- Features: Double Vanity
- Level: Double Vanity
Kitchen
- Features: Eat-in Kitchen
- Level: Eat-in Kitchen
- Area: 234 Square Feet
- Dimensions: 13x18
Living room
- Area: 208 Square Feet
- Dimensions: 13x16
Other
- Features: Utility Room
- Level: Utility Room
- Area: 42 Square Feet
- Dimensions: 6x7
Heating
- Central, Heat Pump
Cooling
- Central Air, Electric
Appliances
- Included: Oven, Range, Dishwasher, Disposal, Microwave
- Laundry: Electric Dryer Hookup, Washer Hookup
Features
- Air Filter, Ceiling Fan(s), Extra Closets, Walk-In Closet(s), High Speed Internet
- Flooring: Carpet, Laminate, Tile
- Basement: None
Interior area
- Total structure area: 1,498
- Total interior livable area: 1,498 sqft
- Finished area above ground: 1,498
Property
Parking
- Total spaces: 1
- Parking features: Garage Door Opener, Attached, Concrete, Driveway
- Attached garage spaces: 1
- Has uncovered spaces: Yes
Features
- Levels: Two
- Stories: 2
- Patio & porch: Patio, Covered, Porch
Details
- Parcel number: 063056I I 04900 00012056I
- Special conditions: Standard
- Other equipment: Air Purifier
Construction
Type & style
- Home type: SingleFamily
- Architectural style: Contemporary
- Property subtype: Single Family Residence, Residential
Materials
- Vinyl Siding
- Roof: Shingle
Condition
- New construction: Yes
- Year built: 2026
Utilities & green energy
- Sewer: Public Sewer
- Water: Public
- Utilities for property: Electricity Available, Water Available, Cable Connected, Underground Utilities
Community & HOA
Community
- Security: Smoke Detector(s)
- Subdivision: The Quarry
HOA
- Has HOA: Yes
- Amenities included: Sidewalks, Underground Utilities
- Services included: Maintenance Grounds, Trash
- HOA fee: $40 monthly
Location
- Region: Clarksville
Financial & listing details
- Price per square foot: $210/sqft
- Annual tax amount: $2,098
- Date on market: 3/27/2026
- Date available: 03/31/2026
- Electric utility on property: Yes
Estimated market value
Not available
Estimated sales range
Not available
Not available
Price history
| Date | Event | Price |
|---|---|---|
| 3/27/2026 | Listed for sale | $315,000$210/sqft |
Source:  RealTracs MLS as distributed by MLS GRID #3163992 Report a problem RealTracs MLS as distributed by MLS GRID #3163992 Report a problem | ||
Public tax history
Tax history is unavailable.
Monthly payment
Est. payment
Payment breakdown
Explore the cost of this home by adjusting the details. Changes won't be saved.Climate risks
Neighborhood: 37043
Nearby schools
GreatSchools rating
- 9/10Rossview Elementary SchoolGrades: PK-5Distance: 4 mi
- 7/10Rossview Middle SchoolGrades: 6-8Distance: 4.1 mi
- 8/10Rossview High SchoolGrades: 9-12Distance: 4.2 mi
Schools provided by the listing agent
- Elementary: Rossview Elementary
- Middle: Rossview Middle
- High: Rossview High
Source: RealTracs MLS as distributed by MLS GRID. This data may not be complete. We recommend contacting the local school district to confirm school assignments for this home.
- $305,700-- bd-- ba-- sqft225 Quarry Overlook Way, Clarksville, TN 37043Off Market
- $395,000-- bd-- ba-- sqft221 Quarry Overlook Way, Clarksville, TN 37043Sold
- $315,000-- bd-- ba-- sqft229 Quarry Overlook Way, Clarksville, TN 37043Sold
- $315,0003 bd3 ba1.4k sqft220 Quarry Overlook Way LOT 163, Clarksville, TN 37043New Construction
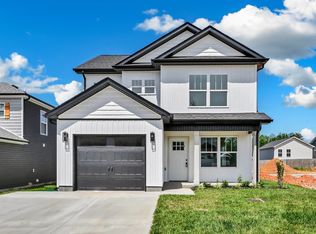
- $315,0003 bd3 ba1.4k sqft161 The Quarry LOT 161, Clarksville, TN 37043New Construction
- $286,000-- bd-- ba-- sqft213 Quarry Overlook Way, Clarksville, TN 37043Sold
- $64,380-- bd-- ba-- sqft220 Quarry Overlook Way, Clarksville, TN 37043Sold
- $299,0003 bd3 ba1.3k sqft216 Quarry Overlook Way, Clarksville, TN 37043For Sale
A local agent can set up tours, give advice and negotiate with sellers.
Similar homes
- $310,0003 bd3 ba1.3k sqft201 Quarry Overlook Way, Clarksville, TN 37043For Sale
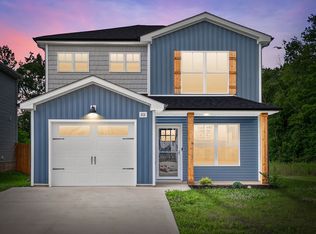
 MLS ID #3244002, Cheryl Hood. RealTracs MLS as distributed by MLS GRID
 - $315,0003 bd3 ba1.4k sqft220 Quarry Overlook Way Lot 163, Clarksville, TN 37043New ConstructionMLS ID #3079109, Christian Black. RealTracs MLS as distributed by MLS GRID
- $300,0003 bd3 ba1.3k sqft200 Quarry Overlook Way Lot 168, Clarksville, TN 37043New Construction
 MLS ID #3146377, Sabrina Klusacek. RealTracs MLS as distributed by MLS GRID
 - $319,4003 bd3 ba1.5k sqft330 Cardinal Crk Lot 330, Clarksville, TN 37040New Construction
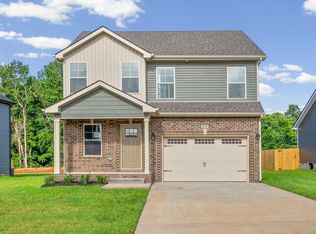 MLS ID #3130778, Kala Wiles-Tennessee. RealTracs MLS as distributed by MLS GRID
 - $313,0003 bd3 ba1.4k sqft35 Charleston Cv Lot 35, Clarksville, TN 37043New ConstructionMLS ID #3268524, Marcia Campbell. RealTracs MLS as distributed by MLS GRID
- $310,0004 bd3 ba1.6k sqft2885 Teakwood Dr, Clarksville, TN 37040For SaleMLS ID #3312280, Tanya Roberts. RealTracs MLS as distributed by MLS GRID
- $330,0003 bd3 ba1.6k sqft66 Charleston Cv Lot 66, Clarksville, TN 37043New ConstructionMLS ID #3159630, Mark Holleman. RealTracs MLS as distributed by MLS GRID
- $349,9003 bd2 ba1.7k sqft344 Cardinal Crk, Clarksville, TN 37040New ConstructionMLS ID #3178934, Kala Wiles-Tennessee. RealTracs MLS as distributed by MLS GRID
- $320,0003 bd3 ba1.4k sqft1150 Boulder Pass Rd Lot 1, Clarksville, TN 37042New ConstructionMLS ID #3248075, Kayla Gunter. RealTracs MLS as distributed by MLS GRID
- $336,0003 bd3 ba1.6k sqft166 Sango Dr Building 6-52, Clarksville, TN 37043New ConstructionMLS ID #3510627, Kayla Gunter. RealTracs MLS as distributed by MLS GRID
- $324,4003 bd3 ba1.5k sqft369 Cardinal Crk Lot 369, Clarksville, TN 37040New ConstructionMLS ID #3139419, Steve Nash. RealTracs MLS as distributed by MLS GRID
- $324,9003 bd3 ba1.6k sqft155 Irish Hls Lot 155, Clarksville, TN 37042New ConstructionMLS ID #3220583, Shanna Dennis. RealTracs MLS as distributed by MLS GRID
- $275,0003 bd3 ba1.6k sqft716 Perkins Ave, Clarksville, TN 37040For SaleMLS ID #3223195, Leslie Sullivan. RealTracs MLS as distributed by MLS GRID
- $345,5003 bd3 ba1.5k sqft2708 Brewster Dr Lot 147, Clarksville, TN 37042New ConstructionMLS ID #3514084, Madison Eleazer. RealTracs MLS as distributed by MLS GRID
- $359,9003 bd2 ba1.7k sqft217 Viceroy Dr, Clarksville, TN 37043For SaleMLS ID #3111972, Troy Stuckman. RealTracs MLS as distributed by MLS GRID
- $284,9003 bd3 ba1.4k sqft1305 Jonathan Wade Cir, Clarksville, TN 37043New ConstructionMLS ID #3158742, Kayla Gunter. RealTracs MLS as distributed by MLS GRID
- $284,9003 bd3 ba1.4k sqft1306 Jonathan Wade Cir, Clarksville, TN 37043New ConstructionMLS ID #3159928, Amy Davis. RealTracs MLS as distributed by MLS GRID
- $284,9003 bd3 ba1.4k sqft1303 Jonathan Wade Cir, Clarksville, TN 37043New ConstructionMLS ID #3160007, Kayla Gunter. RealTracs MLS as distributed by MLS GRID
- $284,9003 bd3 ba1.4k sqft1502 Jonathan Wade Cir, Clarksville, TN 37043New ConstructionMLS ID #3217416, Amy Davis. RealTracs MLS as distributed by MLS GRID
- $284,9003 bd3 ba1.4k sqft1505 Jonathan Wade Cir, Clarksville, TN 37043New ConstructionMLS ID #3221203, Amy Davis. RealTracs MLS as distributed by MLS GRID
