Welcome to your new home in Ross Farms! Charming 3 bedroom, 2 bathroom single-story home in Ross Farms! Enjoy an open-concept layout with a modern kitchen, spacious living area, and a cozy fireplace, updated lighting and ceiling fans in all bedrooms as well as the dining area. The private primary suite features a walk-in tile shower. Relax on the covered back patio overlooking your yard. Ideally located minutes from shopping, dining, and I-24, providing easy access to Nashville and Fort Campbell. A perfect blend of comfort and convenience!
Active
Price cut: $15K (8/25)
$344,900
217 Viceroy Dr, Clarksville, TN 37043
3beds
1,796sqft
Single Family Residence, Residential
Built in 2024
-- sqft lot
$-- Zestimate®
$192/sqft
$45/mo HOA
What's special
Cozy fireplaceWalk-in tile showerOpen-concept layoutModern kitchenPrivate primary suite
- 92 days
- 297
- 26
Zillow last checked:
Listing updated:
Listed by:
Troy Stuckman 931-220-8918,
Berkshire Hathaway HomeServices PenFed Realty 931-503-8000
Source: RealTracs MLS as distributed by MLS GRID,MLS#: 3111972
Facts & features
Interior
Bedrooms & bathrooms
- Bedrooms: 3
- Bathrooms: 2
- Full bathrooms: 2
- Main level bedrooms: 3
Bedroom 1
- Features: Walk-In Closet(s)
- Level: Walk-In Closet(s)
- Area: 168 Square Feet
- Dimensions: 14x12
Bedroom 2
- Area: 121 Square Feet
- Dimensions: 11x11
Bedroom 3
- Features: Extra Large Closet
- Level: Extra Large Closet
- Area: 132 Square Feet
- Dimensions: 11x12
Primary bathroom
- Features: Double Vanity
- Level: Double Vanity
Dining room
- Area: 144 Square Feet
- Dimensions: 12x12
Kitchen
- Features: Pantry
- Level: Pantry
- Area: 168 Square Feet
- Dimensions: 14x12
Living room
- Features: Great Room
- Level: Great Room
- Area: 288 Square Feet
- Dimensions: 18x16
Heating
- Central
Cooling
- Central Air
Appliances
- Included: Electric Oven, Dishwasher, Microwave, Refrigerator
- Laundry: Electric Dryer Hookup, Washer Hookup
Features
- Ceiling Fan(s), Entrance Foyer, Open Floorplan, Pantry, Walk-In Closet(s)
- Flooring: Carpet, Tile, Vinyl
- Basement: None
- Number of fireplaces: 1
- Fireplace features: Electric
Interior area
- Total structure area: 1,796
- Total interior livable area: 1,796 sqft
- Finished area above ground: 1,796
Property
Parking
- Total spaces: 4
- Parking features: Garage Faces Front, Concrete, Driveway
- Attached garage spaces: 2
- Uncovered spaces: 2
Features
- Levels: One
- Stories: 1
- Patio & porch: Deck, Covered
- Exterior features: Smart Lock(s)
Lot
- Features: Level
- Topography: Level
Details
- Parcel number: 063057N A 09500 00006057O
- Special conditions: Standard
Construction
Type & style
- Home type: SingleFamily
- Architectural style: Ranch
- Property subtype: Single Family Residence, Residential
Materials
- Fiber Cement, Brick
- Roof: Shingle
Condition
- New construction: No
- Year built: 2024
Utilities & green energy
- Sewer: Public Sewer
- Water: Public
- Utilities for property: Water Available
Community & HOA
Community
- Security: Smoke Detector(s)
- Subdivision: Ross Farms
HOA
- Has HOA: Yes
- HOA fee: $45 monthly
- Second HOA fee: $325 one time
Location
- Region: Clarksville
Financial & listing details
- Price per square foot: $192/sqft
- Tax assessed value: $80,000
- Annual tax amount: $2,683
- Date on market: 5/28/2026
Estimated market value
Not available
Estimated sales range
Not available
Not available
Price history
| Date | Event | Price |
|---|---|---|
| 8/25/2026 | Price change | $344,900-4.2%$192/sqft |
Source:  RealTracs MLS as distributed by MLS GRID #3111972 Report a problem RealTracs MLS as distributed by MLS GRID #3111972 Report a problem | ||
| 6/16/2026 | Price change | $359,900-2.7%$200/sqft |
Source: RealTracs MLS as distributed by MLS GRID #3111972 Report a problem | ||
| 5/6/2026 | Price change | $369,900-1.3%$206/sqft |
Source: RealTracs MLS as distributed by MLS GRID #3111972 Report a problem | ||
| 2/20/2026 | Price change | $374,900-2.6%$209/sqft |
Source: RealTracs MLS as distributed by MLS GRID #3111972 Report a problem | ||
| 1/21/2026 | Listed for sale | $384,990+8.4%$214/sqft |
Source: RealTracs MLS as distributed by MLS GRID #3111972 Report a problem | ||
| 2/10/2025 | Sold | $355,000-4.3%$198/sqft |
Source: BHHS PenFed solds #3baa9595ea7a94f3e915b60d042ddebe Report a problem | ||
| 1/17/2025 | Price change | $370,990+0.3%$207/sqft |
Source:  Lennar Homes Report a problem Lennar Homes Report a problem | ||
| 1/14/2025 | Listed for sale | $369,990$206/sqft |
Source: Lennar Homes Report a problem | ||
Public tax history
| Year | Property taxes | Tax assessment |
|---|---|---|
| 2024 | $596 | $20,000 |
Find assessor info on the county website
Monthly payment
Est. payment
Payment breakdown
Explore the cost of this home by adjusting the details. Changes won't be saved.Climate risks
Neighborhood: 37043
Nearby schools
Schools provided by the listing agent
- Elementary: Rossview Elementary
- Middle: Rossview Middle
- High: Rossview High
Source: RealTracs MLS as distributed by MLS GRID. This data may not be complete. We recommend contacting the local school district to confirm school assignments for this home.
- $369,9003 bd2 ba1.9k sqft1225 Mourning Cloak Dr LOT 292, Clarksville, TN 37043Sold

- $371,600-- bd-- ba-- sqft205 Viceroy Dr, Clarksville, TN 37043Off Market
- $371,600-- bd-- ba-- sqft1116 Ross Farms Blvd, Clarksville, TN 37043Off Market
- $378,2004 bd3 ba2.3k sqft1128 Ross Farms Blvd, Clarksville, TN 37043Off Market
Similar homes
- $355,0003 bd3 ba2k sqft771 Jodine Ann Dr, Clarksville, TN 37043For Sale
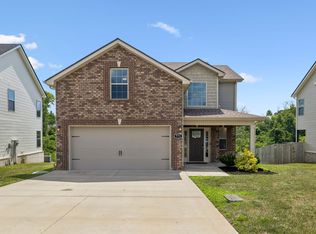
 MLS ID #3256664, Candi Borck. RealTracs MLS as distributed by MLS GRID
 - $369,9903 bd2 ba1.7k sqft1361 English Oak Dr Lot 291, Clarksville, TN 37043New Construction
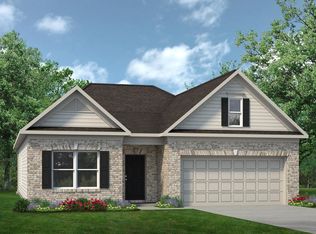 RealTracs MLS as distributed by MLS GRID
 - $374,5003 bd3 ba2k sqft214 Whitman Aly, Clarksville, TN 37043For Sale
 MLS ID #3189626, Eli Woodie. RealTracs MLS as distributed by MLS GRID
 - $380,0003 bd3 ba1.7k sqft1525 Collins View Way, Clarksville, TN 37043For Sale
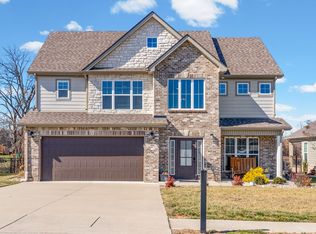 MLS ID #3133247, Rachael Oneill. RealTracs MLS as distributed by MLS GRID
 - $315,0003 bd3 ba1.4k sqft128 Quarry Ridge Rd, Clarksville, TN 37043For SaleMLS ID #3184629, Byllee Mcclure. RealTracs MLS as distributed by MLS GRID
- $414,9003 bd3 ba2.2k sqft664 Marblewing Ct Lot 479, Clarksville, TN 37043New ConstructionMLS ID #3070769, Chris Holderman. RealTracs MLS as distributed by MLS GRID
- $399,9003 bd2 ba1.6k sqft824 Brown Swiss Ct, Clarksville, TN 37043For SaleMLS ID #3260386, Jennifer Alston. RealTracs MLS as distributed by MLS GRID
- $341,0002 bd3 ba1.6k sqft166 Sango Dr Building 6-54, Clarksville, TN 37043New ConstructionMLS ID #3224662, Kayla Gunter. RealTracs MLS as distributed by MLS GRID
- $315,0003 bd3 ba1.4k sqft221 Quarry Overlook Way Lot 123, Clarksville, TN 37043New ConstructionMLS ID #3163992, Christian Black. RealTracs MLS as distributed by MLS GRID
- $399,9003 bd2 ba1.5k sqft937 Bankside Dr Lot 132, Clarksville, TN 37043New ConstructionMLS ID #3180938, Jurnee Gillette. RealTracs MLS as distributed by MLS GRID
- $325,0003 bd3 ba1.6k sqft547 Charleston Cove Way Lot 23, Clarksville, TN 37043New ConstructionMLS ID #3186385, Katherine Hawkins Page. RealTracs MLS as distributed by MLS GRID
- $435,0003 bd2 ba1.8k sqft814 Willowicke Dr, Clarksville, TN 37043For SaleMLS ID #3309399, Joey H. G. Long. RealTracs MLS as distributed by MLS GRID
- $400,0004 bd3 ba2.2k sqft2517 Ashland City Rd, Clarksville, TN 37043For SaleMLS ID #3159229, Seth Reneau. RealTracs MLS as distributed by MLS GRID
- $313,0003 bd3 ba1.4k sqft35 Charleston Cv Lot 35, Clarksville, TN 37043New ConstructionMLS ID #3268524, Marcia Campbell. RealTracs MLS as distributed by MLS GRID
- $385,0003 bd2 ba1.7k sqft556 Willow Park Dr Lot 39, Clarksville, TN 37043New ConstructionMLS ID #3243861, Mark Holleman. RealTracs MLS as distributed by MLS GRID
- $315,0003 bd3 ba1.4k sqft220 Quarry Overlook Way Lot 163, Clarksville, TN 37043New ConstructionMLS ID #3079109, Christian Black. RealTracs MLS as distributed by MLS GRID
- $327,9003 bd3 ba1.6k sqft362 Cardinal Crk Lot 362, Clarksville, TN 37040New ConstructionMLS ID #3214071, Desiree Murphy. RealTracs MLS as distributed by MLS GRID
- $325,0003 bd2 ba1.9k sqft1101 Whitney Dr, Clarksville, TN 37042For SaleMLS ID #3220777, Shannon Wilford. RealTracs MLS as distributed by MLS GRID
- $314,9003 bd2 ba1.6k sqft1252 Magnum Dr, Clarksville, TN 37040For SaleMLS ID #3260533, Cheryle Strong. RealTracs MLS as distributed by MLS GRID
