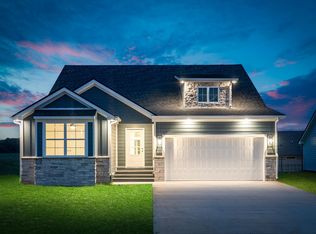
SELLER OFFERING $25,000 IN CONCESSIONS to use toward CLOSING COSTS, INTEREST RATE BUY-DOWNS, or APPROVED UPGRADES • HIGHLY SOUGHT AFTER KIRKWOOD SCHOOLS! Say hello to our Renfroe floor plan in Sterlin Acre Farms! This beautifully designed ranch offers OPEN concept living with a seamless flow, perfect for both relaxing and entertaining. The main living areas feature stunning engineered hardwood flooring and a show stopping floor to ceiling shiplap fireplace with NATURAL GAS! The kitchen is a true standout with custom cabinetry to the ceiling, soft-close doors and drawers, granite countertops, a large island, gas range, and an oversized walk-in pantry... designed for both style and function. Private owner’s suite featuring a double tray ceiling, dual vanities, a tiled walk in shower, and a spacious walk in closet. Enjoy quiet mornings or evenings on the COVERED deck. Conveniently located just minutes from I-24 for an easy commute to Nashville and a short drive to Fort Campbell, KY! Ask us about accent wall and storm shelter!
Active
$399,900
937 Bankside Dr Lot 132, Clarksville, TN 37043
3beds
1,570sqft
Single Family Residence, Residential
Built in 2026
0.28 Acres Lot
$-- Zestimate®
$255/sqft
$34/mo HOA
What's special
Large islandGas rangeCovered deckDouble tray ceilingStunning engineered hardwood flooringGranite countertopsSoft-close doors and drawers
- 130 days
- 47
- 4
Zillow last checked:
Listing updated:
Listed by:
Jurnee Gillette 931-624-9296,
eXp Realty 888-519-5113
Source: RealTracs MLS as distributed by MLS GRID,MLS#: 3180938
Facts & features
Interior
Bedrooms & bathrooms
- Bedrooms: 3
- Bathrooms: 2
- Full bathrooms: 2
- Main level bedrooms: 3
Bedroom 1
- Features: Suite
- Level: Suite
- Area: 182 Square Feet
- Dimensions: 13x14
Bedroom 2
- Features: Extra Large Closet
- Level: Extra Large Closet
- Area: 110 Square Feet
- Dimensions: 11x10
Bedroom 3
- Features: Extra Large Closet
- Level: Extra Large Closet
- Area: 110 Square Feet
- Dimensions: 11x10
Primary bathroom
- Features: Double Vanity
- Level: Double Vanity
Dining room
- Features: Combination
- Level: Combination
- Area: 120 Square Feet
- Dimensions: 12x10
Kitchen
- Features: Pantry
- Level: Pantry
- Area: 120 Square Feet
- Dimensions: 12x10
Living room
- Features: Great Room
- Level: Great Room
- Area: 300 Square Feet
- Dimensions: 20x15
Other
- Features: Utility Room
- Level: Utility Room
- Area: 48 Square Feet
- Dimensions: 8x6
Heating
- Central, Heat Pump
Cooling
- Ceiling Fan(s), Central Air
Appliances
- Included: Gas Oven, Gas Range, Dishwasher, Microwave
- Laundry: Electric Dryer Hookup, Washer Hookup
Features
- Air Filter, Ceiling Fan(s), Entrance Foyer, Open Floorplan, Pantry, Walk-In Closet(s)
- Flooring: Carpet, Wood, Tile
- Basement: None
- Number of fireplaces: 1
- Fireplace features: Living Room
Interior area
- Total structure area: 1,570
- Total interior livable area: 1,570 sqft
- Finished area above ground: 1,570
Property
Parking
- Total spaces: 4
- Parking features: Garage Door Opener, Garage Faces Front, Driveway
- Attached garage spaces: 2
- Uncovered spaces: 2
Features
- Levels: One
- Stories: 1
- Patio & porch: Deck, Covered, Porch
Lot
- Size: 0.28 Acres
Details
- Special conditions: Standard
- Other equipment: Air Purifier
Construction
Type & style
- Home type: SingleFamily
- Property subtype: Single Family Residence, Residential
Materials
- Hardboard Siding, Brick
Condition
- New construction: Yes
- Year built: 2026
Utilities & green energy
- Sewer: Public Sewer
- Water: Public
- Utilities for property: Water Available, Underground Utilities
Community & HOA
Community
- Security: Smoke Detector(s)
- Subdivision: Sterlin Acre Farms
HOA
- Has HOA: Yes
- Amenities included: Sidewalks, Underground Utilities
- Services included: Trash
- HOA fee: $34 monthly
- Second HOA fee: $250 one time
Location
- Region: Clarksville
Financial & listing details
- Price per square foot: $255/sqft
- Annual tax amount: $999
- Date on market: 4/22/2026
- Date available: 10/30/2026
Estimated market value
Not available
Estimated sales range
Not available
Not available
Price history
| Date | Event | Price |
|---|---|---|
| 4/22/2026 | Listed for sale | $399,900$255/sqft |
Source:  RealTracs MLS as distributed by MLS GRID #3180938 Report a problem RealTracs MLS as distributed by MLS GRID #3180938 Report a problem | ||
| 4/21/2026 | Listing removed | $399,900$255/sqft |
Source: RealTracs MLS as distributed by MLS GRID #3171561 Report a problem | ||
| 4/10/2026 | Listed for sale | $399,900$255/sqft |
Source: RealTracs MLS as distributed by MLS GRID #3171561 Report a problem | ||
Public tax history
Tax history is unavailable.
Monthly payment
Est. payment
Payment breakdown
Explore the cost of this home by adjusting the details. Changes won't be saved.Climate risks
Neighborhood: 37043
Nearby schools
Schools provided by the listing agent
- Elementary: Kirkwood Elementary
- Middle: Kirkwood Middle
- High: Kirkwood High
Source: RealTracs MLS as distributed by MLS GRID. This data may not be complete. We recommend contacting the local school district to confirm school assignments for this home.
- $399,9003 bd2 ba1.5k sqft937 Bankside Dr, Clarksville, TN 37043New Construction

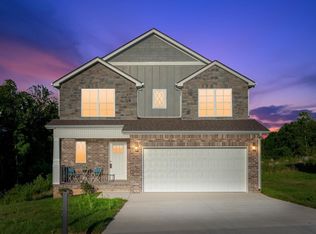
- $436,0004 bd3 ba1.9k sqft934 Bankside Dr LOT 107, Clarksville, TN 37043New Construction
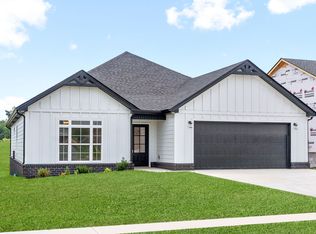
- $395,0003 bd2 ba1.6k sqft313 Frontier Dr LOT 4, Clarksville, TN 37043Sold

- $389,9003 bd2 ba1.6k sqft1560 Collins View Way LOT 53, Clarksville, TN 37043Sold
Similar homes
- $399,9003 bd2 ba1.5k sqft937 Bankside Dr, Clarksville, TN 37043New ConstructionMLS ID #3180938, Jurnee Gillette. eXp Realty
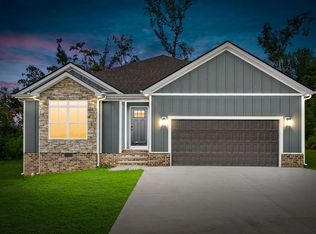
- $399,9003 bd2 ba1.6k sqft979 Bankside Dr Lot 125, Clarksville, TN 37043New Construction
 MLS ID #3459518, Jaime Wallace. RealTracs MLS as distributed by MLS GRID
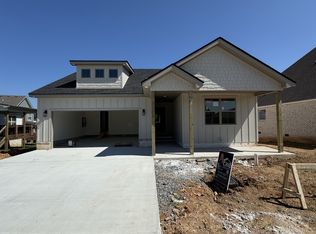
 - $399,9003 bd2 ba1.5k sqft907 Bankside Dr Lot 137, Clarksville, TN 37043New Construction
 MLS ID #3152392, Kyla Trainor. RealTracs MLS as distributed by MLS GRID
 - $419,9003 bd2 ba1.7k sqft908 Bankside Dr Lot 103, Clarksville, TN 37043New Construction
 MLS ID #3312339, Jaime Wallace. RealTracs MLS as distributed by MLS GRID
 - $410,0004 bd3 ba2.1k sqft153 Chisum Ct, Clarksville, TN 37043For SaleMLS ID #3304687, Krystal McNallie. RealTracs MLS as distributed by MLS GRID
- $399,9003 bd2 ba1.6k sqft824 Brown Swiss Ct, Clarksville, TN 37043For SaleMLS ID #3260386, Jennifer Alston. RealTracs MLS as distributed by MLS GRID
- $409,5003 bd2 ba1.6k sqft710 Southern Pine Trl Lot 89, Clarksville, TN 37043New ConstructionMLS ID #3042962, Joey H. G. Long. RealTracs MLS as distributed by MLS GRID
- $359,9003 bd3 ba1.6k sqft1123 Mourning Cloak Dr Lot 123, Clarksville, TN 37043New ConstructionMLS ID #3154715, Linda Singletary. RealTracs MLS as distributed by MLS GRID
- $424,9003 bd3 ba2.2k sqft267 John Duke Tyler Blvd, Clarksville, TN 37040For SaleMLS ID #3245157, Skylar Campbell. RealTracs MLS as distributed by MLS GRID
- $465,0003 bd3 ba2.3k sqft124 Cottage Ln, Clarksville, TN 37043New ConstructionMLS ID #3526767, Kelly Baggett. RealTracs MLS as distributed by MLS GRID
- $429,9003 bd3 ba2.1k sqft353 Chase Dr Lot 16, Clarksville, TN 37043New ConstructionMLS ID #3163916, Kayla Gunter. RealTracs MLS as distributed by MLS GRID
- $424,9004 bd3 ba2.3k sqft340 Chase Dr, Clarksville, TN 37043For SaleMLS ID #3225339, Jessica Kamarata. RealTracs MLS as distributed by MLS GRID
- $435,0003 bd2 ba1.8k sqft814 Willowicke Dr, Clarksville, TN 37043For SaleMLS ID #3309399, Joey H. G. Long. RealTracs MLS as distributed by MLS GRID
- $400,0004 bd3 ba2.2k sqft2517 Ashland City Rd, Clarksville, TN 37043For SaleMLS ID #3159229, Seth Reneau. RealTracs MLS as distributed by MLS GRID
- $445,0003 bd3 ba2k sqft6 The Reserve At Oliver Farms Lot 6, Clarksville, TN 37043New ConstructionMLS ID #3072658, Marcia Campbell. RealTracs MLS as distributed by MLS GRID
- $439,0004 bd3 ba2.2k sqft557 Dexter Dr, Clarksville, TN 37043For SaleMLS ID #3506153, Debbie Nunn, Broker. RealTracs MLS as distributed by MLS GRID
- $399,9004 bd3 ba2k sqft305 Wesson Dr Lot 26, Clarksville, TN 37043New ConstructionMLS ID #3242492, Kristin Grant. RealTracs MLS as distributed by MLS GRID
- $389,9003 bd2 ba1.5k sqft0 Sterlin Acre Farms Lot 105, Clarksville, TN 37043New ConstructionMLS ID #3152773, Ashley Griffith. RealTracs MLS as distributed by MLS GRID
- $480,0003 bd4 ba2.2k sqft113 Aspen Pine Dr, Clarksville, TN 37043For SaleMLS ID #3515291, Rosio Wilcox. RealTracs MLS as distributed by MLS GRID
