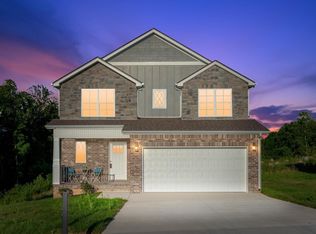
To be built- This is the one you’ve been waiting for. $25,000 IN SELLER CONCESSIONS. This Hollis floor plan in the highly sought-after Kirkwood school district offers modern design, strong incentives, and the opportunity to select finishes while there’s still time. The open-concept main level features stunning engineered hardwood floors, abundant natural light, and a spacious chef’s kitchen with sleek tile backsplash, beautiful custom soft-close cabinetry, granite countertops, and stainless steel appliances. Designed for both everyday living and entertaining, the layout feels wide open and thoughtfully planned. Upstairs, all four bedrooms are conveniently located, including a generous primary suite with walk-in closet, double vanities, and a spa-like bath designed for relaxation. Spacious secondary bedrooms ensure no one feels short on space. Step outside to a covered back deck overlooking a peaceful backyardperfect for relaxing or hosting friends. Zoned for highly coveted Kirkwood Schools, conveniently located near I-24 (Exit 8), and offering county taxes only.
Under contract - showing
$436,000
934 Bankside Dr Lot 107, Clarksville, TN 37043
4beds
1,999sqft
Single Family Residence, Residential
Built in 2026
0.26 Acres Lot
$-- Zestimate®
$218/sqft
$34/mo HOA
What's special
Walk-in closetStainless steel appliancesSpacious secondary bedroomsAbundant natural lightSleek tile backsplashStunning engineered hardwood floorsGranite countertops
- 33 days
- 17
- 2
Zillow last checked:
Listing updated:
Listed by:
Kyrstin Frate 931-247-3760,
Keller Williams Realty Clarksville 931-648-8500
Source: RealTracs MLS as distributed by MLS GRID,MLS#: 3311493
Facts & features
Interior
Bedrooms & bathrooms
- Bedrooms: 4
- Bathrooms: 3
- Full bathrooms: 3
Primary bathroom
- Features: Double Vanity
- Level: Double Vanity
Heating
- Central, Electric
Cooling
- Central Air, Electric
Appliances
- Included: Electric Oven, Gas Range, Dishwasher, Disposal, Microwave, Stainless Steel Appliance(s)
- Laundry: Electric Dryer Hookup, Washer Hookup
Features
- Built-in Features, Ceiling Fan(s), Entrance Foyer, Extra Closets, Open Floorplan, Pantry, Walk-In Closet(s), High Speed Internet
- Flooring: Carpet, Laminate, Tile
- Basement: None
- Number of fireplaces: 1
- Fireplace features: Insert, Living Room
Interior area
- Total structure area: 1,999
- Total interior livable area: 1,999 sqft
- Finished area above ground: 1,999
Property
Parking
- Total spaces: 4
- Parking features: Garage Door Opener, Attached, Concrete, Driveway
- Attached garage spaces: 2
- Uncovered spaces: 2
Features
- Levels: Two
- Stories: 2
- Patio & porch: Porch, Covered
Lot
- Size: 0.26 Acres
Details
- Parcel number: 063058B G 03000 00001058B
- Special conditions: Standard
Construction
Type & style
- Home type: SingleFamily
- Architectural style: Contemporary
- Property subtype: Single Family Residence, Residential
Materials
- Hardboard Siding, Brick, Vinyl Siding
Condition
- New construction: Yes
- Year built: 2026
Utilities & green energy
- Sewer: Public Sewer
- Water: Public
- Utilities for property: Electricity Available, Water Available, Cable Connected
Community & HOA
Community
- Subdivision: Sterlin Acre Farms
HOA
- Has HOA: Yes
- Services included: Trash
- HOA fee: $34 monthly
- Second HOA fee: $250 one time
Location
- Region: Clarksville
Financial & listing details
- Price per square foot: $218/sqft
- Annual tax amount: $999
- Date on market: 7/28/2026
- Electric utility on property: Yes
Estimated market value
Not available
Estimated sales range
Not available
Not available
Price history
| Date | Event | Price |
|---|---|---|
| 7/28/2026 | Contingent | $436,000$218/sqft |
Source: RealTracs MLS as distributed by MLS GRID #3311493 Report a problem | ||
| 7/28/2026 | Listed for sale | $436,000$218/sqft |
Source: RealTracs MLS as distributed by MLS GRID #3311493 Report a problem | ||
Public tax history
Tax history is unavailable.
Monthly payment
Est. payment
Payment breakdown
Explore the cost of this home by adjusting the details. Changes won't be saved.Climate risks
Neighborhood: 37043
Nearby schools
Schools provided by the listing agent
- Elementary: Kirkwood Elementary
- Middle: Kirkwood Middle
- High: Kirkwood High
Source: RealTracs MLS as distributed by MLS GRID. This data may not be complete. We recommend contacting the local school district to confirm school assignments for this home.
- $385,0003 bd2 ba1.5k sqft74 Sterlin LOT 74, Clarksville, TN 37043Sold

- $399,9003 bd2 ba1.5k sqft937 Bankside Dr LOT 132, Clarksville, TN 37043New Construction

- $399,9003 bd2 ba1.5k sqft937 Bankside Dr, Clarksville, TN 37043New Construction
- $467,9004 bd3 ba2k sqft925 Bankside Dr LOT 134, Clarksville, TN 37043New Construction

Similar homes
- $420,0003 bd3 ba1.9k sqft397 Frontier Dr, Clarksville, TN 37043For Sale

 MLS ID #3268510, Heather Yvonne Myers. RealTracs MLS as distributed by MLS GRID
 - $399,9004 bd3 ba1.8k sqft973 Bankside Dr, Clarksville, TN 37043New Construction
 MLS ID #3176415, Kyrstin Frate. RealTracs MLS as distributed by MLS GRID
 - $475,0005 bd3 ba2.5k sqft1251 Juniper Pass, Clarksville, TN 37043For Sale
 MLS ID #3320153, Sami Elliott. RealTracs MLS as distributed by MLS GRID
 - $399,9003 bd2 ba1.5k sqft937 Bankside Dr Lot 132, Clarksville, TN 37043New ConstructionMLS ID #3180938, Jurnee Gillette. RealTracs MLS as distributed by MLS GRID
- $500,0004 bd3 ba2.4k sqft365 Frontier Dr, Clarksville, TN 37043For SaleMLS ID #3260818, Jaime Wallace. RealTracs MLS as distributed by MLS GRID
- $465,0003 bd3 ba2.3k sqft124 Cottage Ln, Clarksville, TN 37043New ConstructionMLS ID #3526767, Kelly Baggett. RealTracs MLS as distributed by MLS GRID
- $479,9005 bd3 ba2.4k sqft335 Bluebriar Trce, Clarksville, TN 37043For SaleMLS ID #3185309, Kyrstin Frate. RealTracs MLS as distributed by MLS GRID
- $420,0003 bd3 ba2.1k sqft125 Cottage Ln, Clarksville, TN 37043For SaleMLS ID #3166628, Doug Myers, ABR, e-PRO. RealTracs MLS as distributed by MLS GRID
- $419,9004 bd3 ba2.2k sqft769 Limestone Way, Clarksville, TN 37043For SaleMLS ID #3513857, Monica Restrepo. RealTracs MLS as distributed by MLS GRID
- $473,9993 bd3 ba2.5k sqft2936 Kirkwood Rd, Clarksville, TN 37043For SaleMLS ID #3221495, Meg Heaberlin. RealTracs MLS as distributed by MLS GRID
- $495,0004 bd3 ba2.4k sqft1115 Chagford Dr, Clarksville, TN 37043For SaleMLS ID #3520298, Vicki Mayfield. RealTracs MLS as distributed by MLS GRID
- $435,0003 bd2 ba1.8k sqft814 Willowicke Dr, Clarksville, TN 37043For SaleMLS ID #3309399, Joey H. G. Long. RealTracs MLS as distributed by MLS GRID
- $499,9005 bd3 ba2.5k sqft238 Cotoneaster Ln, Clarksville, TN 37043For SaleMLS ID #3207106, Hannah Price. RealTracs MLS as distributed by MLS GRID
- $480,0004 bd3 ba2.1k sqft1582 Hereford Blvd, Clarksville, TN 37043For SaleMLS ID #3269954, Alicia Vermiglio. RealTracs MLS as distributed by MLS GRID
- $539,0004 bd3 ba2.8k sqft1738 Oak Forest Dr, Clarksville, TN 37043For SaleMLS ID #3527613, Jeanelle Winston. RealTracs MLS as distributed by MLS GRID
- $482,9004 bd3 ba2.3k sqft1569 Hereford Blvd, Clarksville, TN 37043For SaleMLS ID #3153017, Debbie Nunn, Broker. RealTracs MLS as distributed by MLS GRID
- $559,0004 bd3 ba2.8k sqft1850 Shield Dr, Clarksville, TN 37043For SaleMLS ID #3247579, Steve Nash. RealTracs MLS as distributed by MLS GRID
- $429,9004 bd3 ba2.5k sqft1117 Henry Place Blvd, Clarksville, TN 37042New ConstructionMLS ID #3119207, Isabel Martinez. RealTracs MLS as distributed by MLS GRID
- $369,9904 bd3 ba1.9k sqft501 Lacewing Ln, Clarksville, TN 37043New ConstructionRealTracs MLS as distributed by MLS GRID
