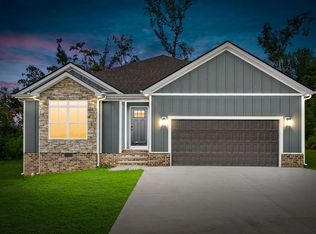
SELLER OFFERING $35,000 IN BUYER CONCESSIONS!!! YES!!! You read that right! ASK US HOW to get a low 5’s rate LOCKED IN! Ask us to see if you qualify in $15,000 in down payment assistance!!! Nashville VIBES for the Clarksville price! YES PLEASE!! Our Hunter plan is HIGH CLASS and SASSY & one of our most HIGHLY DESIRED ranch homes! Experience the LUXURY & CHARM of an open concept layout with a modern farmhouse twist! This beautiful, single-level home is filled with stunning details and high-end finishes throughout! Enjoy engineered hardwood floors in the main living areas, a cozy natural gas log fireplace, and custom HAND MADE cabinetry! The kitchen boasts QUARTZ countertops, a spacious island, a tile backsplash, and stainless-steel appliances; including a direct vent microwave and GAS stove! The primary suite is a true retreat, featuring HIS & HERS walk in closets and a luxurious tiled shower & dual vanities, & separate toilet closet! Split bedroom plan! Covered back deck w/ ceiling fan! Highly coveted Kirkwood schools! $35,000 in Buyer concessions!! Buyer to choose FREE ACCENT wall from trim package for Primary Bedroom! Option to add Storm Shelter from concessions!! NO REAR NEIGHBORS!!!
Active
$419,900
908 Bankside Dr Lot 103, Clarksville, TN 37043
3beds
1,766sqft
Single Family Residence, Residential
Built in 2026
10,018 Square Feet Lot
$-- Zestimate®
$238/sqft
$35/mo HOA
What's special
Spacious islandGas stoveSingle-level homeSplit bedroom planStainless-steel appliancesDirect vent microwaveTile backsplash
- 31 days
- 150
- 5
Zillow last checked:
Listing updated:
Listed by:
Jaime Wallace 931-320-1358,
Keller Williams Realty Clarksville 931-648-8500
Source: RealTracs MLS as distributed by MLS GRID,MLS#: 3312339
Facts & features
Interior
Bedrooms & bathrooms
- Bedrooms: 3
- Bathrooms: 2
- Full bathrooms: 2
- Main level bedrooms: 3
Bedroom 1
- Features: Suite
- Level: Suite
- Area: 210 Square Feet
- Dimensions: 15x14
Bedroom 2
- Features: Extra Large Closet
- Level: Extra Large Closet
- Area: 132 Square Feet
- Dimensions: 12x11
Bedroom 3
- Features: Extra Large Closet
- Level: Extra Large Closet
- Area: 143 Square Feet
- Dimensions: 13x11
Primary bathroom
- Features: Double Vanity
- Level: Double Vanity
Dining room
- Area: 90 Square Feet
- Dimensions: 9x10
Kitchen
- Features: Eat-in Kitchen
- Level: Eat-in Kitchen
- Area: 135 Square Feet
- Dimensions: 9x15
Living room
- Features: Great Room
- Level: Great Room
- Area: 342 Square Feet
- Dimensions: 19x18
Other
- Features: Utility Room
- Level: Utility Room
- Area: 36 Square Feet
- Dimensions: 6x6
Heating
- Electric, Heat Pump
Cooling
- Ceiling Fan(s), Central Air, Electric
Appliances
- Included: Gas Oven, Gas Range, Dishwasher, Disposal, Microwave, Stainless Steel Appliance(s)
- Laundry: Electric Dryer Hookup, Washer Hookup
Features
- Ceiling Fan(s), Entrance Foyer, High Speed Internet
- Flooring: Carpet, Wood, Tile
- Basement: Crawl Space,None
- Number of fireplaces: 1
- Fireplace features: Gas
Interior area
- Total structure area: 1,766
- Total interior livable area: 1,766 sqft
- Finished area above ground: 1,766
Property
Parking
- Total spaces: 2
- Parking features: Garage Door Opener, Garage Faces Front, Concrete, Driveway
- Attached garage spaces: 2
- Has uncovered spaces: Yes
Features
- Levels: One
- Stories: 1
- Patio & porch: Deck, Covered, Patio
Lot
- Size: 10,018 Square Feet
Details
- Special conditions: Standard
Construction
Type & style
- Home type: SingleFamily
- Architectural style: Ranch
- Property subtype: Single Family Residence, Residential
Materials
- Hardboard Siding, Brick, Stone
- Roof: Shingle
Condition
- New construction: Yes
- Year built: 2026
Utilities & green energy
- Sewer: Public Sewer
- Water: Public
- Utilities for property: Electricity Available, Water Available, Underground Utilities
Community & HOA
Community
- Subdivision: Sterlin Acre Farms
HOA
- Has HOA: Yes
- Amenities included: Sidewalks, Underground Utilities
- Services included: Trash
- HOA fee: $35 monthly
- Second HOA fee: $250 one time
Location
- Region: Clarksville
Financial & listing details
- Price per square foot: $238/sqft
- Annual tax amount: $999
- Date on market: 7/29/2026
- Date available: 07/30/2026
- Electric utility on property: Yes
Estimated market value
Not available
Estimated sales range
Not available
Not available
Price history
| Date | Event | Price |
|---|---|---|
| 7/29/2026 | Listed for sale | $419,900$238/sqft |
Source:  RealTracs MLS as distributed by MLS GRID #3312339 Report a problem RealTracs MLS as distributed by MLS GRID #3312339 Report a problem | ||
| 7/29/2026 | Listing removed | $419,900$238/sqft |
Source: RealTracs MLS as distributed by MLS GRID #3224645 Report a problem | ||
| 5/29/2026 | Listed for sale | $419,900$238/sqft |
Source: RealTracs MLS as distributed by MLS GRID #3224645 Report a problem | ||
| 5/29/2026 | Listing removed | $419,900$238/sqft |
Source: RealTracs MLS as distributed by MLS GRID #3130493 Report a problem | ||
| 2/13/2026 | Listed for sale | $419,900$238/sqft |
Source: RealTracs MLS as distributed by MLS GRID #3130493 Report a problem | ||
Public tax history
Tax history is unavailable.
Monthly payment
Est. payment
Payment breakdown
Explore the cost of this home by adjusting the details. Changes won't be saved.Climate risks
Neighborhood: 37043
Nearby schools
Schools provided by the listing agent
- Elementary: Kirkwood Elementary
- Middle: Kirkwood Middle
- High: Kirkwood High
Source: RealTracs MLS as distributed by MLS GRID. This data may not be complete. We recommend contacting the local school district to confirm school assignments for this home.
- $510,0004 bd3 ba2.3k sqft913 Bankside Dr LOT 136, Clarksville, TN 37043New Construction

- $392,2503 bd2 ba1.5k sqft1544 Collins View Way, Clarksville, TN 37043Sold

- $399,9003 bd2 ba1.6k sqft979 Bankside Dr LOT 125, Clarksville, TN 37043New Construction
- $510,0004 bd3 ba2.4k sqft378 Frontier Dr LOT 89, Clarksville, TN 37043Sold

Similar homes
- $399,9003 bd2 ba1.6k sqft979 Bankside Dr Lot 125, Clarksville, TN 37043New Construction
 MLS ID #3459518, Jaime Wallace. RealTracs MLS as distributed by MLS GRID
 - $399,9003 bd2 ba1.5k sqft937 Bankside Dr Lot 132, Clarksville, TN 37043New Construction
 MLS ID #3180938, Jurnee Gillette. RealTracs MLS as distributed by MLS GRID
 - $399,9003 bd2 ba1.5k sqft937 Bankside Dr, Clarksville, TN 37043New ConstructionMLS ID #3180938, Jurnee Gillette. eXp Realty
- $415,0004 bd3 ba2.1k sqft153 Chisum Ct, Clarksville, TN 37043For Sale
 MLS ID #3304687, Krystal McNallie. RealTracs MLS as distributed by MLS GRID
 - $399,9003 bd2 ba1.5k sqft907 Bankside Dr Lot 137, Clarksville, TN 37043New ConstructionMLS ID #3152392, Kyla Trainor. RealTracs MLS as distributed by MLS GRID
- $465,0003 bd3 ba2.3k sqft124 Cottage Ln, Clarksville, TN 37043New ConstructionMLS ID #3526767, Kelly Baggett. RealTracs MLS as distributed by MLS GRID
- $459,9004 bd3 ba2.5k sqft1287 Highgrove Ln, Clarksville, TN 37043For SaleMLS ID #3527999, Edwin R. Clapp. RealTracs MLS as distributed by MLS GRID
- $429,9003 bd3 ba2.1k sqft353 Chase Dr Lot 16, Clarksville, TN 37043New ConstructionMLS ID #3163916, Kayla Gunter. RealTracs MLS as distributed by MLS GRID
- $500,0004 bd3 ba2.4k sqft365 Frontier Dr, Clarksville, TN 37043For SaleMLS ID #3260818, Jaime Wallace. RealTracs MLS as distributed by MLS GRID
- $445,0003 bd3 ba2k sqft6 The Reserve At Oliver Farms Lot 6, Clarksville, TN 37043New ConstructionMLS ID #3072658, Marcia Campbell. RealTracs MLS as distributed by MLS GRID
- $359,9003 bd3 ba1.6k sqft1123 Mourning Cloak Dr Lot 123, Clarksville, TN 37043New ConstructionMLS ID #3154715, Linda Singletary. RealTracs MLS as distributed by MLS GRID
- $439,0004 bd3 ba2.2k sqft557 Dexter Dr, Clarksville, TN 37043For SaleMLS ID #3506153, Debbie Nunn, Broker. RealTracs MLS as distributed by MLS GRID
- $409,5003 bd2 ba1.6k sqft710 Southern Pine Trl Lot 89, Clarksville, TN 37043New ConstructionMLS ID #3042962, Joey H. G. Long. RealTracs MLS as distributed by MLS GRID
- $480,0003 bd4 ba2.2k sqft113 Aspen Pine Dr, Clarksville, TN 37043For SaleMLS ID #3515291, Rosio Wilcox. RealTracs MLS as distributed by MLS GRID
- $479,9005 bd3 ba2.4k sqft335 Bluebriar Trce, Clarksville, TN 37043For SaleMLS ID #3185309, Kyrstin Frate. RealTracs MLS as distributed by MLS GRID
- $399,9003 bd2 ba1.6k sqft824 Brown Swiss Ct, Clarksville, TN 37043For SaleMLS ID #3260386, Jennifer Alston. RealTracs MLS as distributed by MLS GRID
- $425,9003 bd3 ba1.6k sqft345 Hereford Farms Lot 345, Clarksville, TN 37043New ConstructionMLS ID #3526981, Amy Wallace. RealTracs MLS as distributed by MLS GRID
- $414,9003 bd3 ba2.2k sqft664 Marblewing Ct Lot 479, Clarksville, TN 37043New ConstructionMLS ID #3070769, Chris Holderman. RealTracs MLS as distributed by MLS GRID
- $439,9004 bd3 ba2.5k sqft1165 Mourning Cloak Dr Lot 130, Clarksville, TN 37043New ConstructionMLS ID #3282606, Linda Singletary. RealTracs MLS as distributed by MLS GRID
- $436,9004 bd3 ba2.4k sqft1025 Brightwood Ct, Clarksville, TN 37043For SaleMLS ID #3155997, Linda Singletary. RealTracs MLS as distributed by MLS GRID
