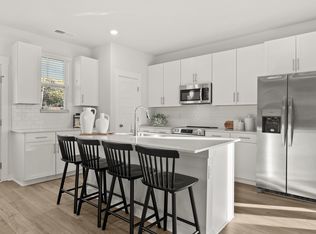
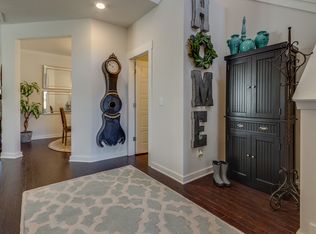
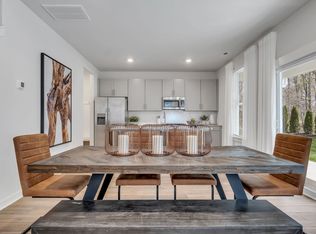
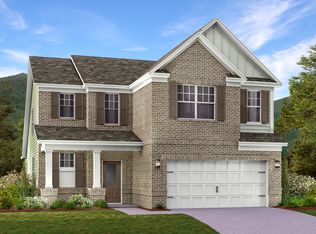
$15,000 in builder concessions toward title and closing! Step inside the Magnolia! This gorgeous home features a cozy fireplace in a spacious great room, a bright dining area, and a covered patio for outdoor fun. The kitchen boasts quartz countertops, a tiled backsplash, and ample cabinets. Retreat to the owner’s suite with a tray ceiling, dual vanities, a luxurious tiled shower, and a walk-in closet. Smart Home Technology, crown molding, ceiling fans, and a one-year builder’s warranty complete this beautiful home—don’t miss your chance to own the Magnolia, schedule a visit today!
Active
Price cut: $5K (7/24)
$359,900
1123 Mourning Cloak Dr Lot 123, Clarksville, TN 37043
3beds
1,663sqft
Single Family Residence, Residential
Built in 2025
-- sqft lot
$-- Zestimate®
$216/sqft
$45/mo HOA
What's special
Cozy fireplaceWalk-in closetSpacious great roomAmple cabinetsTiled backsplashCeiling fansBright dining area
- 6 days
- 47
- 3
Zillow last checked:
Listing updated:
Listed by:
Linda Singletary 931-378-0090,
Center Point Real Estate 931-378-0090
Source: RealTracs MLS as distributed by MLS GRID,MLS#: 3154715
Facts & features
Interior
Bedrooms & bathrooms
- Bedrooms: 3
- Bathrooms: 3
- Full bathrooms: 2
- 1/2 bathrooms: 1
- Main level bedrooms: 1
Bedroom 1
- Area: 210 Square Feet
- Dimensions: 14x15
Bedroom 2
- Area: 154 Square Feet
- Dimensions: 11x14
Bedroom 3
- Area: 154 Square Feet
- Dimensions: 11x14
Primary bathroom
- Features: Double Vanity
- Level: Double Vanity
Kitchen
- Area: 140 Square Feet
- Dimensions: 14x10
Living room
- Area: 196 Square Feet
- Dimensions: 14x14
Other
- Features: Utility Room
- Level: Utility Room
- Area: 30 Square Feet
- Dimensions: 5x6
Heating
- Central, Electric
Cooling
- Ceiling Fan(s), Central Air, Electric
Appliances
- Included: Electric Oven, Cooktop, Dishwasher, Microwave
Features
- Ceiling Fan(s), Extra Closets, Open Floorplan, Smart Light(s), Smart Thermostat, Walk-In Closet(s)
- Flooring: Carpet, Tile, Vinyl
- Basement: None
Interior area
- Total structure area: 1,663
- Total interior livable area: 1,663 sqft
- Finished area above ground: 1,663
Property
Parking
- Total spaces: 2
- Parking features: Garage Door Opener, Attached
- Attached garage spaces: 2
Features
- Levels: Two
- Stories: 2
- Exterior features: Smart Light(s), Smart Lock(s)
- Pool features: Association
Details
- Special conditions: Standard
Construction
Type & style
- Home type: SingleFamily
- Property subtype: Single Family Residence, Residential
Materials
- Brick, Vinyl Siding
Condition
- New construction: Yes
- Year built: 2025
Utilities & green energy
- Sewer: Public Sewer
- Water: Public
- Utilities for property: Electricity Available, Water Available
Community & HOA
Community
- Security: Security System, Smoke Detector(s), Smart Camera(s)/Recording
- Subdivision: Ross Farms
HOA
- Has HOA: Yes
- Amenities included: Clubhouse, Fitness Center, Playground, Pool
- Services included: Trash
- HOA fee: $45 monthly
Location
- Region: Clarksville
Financial & listing details
- Price per square foot: $216/sqft
- Annual tax amount: $2,755
- Date on market: 8/26/2026
- Date available: 10/01/2025
- Electric utility on property: Yes
Estimated market value
Not available
Estimated sales range
Not available
Not available
Price history
| Date | Event | Price |
|---|---|---|
| 8/26/2026 | Listed for sale | $359,900$216/sqft |
Source:  RealTracs MLS as distributed by MLS GRID #3154715 Report a problem RealTracs MLS as distributed by MLS GRID #3154715 Report a problem | ||
| 8/17/2026 | Pending sale | $359,900$216/sqft |
Source: RealTracs MLS as distributed by MLS GRID #3154715 Report a problem | ||
| 7/24/2026 | Price change | $359,900-1.4%$216/sqft |
Source: RealTracs MLS as distributed by MLS GRID #3154715 Report a problem | ||
| 3/19/2026 | Listed for sale | $364,900$219/sqft |
Source: RealTracs MLS as distributed by MLS GRID #3154715 Report a problem | ||
| 3/19/2026 | Listing removed | $364,900$219/sqft |
Source: RealTracs MLS as distributed by MLS GRID #2996645 Report a problem | ||
| 9/18/2025 | Listed for sale | $364,900$219/sqft |
Source: RealTracs MLS as distributed by MLS GRID #2996645 Report a problem | ||
| 9/18/2025 | Listing removed | $364,900$219/sqft |
Source: RealTracs MLS as distributed by MLS GRID #2931948 Report a problem | ||
| 7/9/2025 | Listed for sale | $364,900$219/sqft |
Source: RealTracs MLS as distributed by MLS GRID #2931948 Report a problem | ||
Public tax history
Tax history is unavailable.
Monthly payment
Est. payment
Payment breakdown
Explore the cost of this home by adjusting the details. Changes won't be saved.Climate risks
Neighborhood: 37043
Nearby schools
Schools provided by the listing agent
- Elementary: Rossview Elementary
- Middle: Rossview Middle
- High: Rossview High
Source: RealTracs MLS as distributed by MLS GRID. This data may not be complete. We recommend contacting the local school district to confirm school assignments for this home.
Similar homes
- $399,9003 bd2 ba1.6k sqft824 Brown Swiss Ct, Clarksville, TN 37043For Sale
 MLS ID #3530370, Jennifer Alston. RealTracs MLS as distributed by MLS GRID
 - $--4 bd3 ba1.9k sqft374 Pinkston Ct, Clarksville, TN 37040Auction
 Auction.com 2
 - $410,0004 bd3 ba2.1k sqft153 Chisum Ct, Clarksville, TN 37043For Sale
 MLS ID #3304687, Krystal McNallie. RealTracs MLS as distributed by MLS GRID
 - $336,0003 bd3 ba1.6k sqft166 Sango Dr Building 6-52, Clarksville, TN 37043New Construction
 MLS ID #3510627, Kayla Gunter. RealTracs MLS as distributed by MLS GRID
 - $399,9003 bd2 ba1.6k sqft979 Bankside Dr Lot 125, Clarksville, TN 37043New ConstructionMLS ID #3459518, Jaime Wallace. RealTracs MLS as distributed by MLS GRID
- $339,9003 bd4 ba1.6k sqft363 Cardinal Crk, Clarksville, TN 37040For SaleMLS ID #3527027, Desiree Murphy. RealTracs MLS as distributed by MLS GRID
- $429,9003 bd3 ba2.1k sqft353 Chase Dr Lot 16, Clarksville, TN 37043New ConstructionMLS ID #3163916, Kayla Gunter. RealTracs MLS as distributed by MLS GRID
- $414,9003 bd3 ba2.2k sqft664 Marblewing Ct Lot 479, Clarksville, TN 37043New ConstructionMLS ID #3070769, Chris Holderman. RealTracs MLS as distributed by MLS GRID
- $341,0003 bd3 ba1.6k sqft166 Sango Dr Building 6-48, Clarksville, TN 37043New ConstructionMLS ID #3224664, Kayla Gunter. RealTracs MLS as distributed by MLS GRID
- $465,0003 bd3 ba2.3k sqft124 Cottage Ln, Clarksville, TN 37043New ConstructionMLS ID #3526767, Kelly Baggett. RealTracs MLS as distributed by MLS GRID
- $389,9003 bd2 ba1.5k sqft0 Sterlin Acre Farms Lot 105, Clarksville, TN 37043New ConstructionMLS ID #3152773, Ashley Griffith. RealTracs MLS as distributed by MLS GRID
- $435,0003 bd2 ba1.8k sqft814 Willowicke Dr, Clarksville, TN 37043For SaleMLS ID #3309399, Joey H. G. Long. RealTracs MLS as distributed by MLS GRID
- $419,9003 bd2 ba1.7k sqft908 Bankside Dr Lot 103, Clarksville, TN 37043New ConstructionMLS ID #3312339, Jaime Wallace. RealTracs MLS as distributed by MLS GRID
- $399,9003 bd2 ba1.5k sqft937 Bankside Dr Lot 132, Clarksville, TN 37043New ConstructionMLS ID #3180938, Jurnee Gillette. RealTracs MLS as distributed by MLS GRID
- $439,0004 bd3 ba2.2k sqft557 Dexter Dr, Clarksville, TN 37043For SaleMLS ID #3506153, Debbie Nunn, Broker. RealTracs MLS as distributed by MLS GRID
- $398,0003 bd3 ba1.9k sqft594 Willow Park Dr, Clarksville, TN 37043For SaleMLS ID #3252093, Mark Holleman. RealTracs MLS as distributed by MLS GRID
- $310,0003 bd3 ba1.8k sqft246 Stone Bluff Way, Clarksville, TN 37040For SaleMLS ID #3520724, Stefanny Dang. RealTracs MLS as distributed by MLS GRID
- $399,9003 bd2 ba1.5k sqft907 Bankside Dr Lot 137, Clarksville, TN 37043New ConstructionMLS ID #3152392, Kyla Trainor. RealTracs MLS as distributed by MLS GRID
- $325,0003 bd3 ba1.6k sqft547 Charleston Cove Way Lot 23, Clarksville, TN 37043New ConstructionMLS ID #3186385, Katherine Hawkins Page. RealTracs MLS as distributed by MLS GRID
