This Ranch home is a fantastic space for Comfort and Style! With no steps, it seems very accessible! The patio & porch offer a great way to enjoy the outdoors year-round! This all-Brick exterior and interior offers luxury vinyl plank, carpet in 2 Bedrooms, & tile in the wet areas suggest durability & easy maintenance, which is always a plus. The high ceilings, crown molding, natural gas fireplace, and wood shelving really elevate the home character. It's great to have stainless steel appliances with a cooktop, double oven, microwave, dishwasher and an island in the kitchen with LED lighting package that contribute to a modern, well-lit atmosphere. There's a lot of thoughtful design in every room! Seller is offering buyer's concessions with full price offer.
Active
$409,500
710 Southern Pine Trl Lot 89, Clarksville, TN 37043
3beds
1,660sqft
Single Family Residence, Residential
Built in 2025
8,775 Square Feet Lot
$-- Zestimate®
$247/sqft
$52/mo HOA
What's special
All-brick exterior and interiorStainless steel appliancesNatural gas fireplaceDouble ovenModern well-lit atmosphereHigh ceilingsCrown molding
- 284 days |
- 132 |
- 17 |
Zillow last checked:
Listing updated:
Listed by:
Joey H. G. Long 931-206-1343,
Coldwell Banker Southern Realty 931-647-3600
Source: RealTracs MLS as distributed by MLS GRID,MLS#: 3042962
Facts & features
Interior
Bedrooms & bathrooms
- Bedrooms: 3
- Bathrooms: 2
- Full bathrooms: 2
- Main level bedrooms: 3
Bedroom 1
- Features: Suite
- Level: Suite
- Area: 180 Square Feet
- Dimensions: 15x12
Bedroom 2
- Features: Extra Large Closet
- Level: Extra Large Closet
- Area: 132 Square Feet
- Dimensions: 12x11
Bedroom 3
- Features: Extra Large Closet
- Level: Extra Large Closet
- Area: 99 Square Feet
- Dimensions: 9x11
Primary bathroom
- Features: Double Vanity
- Level: Double Vanity
Dining room
- Features: Combination
- Level: Combination
- Area: 140 Square Feet
- Dimensions: 10x14
Kitchen
- Features: Pantry
- Level: Pantry
- Area: 150 Square Feet
- Dimensions: 10x15
Living room
- Features: Great Room
- Level: Great Room
- Area: 289 Square Feet
- Dimensions: 17x17
Heating
- Central, Natural Gas
Cooling
- Central Air, Electric
Appliances
- Included: Built-In Gas Oven, Double Oven, Built-In Gas Range, Cooktop, Dishwasher, Disposal, Microwave, Stainless Steel Appliance(s)
- Laundry: Electric Dryer Hookup, Washer Hookup
Features
- Ceiling Fan(s), Extra Closets, Open Floorplan, Pantry, Walk-In Closet(s)
- Flooring: Carpet, Laminate, Tile
- Basement: None
- Number of fireplaces: 1
- Fireplace features: Insert, Gas
Interior area
- Total structure area: 1,660
- Total interior livable area: 1,660 sqft
- Finished area above ground: 1,660
Video & virtual tour
Property
Parking
- Total spaces: 4
- Parking features: Garage Door Opener, Garage Faces Front, Driveway
- Attached garage spaces: 2
- Uncovered spaces: 2
Features
- Levels: One
- Stories: 1
- Patio & porch: Patio, Covered
Lot
- Size: 8,775 Square Feet
- Dimensions: 65 x 135
- Features: Level
- Topography: Level
Details
- Parcel number: 063034F A 00400 00001034F
- Special conditions: Standard
Construction
Type & style
- Home type: SingleFamily
- Architectural style: Ranch
- Property subtype: Single Family Residence, Residential
Materials
- Brick
- Roof: Shingle
Condition
- New construction: Yes
- Year built: 2025
Utilities & green energy
- Sewer: Public Sewer
- Water: Public
- Utilities for property: Electricity Available, Natural Gas Available, Water Available, Cable Connected, Underground Utilities
Green energy
- Energy efficient items: Windows, Thermostat, Water Heater
Community & HOA
Community
- Security: Carbon Monoxide Detector(s), Smoke Detector(s)
- Subdivision: Park At Oliver Farms
HOA
- Has HOA: Yes
- Amenities included: Playground, Sidewalks, Underground Utilities
- Services included: Trash
- HOA fee: $52 monthly
- Second HOA fee: $275 one time
Location
- Region: Clarksville
Financial & listing details
- Price per square foot: $247/sqft
- Annual tax amount: $2,200
- Date on market: 11/10/2025
- Date available: 04/30/2026
- Electric utility on property: Yes
Estimated market value
Not available
Estimated sales range
Not available
Not available
Price history
| Date | Event | Price |
|---|---|---|
| 6/12/2026 | Price change | $409,500-2.3%$247/sqft |
Source: RealTracs MLS as distributed by MLS GRID #3042962 Report a problem | ||
| 11/10/2025 | Listed for sale | $419,000$252/sqft |
Source:  RealTracs MLS as distributed by MLS GRID #3042962 Report a problem RealTracs MLS as distributed by MLS GRID #3042962 Report a problem | ||
Public tax history
Tax history is unavailable.
Monthly payment
Est. payment
Payment breakdown
Explore the cost of this home by adjusting the details. Changes won't be saved.Climate risks
Neighborhood: 37043
Nearby schools
GreatSchools rating
- NAKirkwood Elementary SchoolGrades: PK-5Distance: 2.4 mi
- 8/10Kirkwood MiddleGrades: 6-8Distance: 2.2 mi
- 7/10Kirkwood HighGrades: 9-12Distance: 2.3 mi
Schools provided by the listing agent
- Elementary: Kirkwood Elementary
- Middle: Kirkwood Middle
- High: Kirkwood High
Source: RealTracs MLS as distributed by MLS GRID. This data may not be complete. We recommend contacting the local school district to confirm school assignments for this home.
- $173,500-- bd-- ba-- sqft242 Harvest Moon Dr, Clarksville, TN 37043Off Market
- $377,000-- bd-- ba-- sqft246 Harvest Moon Dr, Clarksville, TN 37043Off Market
- $90,000-- bd-- ba-- sqft145 Aspen Pine Dr, Clarksville, TN 37043Sold
- $588,000-- bd-- ba-- sqft141 Aspen Pine Dr, Clarksville, TN 37043Sold
- $377,000-- bd-- ba-- sqft250 Harvest Moon Dr, Clarksville, TN 37043Off Market
- $377,000-- bd-- ba-- sqft149 Aspen Pine Dr, Clarksville, TN 37043Off Market
- $173,500-- bd-- ba-- sqft254 Harvest Moon Dr, Clarksville, TN 37043Off Market
- $478,9004 bd3 ba2.2k sqft49 Park At Oliver Farms LOT 49, Clarksville, TN 37043Sold
A local agent can set up tours, give advice and negotiate with sellers.
Similar homes
- $480,0003 bd4 ba2.2k sqft113 Aspen Pine Dr, Clarksville, TN 37043For Sale

 MLS ID #3515291, Rosio Wilcox. RealTracs MLS as distributed by MLS GRID
 - $415,0004 bd3 ba2.1k sqft153 Chisum Ct, Clarksville, TN 37043For Sale
 MLS ID #3304687, Krystal McNallie. RealTracs MLS as distributed by MLS GRID
 - $399,9003 bd2 ba1.6k sqft979 Bankside Dr Lot 125, Clarksville, TN 37043New Construction
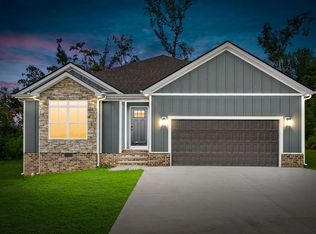 MLS ID #3459518, Jaime Wallace. RealTracs MLS as distributed by MLS GRID
 - $419,9003 bd2 ba1.7k sqft908 Bankside Dr Lot 103, Clarksville, TN 37043New Construction
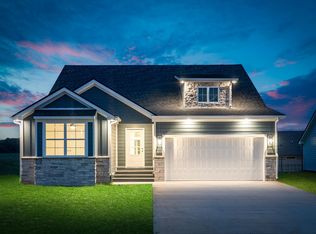 MLS ID #3312339, Jaime Wallace. RealTracs MLS as distributed by MLS GRID
 - $399,9003 bd2 ba1.5k sqft937 Bankside Dr, Clarksville, TN 37043New ConstructionMLS ID #3180938, Jurnee Gillette. eXp Realty
- $399,9003 bd2 ba1.5k sqft937 Bankside Dr Lot 132, Clarksville, TN 37043New ConstructionMLS ID #3180938, Jurnee Gillette. RealTracs MLS as distributed by MLS GRID
- $399,9003 bd2 ba1.5k sqft907 Bankside Dr Lot 137, Clarksville, TN 37043New ConstructionMLS ID #3152392, Kyla Trainor. RealTracs MLS as distributed by MLS GRID
- $424,9003 bd3 ba2.2k sqft267 John Duke Tyler Blvd, Clarksville, TN 37040For SaleMLS ID #3245157, Skylar Campbell. RealTracs MLS as distributed by MLS GRID
- $490,0004 bd3 ba2.3k sqft117 Aspen Pine Dr, Clarksville, TN 37043For SaleMLS ID #3223845, Jenna Chamberlain. RealTracs MLS as distributed by MLS GRID
- $399,9003 bd2 ba1.6k sqft824 Brown Swiss Ct, Clarksville, TN 37043For SaleMLS ID #3260386, Jennifer Alston. RealTracs MLS as distributed by MLS GRID
- $439,0004 bd3 ba2.2k sqft557 Dexter Dr, Clarksville, TN 37043For SaleMLS ID #3506153, Debbie Nunn, Broker. RealTracs MLS as distributed by MLS GRID
- $429,9003 bd3 ba2.1k sqft353 Chase Dr Lot 16, Clarksville, TN 37043New ConstructionMLS ID #3163916, Kayla Gunter. RealTracs MLS as distributed by MLS GRID
- $425,0004 bd3 ba2.2k sqft509 Wingfield Ct, Clarksville, TN 37043For SaleMLS ID #3251560, Melissa Rivera. RealTracs MLS as distributed by MLS GRID
- $435,0003 bd2 ba1.8k sqft814 Willowicke Dr, Clarksville, TN 37043For SaleMLS ID #3309399, Joey H. G. Long. RealTracs MLS as distributed by MLS GRID
- $479,9005 bd3 ba2.4k sqft335 Bluebriar Trce, Clarksville, TN 37043For SaleMLS ID #3185309, Kyrstin Frate. RealTracs MLS as distributed by MLS GRID
- $410,0004 bd3 ba2.2k sqft2428 Andersonville Dr, Clarksville, TN 37042For SaleMLS ID #3309464, Stephanie Murphy. RealTracs MLS as distributed by MLS GRID
- $408,9004 bd3 ba2.2k sqft1165 Black Rock Rd Lot 22, Clarksville, TN 37040New ConstructionMLS ID #3510633, Kayla Gunter. RealTracs MLS as distributed by MLS GRID
- $399,9004 bd3 ba2k sqft305 Wesson Dr Lot 26, Clarksville, TN 37043New ConstructionMLS ID #3242492, Kristin Grant. RealTracs MLS as distributed by MLS GRID
- $400,0004 bd3 ba2.2k sqft2517 Ashland City Rd, Clarksville, TN 37043For SaleMLS ID #3159229, Seth Reneau. RealTracs MLS as distributed by MLS GRID
- $436,9004 bd3 ba2.4k sqft1025 Brightwood Ct, Clarksville, TN 37043For SaleMLS ID #3155997, Linda Singletary. RealTracs MLS as distributed by MLS GRID
