Welcome to the latest community Clarksville has to offer, Park at Oliver Farms. Do you want to be minutes from shopping, freeways, hospital and more, but feel like you are living in the country? Then look no more. Enjoy upgrades throughout. From an added large bonus room, Two primary rooms downstairs with full baths, all brick home, quartz counters, fireplace, ceiling fans & more. Ask today about the 4% in credit for buyers closing cost. Come see for yourself this beauty. Did I mention Kirkwood schools?
Active
$480,000
113 Aspen Pine Dr, Clarksville, TN 37043
3beds
2,200sqft
Single Family Residence, Residential
Built in 2025
7,666 Square Feet Lot
$-- Zestimate®
$218/sqft
$52/mo HOA
What's special
All brick homeQuartz countersLarge bonus roomCeiling fans
- 11 days
- 103
- 5
Likely to sell faster than
Zillow last checked:
Listing updated:
Listed by:
Rosio Wilcox 931-647-3600,
Coldwell Banker Southern Realty 931-647-3600,
Rob Holleman 931-980-7273,
Coldwell Banker Southern Realty
Source: RealTracs MLS as distributed by MLS GRID,MLS#: 3515291
Facts & features
Interior
Bedrooms & bathrooms
- Bedrooms: 3
- Bathrooms: 4
- Full bathrooms: 3
- 1/2 bathrooms: 1
- Main level bedrooms: 2
Bedroom 1
- Features: Full Bath
- Level: Full Bath
- Area: 156 Square Feet
- Dimensions: 12x13
Bedroom 2
- Area: 180 Square Feet
- Dimensions: 12x15
Bedroom 3
- Area: 132 Square Feet
- Dimensions: 11x12
Dining room
- Area: 140 Square Feet
- Dimensions: 10x14
Kitchen
- Area: 154 Square Feet
- Dimensions: 11x14
Living room
- Area: 272 Square Feet
- Dimensions: 16x17
Recreation room
- Area: 340 Square Feet
- Dimensions: 17x20
Heating
- Central
Cooling
- Ceiling Fan(s), Central Air
Appliances
- Included: Built-In Electric Oven, Electric Range, Dishwasher
- Laundry: Electric Dryer Hookup, Washer Hookup
Features
- Flooring: Carpet, Wood, Tile
- Basement: None,Crawl Space
- Number of fireplaces: 1
- Fireplace features: Great Room
Interior area
- Total structure area: 2,200
- Total interior livable area: 2,200 sqft
- Finished area above ground: 2,200
Property
Parking
- Total spaces: 2
- Parking features: Attached
- Attached garage spaces: 2
Features
- Levels: Two
- Stories: 2
Lot
- Size: 7,666 Square Feet
- Dimensions: .176
Details
- Parcel number: 034FA0940000001034F
- Special conditions: Standard
Construction
Type & style
- Home type: SingleFamily
- Property subtype: Single Family Residence, Residential
Materials
- Brick
- Roof: Shingle
Condition
- New construction: No
- Year built: 2025
Utilities & green energy
- Sewer: Public Sewer
- Water: Public
- Utilities for property: Water Available
Community & HOA
Community
- Subdivision: Park At Oliver Farms
HOA
- Has HOA: Yes
- Amenities included: Park
- Services included: Trash
- HOA fee: $52 monthly
- Second HOA fee: $275 one time
Location
- Region: Clarksville
Financial & listing details
- Price per square foot: $218/sqft
- Tax assessed value: $82,000
- Annual tax amount: $3,730
- Date on market: 8/19/2026
- Date available: 04/30/2025
Estimated market value
Not available
Estimated sales range
Not available
Not available
Price history
| Date | Event | Price |
|---|---|---|
| 8/19/2026 | Listed for sale | $480,000$218/sqft |
Source:  RealTracs MLS as distributed by MLS GRID #3515291 Report a problem RealTracs MLS as distributed by MLS GRID #3515291 Report a problem | ||
| 7/15/2026 | Listing removed | $480,000$218/sqft |
Source: RealTracs MLS as distributed by MLS GRID #3145079 Report a problem | ||
| 3/6/2026 | Listed for sale | $480,000$218/sqft |
Source: RealTracs MLS as distributed by MLS GRID #3145079 Report a problem | ||
Public tax history
| Year | Property taxes | Tax assessment |
|---|---|---|
| 2024 | $431 | $20,500 |
Find assessor info on the county website
Monthly payment
Est. payment
Payment breakdown
Explore the cost of this home by adjusting the details. Changes won't be saved.Climate risks
Neighborhood: 37043
Nearby schools
Schools provided by the listing agent
- Elementary: Kirkwood Elementary
- Middle: Kirkwood Middle
- High: Kirkwood High
Source: RealTracs MLS as distributed by MLS GRID. This data may not be complete. We recommend contacting the local school district to confirm school assignments for this home.
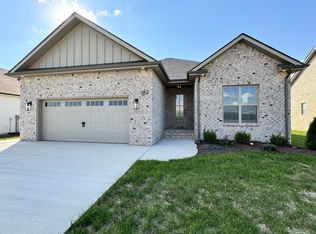
- $419,0003 bd2 ba1.6k sqft162 Aspen Pine Dr LOT 16, Clarksville, TN 37043Sold
- $524,9003 bd3 ba2.3k sqft157 Aspen Pine Dr LOT 72, Clarksville, TN 37043New Construction

- $383,800-- bd-- ba-- sqft165 Aspen Pine Dr, Clarksville, TN 37043Off Market
- $88,000-- bd-- ba-- sqft262 Harvest Moon Dr, Clarksville, TN 37043Sold
Similar homes
- $475,0003 bd3 ba2.3k sqft253 Harvest Moon Dr Lot 37, Clarksville, TN 37043New Construction

 MLS ID #3163414, Mark Holleman. RealTracs MLS as distributed by MLS GRID
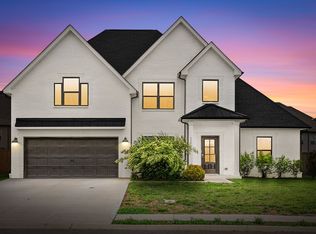
 - $479,9005 bd3 ba2.4k sqft335 Bluebriar Trce, Clarksville, TN 37043For Sale
 MLS ID #3185309, Kyrstin Frate. RealTracs MLS as distributed by MLS GRID
 - $459,9004 bd3 ba2.5k sqft1287 Highgrove Ln, Clarksville, TN 37043For Sale
 MLS ID #3527999, Edwin R. Clapp. RealTracs MLS as distributed by MLS GRID
 - $465,0003 bd3 ba2.3k sqft124 Cottage Ln, Clarksville, TN 37043New Construction
 MLS ID #3526767, Kelly Baggett. RealTracs MLS as distributed by MLS GRID
 - $488,0003 bd2 ba2k sqft1049 Veridian Dr #A, Clarksville, TN 37043For SaleMLS ID #3525875, Ryne Harper. RealTracs MLS as distributed by MLS GRID
- $529,9003 bd3 ba2.6k sqft226 Low Plains Ln Lot 250, Clarksville, TN 37043New ConstructionMLS ID #3318650, Kristin Grant. RealTracs MLS as distributed by MLS GRID
- $539,9004 bd3 ba2.6k sqft242 Low Plains Ln Lot 254, Clarksville, TN 37043New ConstructionMLS ID #3030857, Lindy Jo Schmittou. RealTracs MLS as distributed by MLS GRID
- $410,0004 bd3 ba2.1k sqft153 Chisum Ct, Clarksville, TN 37043For SaleMLS ID #3304687, Krystal McNallie. RealTracs MLS as distributed by MLS GRID
- $409,5003 bd2 ba1.6k sqft710 Southern Pine Trl Lot 89, Clarksville, TN 37043New ConstructionMLS ID #3042962, Joey H. G. Long. RealTracs MLS as distributed by MLS GRID
- $539,9004 bd3 ba2.6k sqft571 Fieldview Way Lot 284, Clarksville, TN 37043New ConstructionMLS ID #2991087, Lindy Jo Schmittou. RealTracs MLS as distributed by MLS GRID
- $500,0004 bd3 ba2.4k sqft365 Frontier Dr, Clarksville, TN 37043For SaleMLS ID #3260818, Jaime Wallace. RealTracs MLS as distributed by MLS GRID
- $445,0003 bd3 ba2k sqft6 The Reserve At Oliver Farms Lot 6, Clarksville, TN 37043New ConstructionMLS ID #3072658, Marcia Campbell. RealTracs MLS as distributed by MLS GRID
- $419,9003 bd2 ba1.7k sqft908 Bankside Dr Lot 103, Clarksville, TN 37043New ConstructionMLS ID #3312339, Jaime Wallace. RealTracs MLS as distributed by MLS GRID
- $479,9004 bd3 ba2.6k sqft1342 Mourning Cloak Dr Lot 462-A, Clarksville, TN 37043New ConstructionMLS ID #3231877, Linda Singletary. RealTracs MLS as distributed by MLS GRID
- $489,5004 bd3 ba2.5k sqft463 Spiderwort Dr Lot 112, Clarksville, TN 37043New ConstructionMLS ID #3258352, Lamar Clift. RealTracs MLS as distributed by MLS GRID
- $399,9003 bd2 ba1.6k sqft979 Bankside Dr Lot 125, Clarksville, TN 37043New ConstructionMLS ID #3459518, Jaime Wallace. RealTracs MLS as distributed by MLS GRID
- $429,9004 bd3 ba2.5k sqft1117 Henry Place Blvd, Clarksville, TN 37042New ConstructionMLS ID #3119207, Isabel Martinez. RealTracs MLS as distributed by MLS GRID
- $435,0003 bd2 ba1.8k sqft814 Willowicke Dr, Clarksville, TN 37043For SaleMLS ID #3309399, Joey H. G. Long. RealTracs MLS as distributed by MLS GRID
- $399,9003 bd2 ba1.5k sqft937 Bankside Dr Lot 132, Clarksville, TN 37043New ConstructionMLS ID #3180938, Jurnee Gillette. RealTracs MLS as distributed by MLS GRID
