LET US BUILD YOU YOUR DREAM/CUSTOM HOME…Bring us a floor plan or alter one of the builders. See following homes for samples: 109 Aspen Pine Dr. , 113 Aspen Pine Dr., 161 Aspen Pine Dr.,.CALL FOR DETAILS. Welcome to the latest community Clarksville has to offer, Park at Oliver Farms. Do you want to be minutes from shopping, freeways, hospitals and more, but feel like you are living in the country? Then look no more. Enjoy upgrades throughout, from an added large bonus room, all brick home, quartz counters, fireplace, ceiling fans & more. Come see for yourself this beauty.
Active
$524,900
157 Aspen Pine Dr Lot 72, Clarksville, TN 37043
3beds
2,317sqft
Single Family Residence, Residential
Built in 2025
8,102 Square Feet Lot
$-- Zestimate®
$227/sqft
$52/mo HOA
What's special
All brick homeQuartz countersAdded large bonus roomCeiling fans
- 236 days
- 21
- 1
Zillow last checked:
Listing updated:
Listed by:
Rosio Wilcox 931-647-3600,
Coldwell Banker Southern Realty 931-647-3600,
Rob Holleman 931-980-7273,
Coldwell Banker Southern Realty
Source: RealTracs MLS as distributed by MLS GRID,MLS#: 3079149
Facts & features
Interior
Bedrooms & bathrooms
- Bedrooms: 3
- Bathrooms: 3
- Full bathrooms: 2
- 1/2 bathrooms: 1
- Main level bedrooms: 1
Heating
- Central
Cooling
- Central Air
Appliances
- Included: Dishwasher, Disposal, Microwave, Stainless Steel Appliance(s), Built-In Electric Oven, Cooktop
Features
- Flooring: Carpet, Wood, Tile
- Basement: None,Crawl Space
- Number of fireplaces: 1
Interior area
- Total structure area: 2,317
- Total interior livable area: 2,317 sqft
- Finished area above ground: 2,317
Property
Parking
- Total spaces: 2
- Parking features: Attached
- Attached garage spaces: 2
Features
- Levels: Two
- Stories: 2
Lot
- Size: 8,102 Square Feet
Details
- Special conditions: Standard
Construction
Type & style
- Home type: SingleFamily
- Architectural style: Traditional
- Property subtype: Single Family Residence, Residential
Materials
- Brick
- Roof: Shingle
Condition
- New construction: Yes
- Year built: 2025
Utilities & green energy
- Sewer: Public Sewer
- Water: Public
- Utilities for property: Water Available
Community & HOA
Community
- Security: Carbon Monoxide Detector(s), Smoke Detector(s)
- Subdivision: Park At Oliver Farms
HOA
- Has HOA: Yes
- Services included: Trash
- HOA fee: $52 monthly
- Second HOA fee: $275 one time
Location
- Region: Clarksville
Financial & listing details
- Price per square foot: $227/sqft
- Annual tax amount: $3,923
- Date on market: 1/9/2026
Estimated market value
Not available
Estimated sales range
Not available
Not available
Price history
| Date | Event | Price |
|---|---|---|
| 1/9/2026 | Listed for sale | $524,900$227/sqft |
Source:  RealTracs MLS as distributed by MLS GRID #3079149 Report a problem RealTracs MLS as distributed by MLS GRID #3079149 Report a problem | ||
| 1/8/2026 | Listing removed | $524,900$227/sqft |
Source: RealTracs MLS as distributed by MLS GRID #2778815 Report a problem | ||
| 1/31/2025 | Listed for sale | $524,900$227/sqft |
Source: RealTracs MLS as distributed by MLS GRID #2778815 Report a problem | ||
Public tax history
Tax history is unavailable.
Monthly payment
Est. payment
Payment breakdown
Explore the cost of this home by adjusting the details. Changes won't be saved.Climate risks
Neighborhood: 37043
Nearby schools
Schools provided by the listing agent
- Elementary: Kirkwood Elementary
- Middle: Kirkwood Middle
- High: Kirkwood High
Source: RealTracs MLS as distributed by MLS GRID. This data may not be complete. We recommend contacting the local school district to confirm school assignments for this home.
- $419,0003 bd2 ba1.6k sqft162 Aspen Pine Dr LOT 16, Clarksville, TN 37043Sold
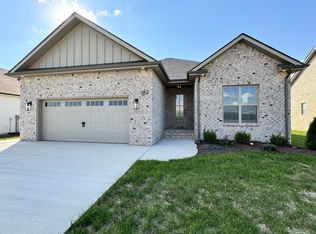
- $480,0003 bd4 ba2.2k sqft113 Aspen Pine Dr, Clarksville, TN 37043For Sale

- $380,800-- bd-- ba-- sqft149 Aspen Pine Dr, Clarksville, TN 37043Off Market
- $459,0003 bd3 ba1.8k sqft158 Aspen Pine Dr LOT 15, Clarksville, TN 37043Sold

Similar homes
- $491,0003 bd3 ba2.3k sqft109 Aspen Pine Dr, Clarksville, TN 37043For Sale
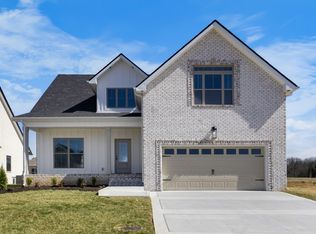
 MLS ID #3530624, Rosio Wilcox. RealTracs MLS as distributed by MLS GRID
 - $499,0003 bd4 ba2.2k sqft153 Aspen Pine Dr Lot 73, Clarksville, TN 37043New Construction
 MLS ID #3530628, Rosio Wilcox. RealTracs MLS as distributed by MLS GRID
 - $480,0003 bd4 ba2.2k sqft113 Aspen Pine Dr, Clarksville, TN 37043For SaleMLS ID #3515291, Rosio Wilcox. RealTracs MLS as distributed by MLS GRID
- $499,0003 bd4 ba2.6k sqft241 Harvest Moon Dr Lot 40, Clarksville, TN 37043New Construction
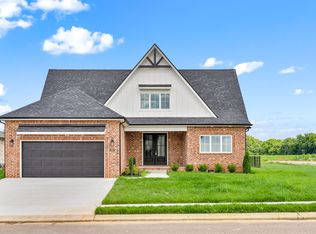 MLS ID #2956411, Mark Holleman. RealTracs MLS as distributed by MLS GRID
 - $539,9004 bd3 ba2.6k sqft242 Low Plains Ln Lot 254, Clarksville, TN 37043New ConstructionMLS ID #3030857, Lindy Jo Schmittou. RealTracs MLS as distributed by MLS GRID
- $495,0003 bd3 ba2k sqft182 Harvest Moon Ct Lot 30, Clarksville, TN 37043New ConstructionMLS ID #3186812, Lindsey Sims. RealTracs MLS as distributed by MLS GRID
- $475,0003 bd3 ba2.3k sqft253 Harvest Moon Dr Lot 37, Clarksville, TN 37043New ConstructionMLS ID #3163414, Mark Holleman. RealTracs MLS as distributed by MLS GRID
- $500,0004 bd3 ba2.4k sqft365 Frontier Dr, Clarksville, TN 37043For SaleMLS ID #3260818, Jaime Wallace. RealTracs MLS as distributed by MLS GRID
- $519,9994 bd4 ba2.8k sqft222 Bluebell Dr, Clarksville, TN 37043For SaleMLS ID #3304312, Bradley K. Jackson. RealTracs MLS as distributed by MLS GRID
- $495,0004 bd3 ba2.4k sqft1115 Chagford Dr, Clarksville, TN 37043For SaleMLS ID #3520298, Vicki Mayfield. RealTracs MLS as distributed by MLS GRID
- $409,5003 bd2 ba1.6k sqft710 Southern Pine Trl Lot 89, Clarksville, TN 37043New ConstructionMLS ID #3042962, Joey H. G. Long. RealTracs MLS as distributed by MLS GRID
- $550,0004 bd3 ba2.7k sqft257 Harvest Moon Dr Lot 36, Clarksville, TN 37043New ConstructionMLS ID #3163412, Mark Holleman. RealTracs MLS as distributed by MLS GRID
- $445,0003 bd3 ba2k sqft6 The Reserve At Oliver Farms Lot 6, Clarksville, TN 37043New ConstructionMLS ID #3072658, Marcia Campbell. RealTracs MLS as distributed by MLS GRID
- $420,0003 bd3 ba1.9k sqft397 Frontier Dr, Clarksville, TN 37043For SaleMLS ID #3268510, Heather Yvonne Myers. RealTracs MLS as distributed by MLS GRID
- $489,9904 bd4 ba2.4k sqft2145 Daniel Johnson Way, Clarksville, TN 37043New ConstructionMLS ID #3309032, Shannon England. RealTracs MLS as distributed by MLS GRID
- $465,0003 bd3 ba2.3k sqft124 Cottage Ln, Clarksville, TN 37043New ConstructionMLS ID #3526767, Kelly Baggett. RealTracs MLS as distributed by MLS GRID
- $549,9004 bd3 ba2.8k sqft281 Bluebell Dr, Clarksville, TN 37043For SaleMLS ID #3312584, Chris Holderman. RealTracs MLS as distributed by MLS GRID
- $499,9994 bd3 ba2.7k sqft907 Douglas Ln, Clarksville, TN 37043New ConstructionMLS ID #3243977, Yeyli Ramos Leal. RealTracs MLS as distributed by MLS GRID
- $390,0003 bd3 ba2.1k sqft3000 Timberdale Dr, Clarksville, TN 37042For SaleMLS ID #3322388, Lloyd McDonald. RealTracs MLS as distributed by MLS GRID
- $419,9003 bd2 ba1.7k sqft908 Bankside Dr Lot 103, Clarksville, TN 37043New ConstructionMLS ID #3312339, Jaime Wallace. RealTracs MLS as distributed by MLS GRID
