This single-story home shares an open layout between the kitchen, nook and family room for easy entertaining and access to the covered patio for outdoor relaxation. A separate formal dining room is perfect for hosting dinner parties with loved ones. A luxe owner’s suite is in a rear corner of the home with an en-suite bathroom and walk-in closet, while three secondary bedrooms are at the front of the home, one with an en-suite bathroom, ideal for overnight guests. *Images from a furnished model of this home. Actual configuration and features may vary.
Active
$499,990
2145 Daniel Johnson Way, Clarksville, TN 37043
4beds
2,436sqft
:
Get pre-qualified$3,095/mo
Single Family Residence, Residential
Built in 2026
0.64 Acres Lot
$-- Zestimate®
$205/sqft
$50/mo HOA
What's special
Walk-in closetThree secondary bedroomsSeparate formal dining roomEn-suite bathroom
- 13 hours |
- 37 |
- 1 |
Zillow last checked:
Listing updated:
Listed by:
Shannon England 615-476-8526,
Lennar Sales Corp. 615-236-8076
Source: RealTracs MLS as distributed by MLS GRID,MLS#: 3309032
Facts & features
Interior
Bedrooms & bathrooms
- Bedrooms: 4
- Bathrooms: 4
- Full bathrooms: 3
- 1/2 bathrooms: 1
- Main level bedrooms: 4
Bedroom 1
- Features: Suite
- Level: Suite
- Area: 210 Square Feet
- Dimensions: 15x14
Bedroom 2
- Features: Bath
- Level: Bath
- Area: 121 Square Feet
- Dimensions: 11x11
Bedroom 3
- Area: 132 Square Feet
- Dimensions: 12x11
Bedroom 4
- Area: 120 Square Feet
- Dimensions: 12x10
Primary bathroom
- Features: Double Vanity
- Level: Double Vanity
Dining room
- Features: Separate
- Level: Separate
- Area: 120 Square Feet
- Dimensions: 12x10
Living room
- Features: Great Room
- Level: Great Room
- Area: 256 Square Feet
- Dimensions: 16x16
Recreation room
- Features: Second Floor
- Level: Second Floor
- Area: 72 Square Feet
- Dimensions: 8x9
Heating
- Central
Cooling
- Central Air
Appliances
- Included: Dishwasher, Disposal, Microwave, Refrigerator, Electric Oven, Electric Range
- Laundry: Electric Dryer Hookup, Washer Hookup
Features
- Entrance Foyer, Extra Closets, Pantry, Smart Thermostat
- Flooring: Carpet, Other, Tile
- Basement: None
- Number of fireplaces: 1
Interior area
- Total structure area: 2,436
- Total interior livable area: 2,436 sqft
- Finished area above ground: 2,436
Property
Parking
- Total spaces: 3
- Parking features: Garage Door Opener, Garage Faces Side
- Garage spaces: 3
Features
- Levels: One
- Stories: 2
- Patio & porch: Patio, Covered, Porch
- Exterior features: Smart Lock(s)
Lot
- Size: 0.64 Acres
Details
- Special conditions: Standard
Construction
Type & style
- Home type: SingleFamily
- Property subtype: Single Family Residence, Residential
Materials
- Fiber Cement, Brick
- Roof: Shingle
Condition
- New construction: Yes
- Year built: 2026
Utilities & green energy
- Sewer: Public Sewer
- Water: Public
- Utilities for property: Water Available, Underground Utilities
Green energy
- Energy efficient items: Thermostat
- Indoor air quality: Contaminant Control
- Water conservation: Low-Flow Fixtures
Community & HOA
Community
- Security: Carbon Monoxide Detector(s), Smoke Detector(s), Smart Camera(s)/Recording
- Subdivision: Longview Ridge
HOA
- Has HOA: Yes
- Amenities included: Underground Utilities
- HOA fee: $50 monthly
- Second HOA fee: $300 one time
Location
- Region: Clarksville
Financial & listing details
- Price per square foot: $205/sqft
- Date on market: 7/27/2026
- Date available: 08/25/2026
Estimated market value
Not available
Estimated sales range
Not available
Not available
Price history
| Date | Event | Price |
|---|---|---|
| 7/27/2026 | Listed for sale | $499,990$205/sqft |
Source:  RealTracs MLS as distributed by MLS GRID #3309032 Report a problem RealTracs MLS as distributed by MLS GRID #3309032 Report a problem | ||
Public tax history
Tax history is unavailable.
Monthly payment
Est. payment
Payment breakdown
Explore the cost of this home by adjusting the details. Changes won't be saved.Climate risks
Neighborhood: 37043
Nearby schools
GreatSchools rating
- 6/10Barksdale Elementary SchoolGrades: PK-5Distance: 2.6 mi
- 7/10Rossview Middle SchoolGrades: 6-8Distance: 2.3 mi
- 8/10Rossview High SchoolGrades: 9-12Distance: 2.1 mi
Schools provided by the listing agent
- Elementary: Barksdale Elementary
- Middle: Rossview Middle
- High: Rossview High
Source: RealTracs MLS as distributed by MLS GRID. This data may not be complete. We recommend contacting the local school district to confirm school assignments for this home.
- $450,0004 bd4 ba2.4k sqft202 Autumn Fern Ct, Clarksville, TN 37043Sold
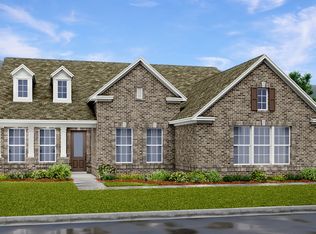
- $486,5004 bd4 ba2.4k sqft491 McLemore Rdg, Clarksville, TN 37043Sold
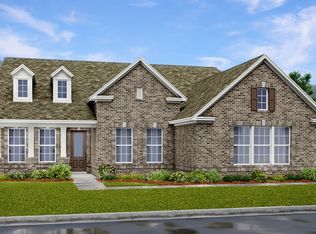
- $494,9904 bd4 ba2.4k sqft710 Heathview Ct, Clarksville, TN 37043Sold

- $552,9904 bd4 ba2.4k sqft758 Heathview Ct, Clarksville, TN 37043Pending
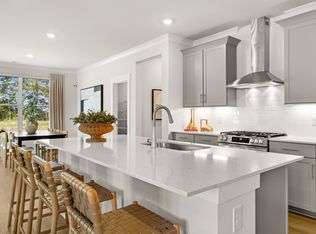
- $479,9904 bd4 ba2.4k sqft427 McLemore Rdg, Clarksville, TN 37043New Construction
- $530,0004 bd4 ba2.4k sqft2113 Daniel Johnson Way, Clarksville, TN 37043Sold
- $544,9904 bd4 ba2.4k sqft2067 Daniel Johnson Way, Clarksville, TN 37043New Construction
- $619,9905 bd4 ba3.5k sqft777 Heathview Ct, Clarksville, TN 37043Sold
A local agent can set up tours, give advice and negotiate with sellers.
Similar homes
- $459,9904 bd3 ba2.4k sqft600 Foxglove Ln, Clarksville, TN 37043New Construction
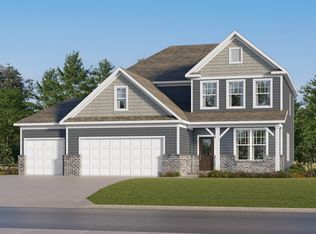
 MLS ID #3305419, Shannon England. RealTracs MLS as distributed by MLS GRID
 - $544,9904 bd4 ba2.4k sqft2067 Daniel Johnson Way, Clarksville, TN 37043New ConstructionRealTracs MLS as distributed by MLS GRID
- $479,9904 bd4 ba2.4k sqft427 McLemore Rdg, Clarksville, TN 37043New ConstructionRealTracs MLS as distributed by MLS GRID
- $499,9004 bd3 ba2.9k sqft423 Rivermont Dr, Clarksville, TN 37043For Sale
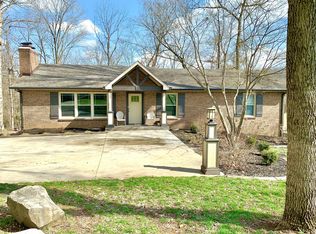 MLS ID #3239707, Greg Myers. RealTracs MLS as distributed by MLS GRID
 - $469,9905 bd4 ba2.7k sqft576 Foxglove Ln, Clarksville, TN 37043New ConstructionMLS ID #3247332, Shannon England. RealTracs MLS as distributed by MLS GRID
- $529,9004 bd3 ba3k sqft206 Longwood Ln, Clarksville, TN 37043For SaleMLS ID #3218077, Kyla Trainor. RealTracs MLS as distributed by MLS GRID
- $422,0004 bd4 ba2.7k sqft523 Goldfinch Way Lot 79, Clarksville, TN 37043New ConstructionMLS ID #3306498, Rikki Lester. RealTracs MLS as distributed by MLS GRID
- $449,9904 bd3 ba2.5k sqft588 Foxglove Ln, Clarksville, TN 37043New ConstructionMLS ID #3251879, Shannon England. RealTracs MLS as distributed by MLS GRID
- $389,9003 bd3 ba1.9k sqft1336 Mourning Cloak Dr Lot 462, Clarksville, TN 37043New ConstructionMLS ID #3306055, Linda Singletary. RealTracs MLS as distributed by MLS GRID
- $479,9004 bd3 ba2.6k sqft1342 Mourning Cloak Dr Lot 462-A, Clarksville, TN 37043New ConstructionMLS ID #3231877, Linda Singletary. RealTracs MLS as distributed by MLS GRID
- $419,9904 bd3 ba2.4k sqft575 Foxglove Ln, Clarksville, TN 37043New ConstructionMLS ID #3247334, Shannon England. RealTracs MLS as distributed by MLS GRID
- $435,0004 bd3 ba2.3k sqft1496 Amberley Dr, Clarksville, TN 37043For SaleMLS ID #3246334, Debbie DeLoach. RealTracs MLS as distributed by MLS GRID
- $449,9904 bd3 ba2.4k sqft537 Lacewing Ln, Clarksville, TN 37043New ConstructionRealTracs MLS as distributed by MLS GRID
- $409,9904 bd3 ba2.1k sqft559 Foxglove Ln, Clarksville, TN 37043New ConstructionMLS ID #3232156, Shannon England. RealTracs MLS as distributed by MLS GRID
- $498,6004 bd3 ba2.4k sqft526 Foxglove Ln Lot 81, Clarksville, TN 37043New ConstructionMLS ID #3164229, Yeyli Ramos Leal. RealTracs MLS as distributed by MLS GRID
- $498,6004 bd3 ba2.4k sqft526 Foxglove Ln, Clarksville, TN 37043New ConstructionMLS ID #3164229, Yeyli Ramos Leal. eXp Realty
- $424,9004 bd3 ba2.3k sqft340 Chase Dr, Clarksville, TN 37043For SaleMLS ID #3225339, Jessica Kamarata. RealTracs MLS as distributed by MLS GRID
- $439,0003 bd3 ba2.1k sqft125 Cottage Ln, Clarksville, TN 37043For SaleMLS ID #3166628, Doug Myers, ABR, e-PRO. RealTracs MLS as distributed by MLS GRID
- $487,9004 bd3 ba2.7k sqft734 Shoemaker Ln Lot 460, Clarksville, TN 37043New ConstructionMLS ID #3262691, Chris Holderman. RealTracs MLS as distributed by MLS GRID
- $447,0104 bd4 ba2.7k sqft802 Bird Bluff Way, Clarksville, TN 37043New ConstructionRealTracs MLS as distributed by MLS GRID
