Welcome to 523 Goldfinch Way – Lot 77, where modern living meets the charm of Sango's newest and fastest-growing community, River Ridge! This stunning new construction by Meritage Homes offers 4 spacious bedrooms, 3.5 bathrooms, and over 2,700 square feet of thoughtfully designed living space. The open-concept floor plan features a bright chef's kitchen with quartz countertops, a large island, walk-in pantry, and seamless flow into the living and dining areas—perfect for entertaining or everyday living. A versatile flex room on the main level is ideal for a home office, playroom, or formal sitting area, while the upstairs loft provides additional space to relax or gather.
The spacious primary suite offers a private retreat with a luxurious en-suite bath and generous walk-in closet. This energy-efficient home also includes a refrigerator, washer, dryer, blinds, and a fully sodded yard, making it truly move-in ready. Future neighborhood amenities include a community pool and clubhouse, adding even more value to this exciting new community. Conveniently located just minutes from shopping, dining, top-rated schools, I-24, and all that the desirable Sango area has to offer, this home is the perfect combination of style, comfort, and convenience. Don't miss your opportunity to be part of one of Clarksville's most sought-after new neighborhoods!
Active
$422,000
523 Goldfinch Way Lot 79, Clarksville, TN 37043
4beds
2,768sqft
Single Family Residence, Residential
Built in 2026
-- sqft lot
$-- Zestimate®
$152/sqft
$45/mo HOA
What's special
Large islandWalk-in pantryOpen-concept floor planFully sodded yardGenerous walk-in closetLuxurious en-suite bath
- 23 days |
- 138 |
- 16 |
Zillow last checked:
Listing updated:
Listed by:
Rikki Lester 931-542-8841,
Sweet Home Realty and Property Management 931-933-7946
Source: RealTracs MLS as distributed by MLS GRID,MLS#: 3306498
Facts & features
Interior
Bedrooms & bathrooms
- Bedrooms: 4
- Bathrooms: 4
- Full bathrooms: 3
- 1/2 bathrooms: 1
- Main level bedrooms: 1
Bedroom 1
- Features: Full Bath
- Level: Full Bath
- Area: 195 Square Feet
- Dimensions: 13x15
Bedroom 2
- Area: 132 Square Feet
- Dimensions: 11x12
Bedroom 3
- Features: Extra Large Closet
- Level: Extra Large Closet
- Area: 168 Square Feet
- Dimensions: 12x14
Bedroom 4
- Features: Extra Large Closet
- Level: Extra Large Closet
- Area: 130 Square Feet
- Dimensions: 13x10
Primary bathroom
- Features: Double Vanity
- Level: Double Vanity
Dining room
- Area: 110 Square Feet
- Dimensions: 10x11
Kitchen
- Features: Pantry
- Level: Pantry
Living room
- Features: Great Room
- Level: Great Room
- Area: 280 Square Feet
- Dimensions: 14x20
Recreation room
- Features: Main Level
- Level: Main Level
Heating
- Central
Cooling
- Central Air
Appliances
- Included: Electric Range, Dishwasher, Disposal, Dryer, Ice Maker, Microwave, Refrigerator, Stainless Steel Appliance(s), Washer
Features
- High Speed Internet
- Flooring: Carpet, Laminate, Tile
- Basement: None
Interior area
- Total structure area: 2,768
- Total interior livable area: 2,768 sqft
- Finished area above ground: 2,768
Property
Parking
- Total spaces: 2
- Parking features: Garage Faces Front
- Attached garage spaces: 2
Features
- Levels: Two
- Stories: 2
- Patio & porch: Patio, Covered, Porch
- Pool features: Association
Details
- Special conditions: Standard
Construction
Type & style
- Home type: SingleFamily
- Architectural style: Traditional
- Property subtype: Single Family Residence, Residential
Materials
- Brick, Vinyl Siding
- Roof: Shingle
Condition
- New construction: Yes
- Year built: 2026
Utilities & green energy
- Sewer: Public Sewer
- Water: Public
- Utilities for property: Water Available
Community & HOA
Community
- Security: Carbon Monoxide Detector(s), Smoke Detector(s)
- Subdivision: River Ridge
HOA
- Has HOA: Yes
- Amenities included: Clubhouse, Playground, Pool, Sidewalks
- Services included: Maintenance Grounds, Recreation Facilities, Trash
- HOA fee: $45 monthly
- Second HOA fee: $350 one time
Location
- Region: Clarksville
Financial & listing details
- Price per square foot: $152/sqft
- Annual tax amount: $2,500
- Date on market: 7/26/2026
Estimated market value
Not available
Estimated sales range
Not available
Not available
Price history
| Date | Event | Price |
|---|---|---|
| 7/26/2026 | Listed for sale | $422,000+1.9%$152/sqft |
Source:  RealTracs MLS as distributed by MLS GRID #3306498 Report a problem RealTracs MLS as distributed by MLS GRID #3306498 Report a problem | ||
| 7/23/2026 | Listing removed | $414,000$150/sqft |
Source: RealTracs MLS as distributed by MLS GRID #3262940 Report a problem | ||
| 7/22/2026 | Price change | $414,000-1.2%$150/sqft |
Source: RealTracs MLS as distributed by MLS GRID #3262940 Report a problem | ||
| 7/15/2026 | Price change | $419,000-5.5%$151/sqft |
Source: RealTracs MLS as distributed by MLS GRID #3262940 Report a problem | ||
| 7/7/2026 | Listed for sale | $443,610$160/sqft |
Source: RealTracs MLS as distributed by MLS GRID #3262940 Report a problem | ||
| 4/14/2026 | Listing removed | $443,610$160/sqft |
Source: RealTracs MLS as distributed by MLS GRID #3173552 Report a problem | ||
| 4/13/2026 | Listed for sale | $443,610+0.5%$160/sqft |
Source: RealTracs MLS as distributed by MLS GRID #3173552 Report a problem | ||
| 4/4/2026 | Listing removed | $441,610$160/sqft |
Source: RealTracs MLS as distributed by MLS GRID #3112639 Report a problem | ||
| 3/9/2026 | Price change | $441,610-1%$160/sqft |
Source: RealTracs MLS as distributed by MLS GRID #3112639 Report a problem | ||
| 1/23/2026 | Listed for sale | $445,900-0.2%$161/sqft |
Source: RealTracs MLS as distributed by MLS GRID #3112639 Report a problem | ||
| 1/22/2026 | Listing removed | $446,610$161/sqft |
Source: RealTracs MLS as distributed by MLS GRID #3078915 Report a problem | ||
| 1/9/2026 | Listed for sale | $446,610$161/sqft |
Source: RealTracs MLS as distributed by MLS GRID #3078915 Report a problem | ||
Public tax history
Tax history is unavailable.
Monthly payment
Est. payment
Payment breakdown
Explore the cost of this home by adjusting the details. Changes won't be saved.Climate risks
Neighborhood: 37043
Nearby schools
GreatSchools rating
- 6/10Barksdale Elementary SchoolGrades: PK-5Distance: 2.1 mi
- 7/10Rossview Middle SchoolGrades: 6-8Distance: 2.2 mi
- 8/10Rossview High SchoolGrades: 9-12Distance: 2.1 mi
Schools provided by the listing agent
- Elementary: Barksdale Elementary
- Middle: Rossview Middle
- High: Rossview High
Source: RealTracs MLS as distributed by MLS GRID. This data may not be complete. We recommend contacting the local school district to confirm school assignments for this home.
- $420,0004 bd3 ba2.4k sqft527 Goldfinch Way LOT 78, Clarksville, TN 37043Sold

- $450,0005 bd4 ba2.9k sqft531 Goldfinch Way, Clarksville, TN 37043Sold
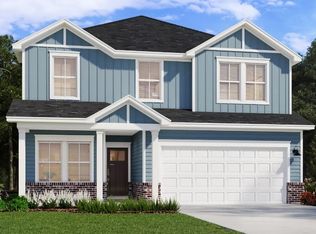
- $389,9004 bd3 ba2.1k sqft535 Goldfinch Way LOT 76, Clarksville, TN 37043New Construction

- from $406,9904 bd4 ba2.4k sqftManchester Plan, River Ridge, Clarksville, TN 37043New Construction
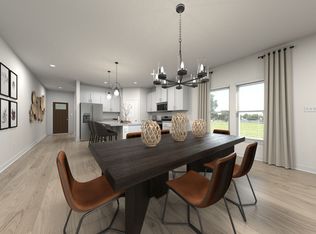
- from $422,0004 bd4 ba2.7k sqftSherwood Plan, River Ridge, Clarksville, TN 37043New Construction
- from $364,9904 bd2 ba1.8k sqftNewport Plan, River Ridge, Clarksville, TN 37043New Construction
- from $373,9904 bd3 ba2.1k sqftRockwell Plan, River Ridge, Clarksville, TN 37043New Construction
- from $418,6704 bd3 ba2.4k sqftDakota Plan, River Ridge, Clarksville, TN 37043New Construction
A local agent can set up tours, give advice and negotiate with sellers.
Similar homes
- $425,0004 bd3 ba2.4k sqft2360 Woodmeadow Dr, Clarksville, TN 37043New Construction
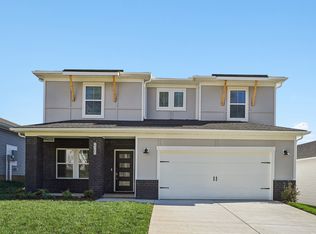
 RealTracs MLS as distributed by MLS GRID
 - $439,9904 bd3 ba2.4k sqft582 Foxglove Ln, Clarksville, TN 37043New Construction
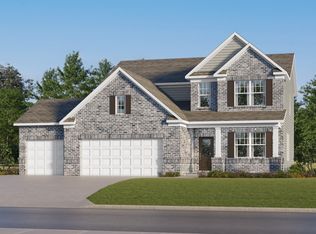 MLS ID #3506517, Shannon England. RealTracs MLS as distributed by MLS GRID
 - $489,9904 bd4 ba2.4k sqft2145 Daniel Johnson Way, Clarksville, TN 37043New Construction
 MLS ID #3309032, Shannon England. RealTracs MLS as distributed by MLS GRID
 - from $434,9904 bd3 ba2.4k sqftMayflower Plan, Ross Farms : Classic Collection, Clarksville, TN 37043New Construction
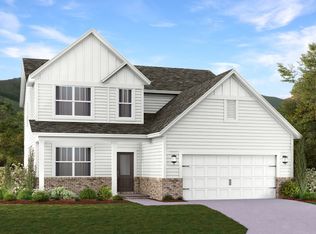 Lennar Homes
 - $415,9904 bd3 ba2.5k sqft1365 English Oak Dr Lot 290, Clarksville, TN 37043New ConstructionRealTracs MLS as distributed by MLS GRID
- $459,9904 bd3 ba2.4k sqft600 Foxglove Ln, Clarksville, TN 37043New ConstructionMLS ID #3305419, Shannon England. RealTracs MLS as distributed by MLS GRID
- $434,9003 bd3 ba2.3k sqft2320 Bearden Rd, Clarksville, TN 37043For SaleMLS ID #3320929, Holley Booker. RealTracs MLS as distributed by MLS GRID
- $482,4904 bd3 ba2.1k sqft606 Foxglove Ln, Clarksville, TN 37043New ConstructionMLS ID #3314718, Shannon England. RealTracs MLS as distributed by MLS GRID
- $449,9904 bd3 ba2.4k sqft537 Lacewing Ln, Clarksville, TN 37043New ConstructionRealTracs MLS as distributed by MLS GRID
- from $429,9904 bd3 ba2.5k sqftRosemary Plan, Ross Farms : Classic Collection, Clarksville, TN 37043New ConstructionLennar Homes
- $439,9904 bd3 ba2.5k sqft1345 English Oak Dr Lot 295, Clarksville, TN 37043New ConstructionRealTracs MLS as distributed by MLS GRID
- $459,9905 bd4 ba2.7k sqft576 Foxglove Ln, Clarksville, TN 37043New ConstructionMLS ID #3247332, Shannon England. RealTracs MLS as distributed by MLS GRID
- $429,9904 bd3 ba2.4k sqft471 Lacewing Ln, Clarksville, TN 37043New ConstructionRealTracs MLS as distributed by MLS GRID
- from $409,9904 bd3 ba2.1k sqftPrimrose Plan, Ross Farms : Classic Collection, Clarksville, TN 37043New ConstructionLennar Homes
- $369,9904 bd3 ba1.9k sqft501 Lacewing Ln, Clarksville, TN 37043New ConstructionRealTracs MLS as distributed by MLS GRID
- $489,9905 bd4 ba2.7k sqft612 Foxglove Ln, Clarksville, TN 37043New ConstructionMLS ID #3309309, Shannon England. RealTracs MLS as distributed by MLS GRID
- from $445,9904 bd3 ba2.3k sqftDavenport Plan, The Oaks, Clarksville, TN 37043New ConstructionLennar Homes
- from $392,9904 bd3 ba2.3k sqftThe McGinnis Plan, The Oaks, Clarksville, TN 37043New ConstructionSmith Douglas Homes
- from $449,9905 bd4 ba2.7k sqftKingston Plan, Ross Farms : Classic Collection, Clarksville, TN 37043New ConstructionLennar Homes
- $468,7504 bd4 ba2.5k sqft244 Bluebell Dr Lot 104, Clarksville, TN 37043New ConstructionMLS ID #3214466, Isabel Martinez. RealTracs MLS as distributed by MLS GRID
