Priced to sell — these stunning craftsman-quality new builds won’t last. Get $25,000 toward closing costs, fence, fridge, blinds — plus an extra 1% lender incentive for rate buy-down with our preferred lender.
This two-story home delivers 4 big bedrooms, 3.5 baths, plush carpeted bedrooms, soaring garage ceilings, finished brick exterior, gas fireplace and gas utilities. Covered patio for entertaining. HOA with mobile access to a gym and resort-style pool. Roughly 45 minutes to Nashville.
Act fast — exceptional value, premium finishes, built to move.
Step out back to a covered patio, perfect for entertaining, relaxing evenings, or enjoying your morning coffee in peace.
Located within an HOA community, residents enjoy mobile-access entry to a beautiful community gym and resort-style pool, elevating everyday living with premium amenities.
Conveniently situated with an approximate 45-minute commute to Nashville, TN, this home offers the perfect balance of comfort, luxury, and location.
Active
$468,750
244 Bluebell Dr Lot 104, Clarksville, TN 37043
4beds
2,520sqft
Single Family Residence, Residential
Built in 2025
7,405 Square Feet Lot
$-- Zestimate®
$186/sqft
$75/mo HOA
What's special
Resort-style poolGas fireplaceFinished brick exteriorCovered patio for entertainingPlush carpeted bedroomsSoaring garage ceilings
- 108 days
- 142
- 12
Zillow last checked:
Listing updated:
Listed by:
Isabel Martinez 931-401-2684,
Byers & Harvey Inc. 931-647-3501,
Emmanuel Angel Martinez,
Byers & Harvey Inc.
Source: RealTracs MLS as distributed by MLS GRID,MLS#: 3214466
Facts & features
Interior
Bedrooms & bathrooms
- Bedrooms: 4
- Bathrooms: 4
- Full bathrooms: 3
- 1/2 bathrooms: 1
- Main level bedrooms: 1
Bedroom 1
- Area: 221 Square Feet
- Dimensions: 17x13
Kitchen
- Area: 130 Square Feet
- Dimensions: 13x10
Heating
- Central, Electric
Cooling
- Central Air, Electric
Appliances
- Included: Electric Range, Dishwasher, Microwave, Stainless Steel Appliance(s)
- Laundry: Electric Dryer Hookup, Washer Hookup
Features
- Air Filter, Ceiling Fan(s), Extra Closets, High Ceilings, Open Floorplan, Pantry, Walk-In Closet(s), High Speed Internet
- Flooring: Carpet, Laminate
- Basement: Crawl Space
Interior area
- Total structure area: 2,520
- Total interior livable area: 2,520 sqft
- Finished area above ground: 2,520
Property
Parking
- Total spaces: 6
- Parking features: Attached, Driveway
- Attached garage spaces: 2
- Uncovered spaces: 4
Features
- Levels: Two
- Stories: 2
Lot
- Size: 7,405 Square Feet
Details
- Parcel number: 063057I C 01400 00006057I
- Special conditions: Standard
- Other equipment: Air Purifier
Construction
Type & style
- Home type: SingleFamily
- Property subtype: Single Family Residence, Residential
Materials
- Brick, Hardboard Siding
Condition
- New construction: Yes
- Year built: 2025
Utilities & green energy
- Sewer: Public Sewer
- Water: Public
- Utilities for property: Electricity Available, Water Available, Cable Connected
Community & HOA
Community
- Security: Carbon Monoxide Detector(s), Fire Alarm, Smoke Detector(s)
- Subdivision: The Oaks
HOA
- Has HOA: Yes
- Services included: Recreation Facilities, Trash
- HOA fee: $75 monthly
- Second HOA fee: $300 one time
Location
- Region: Clarksville
Financial & listing details
- Price per square foot: $186/sqft
- Date on market: 5/16/2026
- Date available: 01/08/2026
- Electric utility on property: Yes
Estimated market value
Not available
Estimated sales range
Not available
Not available
Price history
| Date | Event | Price |
|---|---|---|
| 5/16/2026 | Listed for sale | $468,750-2.1%$186/sqft |
Source:  RealTracs MLS as distributed by MLS GRID #3214466 Report a problem RealTracs MLS as distributed by MLS GRID #3214466 Report a problem | ||
| 5/6/2026 | Listing removed | $478,750$190/sqft |
Source: RealTracs MLS as distributed by MLS GRID #3070404 Report a problem | ||
| 3/21/2026 | Price change | $478,7500%$190/sqft |
Source: RealTracs MLS as distributed by MLS GRID #3070404 Report a problem | ||
| 1/1/2026 | Listed for sale | $478,800+450.3%$190/sqft |
Source: RealTracs MLS as distributed by MLS GRID #3070404 Report a problem | ||
| 11/27/2024 | Sold | $87,000$35/sqft |
Source: RealTracs MLS as distributed by MLS GRID #2759682 Report a problem | ||
| 11/23/2024 | Pending sale | $87,000$35/sqft |
Source: RealTracs MLS as distributed by MLS GRID #2759682 Report a problem | ||
| 11/14/2024 | Listed for sale | $87,000$35/sqft |
Source: RealTracs MLS as distributed by MLS GRID #2759682 Report a problem | ||
Public tax history
Tax history is unavailable.
Monthly payment
Est. payment
Payment breakdown
Explore the cost of this home by adjusting the details. Changes won't be saved.Climate risks
Neighborhood: 37043
Nearby schools
Schools provided by the listing agent
- Elementary: Rossview Elementary
- Middle: Rossview Middle
- High: Rossview High
Source: RealTracs MLS as distributed by MLS GRID. This data may not be complete. We recommend contacting the local school district to confirm school assignments for this home.
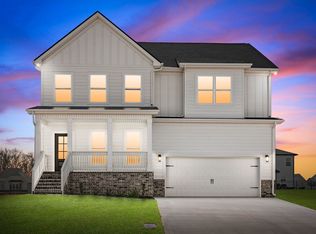
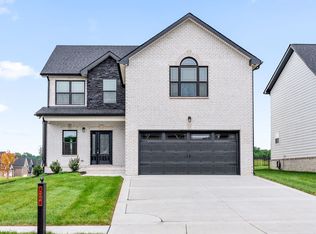
Similar homes
- $474,9004 bd4 ba2.8k sqft272 Bluebell Dr, Clarksville, TN 37043For Sale
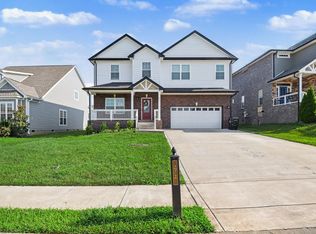
 MLS ID #3305172, McGarren Jones. RealTracs MLS as distributed by MLS GRID
 - $468,7504 bd4 ba2.5k sqft252 Bluebell Dr Lot 102, Clarksville, TN 37043New Construction
 MLS ID #3214467, Isabel Martinez. RealTracs MLS as distributed by MLS GRID
 - $519,9994 bd4 ba2.8k sqft222 Bluebell Dr, Clarksville, TN 37043For Sale
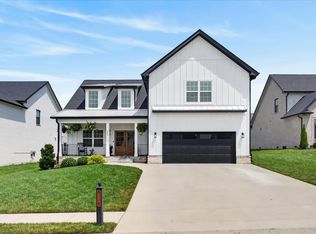 MLS ID #3304312, Bradley K. Jackson. RealTracs MLS as distributed by MLS GRID
 - $549,9004 bd3 ba2.8k sqft281 Bluebell Dr, Clarksville, TN 37043For Sale
 MLS ID #3312584, Chris Holderman. RealTracs MLS as distributed by MLS GRID
 - $499,9905 bd4 ba3.2k sqft910 Laurel Dr, Clarksville, TN 37043New ConstructionRealTracs MLS as distributed by MLS GRID
- $465,0003 bd3 ba2.3k sqft124 Cottage Ln, Clarksville, TN 37043New ConstructionMLS ID #3526767, Kelly Baggett. RealTracs MLS as distributed by MLS GRID
- $479,9004 bd3 ba2.6k sqft1342 Mourning Cloak Dr Lot 462-A, Clarksville, TN 37043New ConstructionMLS ID #3231877, Linda Singletary. RealTracs MLS as distributed by MLS GRID
- $491,0003 bd3 ba2.3k sqft109 Aspen Pine Dr, Clarksville, TN 37043For SaleMLS ID #3530624, Rosio Wilcox. RealTracs MLS as distributed by MLS GRID
- $460,0005 bd4 ba2.5k sqft246 Crusaw Dr, Clarksville, TN 37043For SaleMLS ID #3510597, Lanis Frederick. RealTracs MLS as distributed by MLS GRID
- $499,9994 bd3 ba2.7k sqft907 Douglas Ln, Clarksville, TN 37043New ConstructionMLS ID #3243977, Yeyli Ramos Leal. RealTracs MLS as distributed by MLS GRID
- $495,0004 bd3 ba2.4k sqft1115 Chagford Dr, Clarksville, TN 37043For SaleMLS ID #3520298, Vicki Mayfield. RealTracs MLS as distributed by MLS GRID
- $476,9005 bd3 ba2.8k sqft1267 Mourning Cloak Dr Lot 299, Clarksville, TN 37043New ConstructionMLS ID #3255580, Linda Singletary. RealTracs MLS as distributed by MLS GRID
- $549,9004 bd3 ba2.6k sqft2606 Steeplechase Ct, Clarksville, TN 37043For SaleMLS ID #3520544, Macie Werley. RealTracs MLS as distributed by MLS GRID
- $419,9004 bd3 ba2.2k sqft769 Limestone Way, Clarksville, TN 37043For SaleMLS ID #3513857, Monica Restrepo. RealTracs MLS as distributed by MLS GRID
- $500,0004 bd3 ba2.4k sqft365 Frontier Dr, Clarksville, TN 37043For SaleMLS ID #3260818, Jaime Wallace. RealTracs MLS as distributed by MLS GRID
- $482,9004 bd3 ba2.3k sqft1569 Hereford Blvd, Clarksville, TN 37043For SaleMLS ID #3153017, Debbie Nunn, Broker. RealTracs MLS as distributed by MLS GRID
- $480,0003 bd4 ba2.2k sqft113 Aspen Pine Dr, Clarksville, TN 37043For SaleMLS ID #3515291, Rosio Wilcox. RealTracs MLS as distributed by MLS GRID
- $435,0003 bd2 ba1.8k sqft814 Willowicke Dr, Clarksville, TN 37043For SaleMLS ID #3309399, Joey H. G. Long. RealTracs MLS as distributed by MLS GRID
- $420,0003 bd3 ba1.9k sqft397 Frontier Dr, Clarksville, TN 37043For SaleMLS ID #3268510, Heather Yvonne Myers. RealTracs MLS as distributed by MLS GRID
- $399,9003 bd2 ba1.6k sqft824 Brown Swiss Ct, Clarksville, TN 37043For SaleMLS ID #3530370, Jennifer Alston. RealTracs MLS as distributed by MLS GRID
