Skip main navigation
Closed
  • $397,000

    248 Bluebell Dr, Clarksville, TN 37043

    4beds
    2,558sqft
    Single Family Residence, Residential
    Built in 2025
    7,405 Square Feet Lot
    $396,700 Zestimate®
    $155/sqft
    $2,843 Estimated rent

    Home value

    $396,700

    $377,000 - $417,000

    $2,843/mo

    Zestimate® history
    Loading
    Loading...

    Owner options

    List your home for rent

    $2,843/mo

    Rent Zestimate®

    Find your next renter with Zillow Rental Manager. Plus, with online applications, you can quickly screen prospective tenants – for free.

    Learn more

    $2,843/mo

    Rent Zestimate®

    Refinance and save

    $2,416/mo

    Est. payment

    Refinancing to a lower rate could help reduce your monthly payments and save thousands over the life of the loan.

    See today's rates

    $2,416/mo

    Est. payment

    Explore your selling options

    Work with a Zillow partner agent

    Leverage their expertise and Zillow's premium Showcase listings to get your home seen by more buyers.

    Get started

    List with your own agent

    Get your home in front of millions of buyers by listing it on Zillow.

    Learn how to do it

    Sell it yourself

    Take full control of how buyers see your home on Zillow by listing For Sale by Owner (FSBO).

    List your home

    What's special

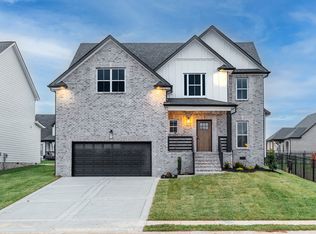
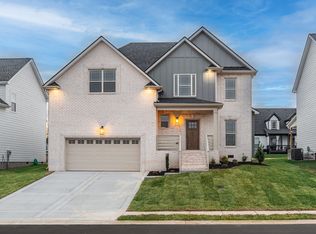
    Motivated Seller Move-in Ready" Stunning home featuring open floor plan designed for both comfort and style. This spacious residence offers 4 bedrooms and 3.5 bathrooms, providing plenty of room for family. The heart of the home is the large kitchen, complete with an oversized island perfect for entertaining. It flows seamlessly into the expansive great room, creating a bright and inviting space for everyday living. Thoughtful upgrades include a built-in bookshelf, a convenient drop zone area to keep everything organized and Faux blinds on windows through out the home. The community has a Neighborhood Pool and Fitness Club.

    Zillow last checked:

    Listing updated:

    Listed by:

    Gaylynn Utley 931-896-6500,

    Haus Realty & Management LLC

    Bought with:

    Natasha Roan, 368413

    KKI Ventures, INC dba Marshall Reddick Real Estate

    Source: RealTracs MLS as distributed by MLS GRID,MLS#: 3180535MLS Logo

    Facts & features

    Interior

    Bedrooms & bathrooms
    • Bedrooms: 4
    • Bathrooms: 4
    • Full bathrooms: 3
    • 1/2 bathrooms: 1
    Bedroom 1
    • Features: Suite
    • Level: Suite
    • Area: 208 Square Feet
    • Dimensions: 16x13
    Bedroom 2
    • Features: Walk-In Closet(s)
    • Level: Walk-In Closet(s)
    • Area: 156 Square Feet
    • Dimensions: 13x12
    Bedroom 3
    • Features: Walk-In Closet(s)
    • Level: Walk-In Closet(s)
    • Area: 196 Square Feet
    • Dimensions: 14x14
    Bedroom 4
    • Features: Walk-In Closet(s)
    • Level: Walk-In Closet(s)
    • Area: 182 Square Feet
    • Dimensions: 14x13
    Primary bathroom
    • Features: Double Vanity
    • Level: Double Vanity
    Dining room
    • Features: Separate
    • Level: Separate
    • Area: 144 Square Feet
    • Dimensions: 12x12
    Kitchen
    • Area: 156 Square Feet
    • Dimensions: 13x12
    Living room
    • Features: Great Room
    • Level: Great Room
    • Area: 270 Square Feet
    • Dimensions: 18x15
    Heating
    • Central, Electric
    Cooling
    • Central Air, Electric
    Appliances
    • Included: Electric Oven, Electric Range, Dishwasher, Disposal, Ice Maker, Microwave, Refrigerator, Stainless Steel Appliance(s)
    • Laundry: Electric Dryer Hookup, Washer Hookup
    Features
    • Bookcases, Ceiling Fan(s), Entrance Foyer, Extra Closets, Open Floorplan, Pantry, Walk-In Closet(s), Kitchen Island
    • Flooring: Carpet, Laminate
    • Basement: Crawl Space
    • Number of fireplaces: 1
    • Fireplace features: Electric, Great Room
    Interior area
    • Total structure area: 2,558
    • Total interior livable area: 2,558 sqft
    • Finished area above ground: 2,558

    Property

    Parking
    • Total spaces: 2
    • Parking features: Garage Door Opener, Garage Faces Front
    • Attached garage spaces: 2
    Features
    • Levels: Two
    • Stories: 2
    • Patio & porch: Patio, Covered, Porch
    Lot
    • Size: 7,405 Square Feet
    Details
    • Parcel number: 063057I C 01300 00006057I
    • Special conditions: Standard

    Construction

    Type & style
    • Home type: SingleFamily
    • Architectural style: Contemporary
    • Property subtype: Single Family Residence, Residential
    Materials
    • Hardboard Siding
    • Roof: Shingle
    Condition
    • New construction: No
    • Year built: 2025

    Utilities & green energy

    • Sewer: Public Sewer
    • Water: Public
    • Utilities for property: Electricity Available, Water Available

    Community & HOA

    Community
    • Security: Smoke Detector(s)
    • Subdivision: The Oaks
    HOA
    • Has HOA: Yes
    • Services included: Trash
    • HOA fee: $75 monthly
    Location
    • Region: Clarksville

    Financial & listing details

    • Price per square foot: $155/sqft
    • Tax assessed value: $83,000
    • Annual tax amount: $2,770
    • Date on market: 4/22/2026
    • Electric utility on property: Yes

    Price history

    DateEventPrice
    7/11/2026Listing removed$2,850$1/sqft
    Source: Zillow Rentals Report a problem
    7/6/2026Listed for rent$2,850-1.7%$1/sqft
    Source: Zillow Rentals Report a problem
    6/26/2026Sold$397,000$155/sqft
    Source: RealTracs MLS as distributed by MLS GRID #3180535 Report a problem
    5/18/2026Pending sale$397,000$155/sqft
    Source: RealTracs MLS as distributed by MLS GRID #3180535 Report a problem
    5/18/2026Listed for sale$397,000$155/sqft
    Source: RealTracs MLS as distributed by MLS GRID #3180535 Report a problem
    5/14/2026Pending sale$397,000$155/sqft
    Source: RealTracs MLS as distributed by MLS GRID #3180535 Report a problem
    5/11/2026Price change$397,000-0.7%$155/sqft
    Source: RealTracs MLS as distributed by MLS GRID #3180535 Report a problem
    5/2/2026Price change$399,999-6.1%$156/sqft
    Source: RealTracs MLS as distributed by MLS GRID #3180535 Report a problem
    4/29/2026Price change$425,900-3%$166/sqft
    Source: RealTracs MLS as distributed by MLS GRID #3180535 Report a problem
    4/22/2026Listed for sale$439,000$172/sqft
    Source: RealTracs MLS as distributed by MLS GRID #3180535 Report a problem
    9/21/2025Listing removed$2,900$1/sqft
    Source: Zillow Rentals Report a problem
    9/2/2025Price change$2,900-3.3%$1/sqft
    Source: Zillow Rentals Report a problem
    7/25/2025Price change$3,000-9.1%$1/sqft
    Source: Zillow Rentals Report a problem
    7/16/2025Listed for rent$3,300$1/sqft
    Source: Zillow Rentals Report a problem

    Public tax history

    YearProperty taxesTax assessment
    2024$618 +1.2%$20,750 +43.4%
    2023$611 $14,475
    2022-- $14,475
    Find assessor info on the county website

    Neighborhood: 37043

    Nearby schools

    GreatSchools rating
    Schools provided by the listing agent
    • Elementary: Rossview Elementary
    • Middle: Rossview Middle
    • High: Rossview High

    Source: RealTracs MLS as distributed by MLS GRID. This data may not be complete. We recommend contacting the local school district to confirm school assignments for this home.

    Get a cash offer in 3 minutes
    Find out how much your home could sell for in as little as 3 minutes with a no-obligation cash offer.
    Estimated market value
    $396,700
    Get a cash offer in 3 minutes
    Find out how much your home could sell for in as little as 3 minutes with a no-obligation cash offer.
    Estimated market value
    $396,700