Priced to sell — these stunning craftsman-quality new builds won’t last. Get $25,000 toward closing costs, fence, fridge, blinds — plus an extra 1% lender incentive for rate buy-down with our preferred lender.
This two-story home delivers 4 big bedrooms, 3.5 baths, plush carpeted bedrooms, soaring garage ceilings, finished brick exterior, gas fireplace and gas utilities. Covered patio for entertaining. HOA with mobile access to a gym and resort-style pool. Roughly 45 minutes to Nashville.
Act fast — exceptional value, premium finishes, built to move.
Active
$468,750
252 Bluebell Dr Lot 102, Clarksville, TN 37043
4beds
2,520sqft
Single Family Residence, Residential
Built in 2025
7,405 Square Feet Lot
$-- Zestimate®
$186/sqft
$75/mo HOA
What's special
Gas fireplaceFinished brick exteriorCovered patio for entertainingPremium finishesPlush carpeted bedroomsSoaring garage ceilings
- 108 days
- 72
- 4
Zillow last checked:
Listing updated:
Listed by:
Isabel Martinez 931-401-2684,
Byers & Harvey Inc. 931-647-3501,
Emmanuel Angel Martinez,
Byers & Harvey Inc.
Source: RealTracs MLS as distributed by MLS GRID,MLS#: 3214467
Facts & features
Interior
Bedrooms & bathrooms
- Bedrooms: 4
- Bathrooms: 4
- Full bathrooms: 3
- 1/2 bathrooms: 1
- Main level bedrooms: 1
Heating
- Central, Electric
Cooling
- Central Air, Electric
Appliances
- Included: Electric Range, Dishwasher, Microwave, Stainless Steel Appliance(s), Smart Appliance(s)
- Laundry: Electric Dryer Hookup, Washer Hookup
Features
- Air Filter, Ceiling Fan(s), Extra Closets, High Ceilings, Pantry, Walk-In Closet(s), High Speed Internet
- Flooring: Carpet, Laminate
- Basement: Crawl Space
- Number of fireplaces: 1
- Fireplace features: Gas
Interior area
- Total structure area: 2,520
- Total interior livable area: 2,520 sqft
- Finished area above ground: 2,520
Property
Parking
- Total spaces: 6
- Parking features: Garage Door Opener, Attached, Driveway
- Attached garage spaces: 2
- Uncovered spaces: 4
Features
- Levels: Two
- Stories: 2
- Patio & porch: Patio, Covered
Lot
- Size: 7,405 Square Feet
Details
- Parcel number: 063057I C 01200 00006057I
- Special conditions: Standard
- Other equipment: Air Purifier
Construction
Type & style
- Home type: SingleFamily
- Architectural style: Contemporary
- Property subtype: Single Family Residence, Residential
Materials
- Brick, Hardboard Siding
- Roof: Shingle
Condition
- New construction: Yes
- Year built: 2025
Utilities & green energy
- Sewer: Public Sewer
- Water: Public
- Utilities for property: Electricity Available, Water Available, Cable Connected
Community & HOA
Community
- Security: Carbon Monoxide Detector(s), Fire Alarm, Smoke Detector(s)
- Subdivision: The Oaks
HOA
- Has HOA: Yes
- Services included: Recreation Facilities, Trash
- HOA fee: $75 monthly
- Second HOA fee: $300 one time
Location
- Region: Clarksville
Financial & listing details
- Price per square foot: $186/sqft
- Date on market: 5/16/2026
- Date available: 01/08/2026
- Electric utility on property: Yes
Estimated market value
Not available
Estimated sales range
Not available
Not available
Price history
| Date | Event | Price |
|---|---|---|
| 5/16/2026 | Listed for sale | $468,750-2.1%$186/sqft |
Source:  RealTracs MLS as distributed by MLS GRID #3214467 Report a problem RealTracs MLS as distributed by MLS GRID #3214467 Report a problem | ||
| 5/6/2026 | Listing removed | $478,750$190/sqft |
Source: RealTracs MLS as distributed by MLS GRID #3070405 Report a problem | ||
| 3/21/2026 | Price change | $478,7500%$190/sqft |
Source: RealTracs MLS as distributed by MLS GRID #3070405 Report a problem | ||
| 1/1/2026 | Listed for sale | $478,800+450.3%$190/sqft |
Source: RealTracs MLS as distributed by MLS GRID #3070405 Report a problem | ||
| 11/27/2024 | Sold | $87,000$35/sqft |
Source: RealTracs MLS as distributed by MLS GRID #2759684 Report a problem | ||
| 11/23/2024 | Pending sale | $87,000$35/sqft |
Source: RealTracs MLS as distributed by MLS GRID #2759684 Report a problem | ||
| 11/14/2024 | Listed for sale | $87,000$35/sqft |
Source: RealTracs MLS as distributed by MLS GRID #2759684 Report a problem | ||
Public tax history
Tax history is unavailable.
Monthly payment
Est. payment
Payment breakdown
Explore the cost of this home by adjusting the details. Changes won't be saved.Climate risks
Neighborhood: 37043
Nearby schools
Schools provided by the listing agent
- Elementary: Rossview Elementary
- Middle: Rossview Middle
- High: Rossview High
Source: RealTracs MLS as distributed by MLS GRID. This data may not be complete. We recommend contacting the local school district to confirm school assignments for this home.

Similar homes
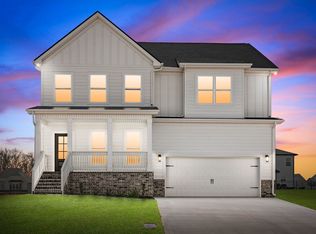
- $468,7504 bd4 ba2.5k sqft244 Bluebell Dr Lot 104, Clarksville, TN 37043New Construction

 MLS ID #3214466, Isabel Martinez. RealTracs MLS as distributed by MLS GRID
 - $459,9004 bd3 ba2.5k sqft1287 Highgrove Ln, Clarksville, TN 37043For Sale
 MLS ID #3527999, Edwin R. Clapp. RealTracs MLS as distributed by MLS GRID
 - $489,5004 bd3 ba2.5k sqft463 Spiderwort Dr Lot 112, Clarksville, TN 37043New Construction
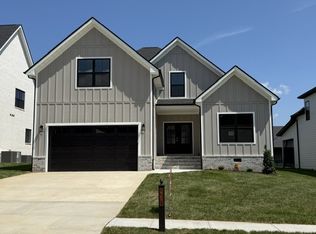 MLS ID #3258352, Lamar Clift. RealTracs MLS as distributed by MLS GRID
 - $449,9005 bd3 ba2.7k sqft429 Crestwicke Ct, Clarksville, TN 37043For Sale
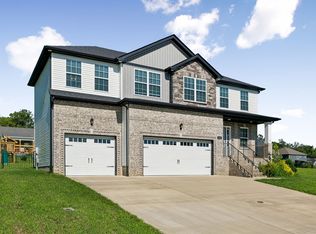 MLS ID #3526562, Cristen Bell. RealTracs MLS as distributed by MLS GRID
 - $545,0004 bd3 ba2.8k sqft459 Spiderwort Dr Lot 111, Clarksville, TN 37043New ConstructionMLS ID #3287804, Lamar Clift. RealTracs MLS as distributed by MLS GRID
- $460,0005 bd4 ba2.5k sqft246 Crusaw Dr, Clarksville, TN 37043For SaleMLS ID #3510597, Lanis Frederick. RealTracs MLS as distributed by MLS GRID
- $409,9903 bd3 ba2.2k sqft1369 English Oak Dr Lot 289, Clarksville, TN 37043New ConstructionRealTracs MLS as distributed by MLS GRID
- $436,9004 bd3 ba2.4k sqft1025 Brightwood Ct, Clarksville, TN 37043For SaleMLS ID #3155997, Linda Singletary. RealTracs MLS as distributed by MLS GRID
- $515,0005 bd3 ba2.5k sqft323 Bluebriar Trce, Clarksville, TN 37043For SaleMLS ID #3145052, SimranBhojwani. RealTracs MLS as distributed by MLS GRID
- $480,0003 bd4 ba2.2k sqft113 Aspen Pine Dr, Clarksville, TN 37043For SaleMLS ID #3515291, Rosio Wilcox. RealTracs MLS as distributed by MLS GRID
- $483,5004 bd3 ba2.4k sqft31 Miller Farm Lot 31, Clarksville, TN 37043New ConstructionMLS ID #3225693, Marcia Campbell. RealTracs MLS as distributed by MLS GRID
- $539,9004 bd3 ba2.6k sqft242 Low Plains Ln Lot 254, Clarksville, TN 37043New ConstructionMLS ID #3030857, Lindy Jo Schmittou. RealTracs MLS as distributed by MLS GRID
- $575,0005 bd5 ba3k sqft2041 Daniel Johnson Way, Clarksville, TN 37043For SaleMLS ID #3512443, Jennifer Bowers. RealTracs MLS as distributed by MLS GRID
- $467,9004 bd3 ba2.8k sqft853 Burley Barn Rd Lot 303, Clarksville, TN 37042New ConstructionMLS ID #3158963, Shannon Heim. RealTracs MLS as distributed by MLS GRID
- $389,9003 bd3 ba1.9k sqft1336 Mourning Cloak Dr Lot 462, Clarksville, TN 37043New ConstructionMLS ID #3306055, Linda Singletary. RealTracs MLS as distributed by MLS GRID
- $485,4503 bd3 ba2.6k sqft213 Harvest Moon Dr Lot 47, Clarksville, TN 37043New ConstructionMLS ID #3167001, Norma Gann. RealTracs MLS as distributed by MLS GRID
- $445,0003 bd3 ba2k sqft6 The Reserve At Oliver Farms Lot 6, Clarksville, TN 37043New ConstructionMLS ID #3072658, Marcia Campbell. RealTracs MLS as distributed by MLS GRID
- $424,9003 bd3 ba2.2k sqft267 John Duke Tyler Blvd, Clarksville, TN 37040For SaleMLS ID #3245157, Skylar Campbell. RealTracs MLS as distributed by MLS GRID
- $454,9004 bd3 ba2.5k sqft105 Sweet Clover Ct Lot 571, Clarksville, TN 37040New ConstructionMLS ID #3172954, Linda Singletary. RealTracs MLS as distributed by MLS GRID
- $419,9003 bd2 ba1.7k sqft908 Bankside Dr Lot 103, Clarksville, TN 37043New ConstructionMLS ID #3312339, Jaime Wallace. RealTracs MLS as distributed by MLS GRID
