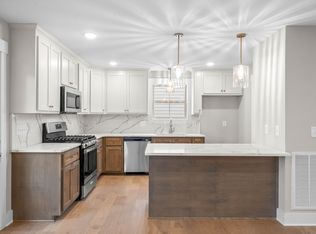
Luxury living in Clarksville’s fastest-growing corridor off Exit 8! Reserve at Oliver Farm offers estate-style homes on spacious homesites designed for privacy and elegance. Enjoy a smoother commute with convenient access to I-24 and Rossview Road, avoiding the heavier congestion of 41A. Just minutes from the upcoming Vintage Clarksville development, bringing exciting shopping and dining options right to your doorstep. This cutting-edge community combines upscale finishes, room to breathe, and prime location. Secure your home today as there are limited homesites. Welcome to the Down a Country Backroad Hidden Gem Community~This Feels like a Custom Built Home with All the Luxurious Details You Desire From the Arched Doorways to the Master Bedroom with LVP Flooring and Custom Closets then Kitchen featuring a Gas Stove, Custom Pantry Shelving, Extra Large Bar with Ample Counter Space, Blinds Throughout, Laundry Room with Utility Sink & Cabinets for All Your Extras, Drop Zone & Mud Room Space, a Gas Tankless Water Heater, Heat & Fireplace~Enjoy the Endless Views of Nature While Sitting Under Your Covered Back Patio~~Save $$$ on Your Utility Bills with Spray Foam Insulation~Huge Storage Closet on 2nd Floor with Jack & Jill Bathroom~The Builder is offering buyer concessions/financial support for closing cost with a full price offer~Reach Out to Schedule Your Private Showing
Active
Price increase: $10K (6/26)
$445,000
6 The Reserve At Oliver Farms Lot 6, Clarksville, TN 37043
3beds
2,000sqft
Single Family Residence, Residential
Built in 2026
0.3 Acres Lot
$-- Zestimate®
$223/sqft
$52/mo HOA
What's special
Heat and fireplaceEndless views of natureCovered back patioJack and jill bathroomCustom pantry shelvingBlinds throughoutArched doorways
- 239 days
- 91
- 6
Zillow last checked:
Listing updated:
Listed by:
Marcia Campbell 931-217-1715,
Coldwell Banker Southern Realty 931-647-3600
Source: RealTracs MLS as distributed by MLS GRID,MLS#: 3072658
Facts & features
Interior
Bedrooms & bathrooms
- Bedrooms: 3
- Bathrooms: 3
- Full bathrooms: 2
- 1/2 bathrooms: 1
- Main level bedrooms: 1
Bedroom 1
- Features: Suite
- Level: Suite
- Area: 182 Square Feet
- Dimensions: 14x13
Bedroom 2
- Features: Bath
- Level: Bath
- Area: 143 Square Feet
- Dimensions: 11x13
Bedroom 3
- Features: Walk-In Closet(s)
- Level: Walk-In Closet(s)
- Area: 144 Square Feet
- Dimensions: 12x12
Primary bathroom
- Features: Double Vanity
- Level: Double Vanity
Dining room
- Features: Combination
- Level: Combination
- Area: 160 Square Feet
- Dimensions: 16x10
Kitchen
- Features: Pantry
- Level: Pantry
- Area: 132 Square Feet
- Dimensions: 12x11
Living room
- Features: Great Room
- Level: Great Room
- Area: 256 Square Feet
- Dimensions: 16x16
Other
- Features: Utility Room
- Level: Utility Room
- Area: 42 Square Feet
- Dimensions: 7x6
Heating
- Central, Natural Gas
Cooling
- Ceiling Fan(s), Central Air, Electric
Appliances
- Included: Gas Range, Dishwasher, Disposal, Microwave, Stainless Steel Appliance(s)
- Laundry: Electric Dryer Hookup, Washer Hookup
Features
- Air Filter, Ceiling Fan(s), Entrance Foyer, Extra Closets, High Ceilings, Pantry, Walk-In Closet(s), High Speed Internet
- Flooring: Carpet, Wood, Tile
- Basement: None
- Number of fireplaces: 1
- Fireplace features: Insert, Gas, Great Room
Interior area
- Total structure area: 2,000
- Total interior livable area: 2,000 sqft
- Finished area above ground: 2,000
Property
Parking
- Total spaces: 6
- Parking features: Garage Door Opener, Garage Faces Front, Concrete, Driveway
- Attached garage spaces: 2
- Uncovered spaces: 4
Features
- Levels: Two
- Stories: 2
- Patio & porch: Patio, Covered, Porch
Lot
- Size: 0.3 Acres
- Dimensions: 55 x 190
- Features: Level
- Topography: Level
Details
- Special conditions: Standard
- Other equipment: Air Purifier
Construction
Type & style
- Home type: SingleFamily
- Architectural style: Traditional
- Property subtype: Single Family Residence, Residential
Materials
- Brick, Ducts Professionally Air-Sealed
- Roof: Shingle
Condition
- New construction: Yes
- Year built: 2026
Utilities & green energy
- Sewer: Public Sewer
- Water: Public
- Utilities for property: Electricity Available, Natural Gas Available, Water Available, Underground Utilities
Green energy
- Energy efficient items: Thermostat, Insulation, Water Heater
Community & HOA
Community
- Security: Carbon Monoxide Detector(s), Smoke Detector(s)
- Subdivision: The Reserve At Oliver Farms
HOA
- Has HOA: Yes
- Amenities included: Sidewalks, Underground Utilities, Trail(s)
- Services included: Trash
- HOA fee: $52 monthly
Location
- Region: Clarksville
Financial & listing details
- Price per square foot: $223/sqft
- Annual tax amount: $999
- Date on market: 1/5/2026
- Date available: 04/30/2026
- Electric utility on property: Yes
Estimated market value
Not available
Estimated sales range
Not available
Not available
Price history
| Date | Event | Price |
|---|---|---|
| 6/26/2026 | Price change | $445,000+2.3%$223/sqft |
Source:  RealTracs MLS as distributed by MLS GRID #3072658 Report a problem RealTracs MLS as distributed by MLS GRID #3072658 Report a problem | ||
| 1/5/2026 | Listed for sale | $435,000$218/sqft |
Source: RealTracs MLS as distributed by MLS GRID #3072658 Report a problem | ||
Public tax history
Tax history is unavailable.
Monthly payment
Est. payment
Payment breakdown
Explore the cost of this home by adjusting the details. Changes won't be saved.Climate risks
Neighborhood: 37043
Nearby schools
Schools provided by the listing agent
- Elementary: Oakland Elementary
- Middle: Kirkwood Middle
- High: Kirkwood High
Source: RealTracs MLS as distributed by MLS GRID. This data may not be complete. We recommend contacting the local school district to confirm school assignments for this home.
- $257,800-- bd1 ba1.6k sqft2650 Kirkwood Rd, Clarksville, TN 37043Off Market
- $509,0004 bd3 ba2.7k sqft143 Wellington Flds #143, Clarksville, TN 37043Off Market

- $374,9003 bd3 ba1.5k sqft1592 Collins View Way LOT 60, Clarksville, TN 37043Sold
- $708,6005 bd5 ba4.3k sqft2618 Rossview Rd, Clarksville, TN 37043Off Market
Similar homes
- $410,0004 bd3 ba2.1k sqft153 Chisum Ct, Clarksville, TN 37043For Sale

 MLS ID #3304687, Krystal McNallie. RealTracs MLS as distributed by MLS GRID
 - $459,9004 bd3 ba2.5k sqft1287 Highgrove Ln, Clarksville, TN 37043For Sale
 MLS ID #3527999, Edwin R. Clapp. RealTracs MLS as distributed by MLS GRID
 - $424,9003 bd3 ba2.2k sqft267 John Duke Tyler Blvd, Clarksville, TN 37040For Sale
 MLS ID #3245157, Skylar Campbell. RealTracs MLS as distributed by MLS GRID
 - $480,0003 bd4 ba2.2k sqft113 Aspen Pine Dr, Clarksville, TN 37043For Sale
 MLS ID #3515291, Rosio Wilcox. RealTracs MLS as distributed by MLS GRID
 - $419,9003 bd2 ba1.7k sqft908 Bankside Dr Lot 103, Clarksville, TN 37043New ConstructionMLS ID #3312339, Jaime Wallace. RealTracs MLS as distributed by MLS GRID
- $449,9005 bd3 ba2.7k sqft429 Crestwicke Ct, Clarksville, TN 37043For SaleMLS ID #3526562, Cristen Bell. RealTracs MLS as distributed by MLS GRID
- $399,9003 bd2 ba1.6k sqft979 Bankside Dr Lot 125, Clarksville, TN 37043New ConstructionMLS ID #3459518, Jaime Wallace. RealTracs MLS as distributed by MLS GRID
- $439,0004 bd3 ba2.2k sqft557 Dexter Dr, Clarksville, TN 37043For SaleMLS ID #3506153, Debbie Nunn, Broker. RealTracs MLS as distributed by MLS GRID
- $399,9003 bd2 ba1.5k sqft937 Bankside Dr Lot 132, Clarksville, TN 37043New ConstructionMLS ID #3180938, Jurnee Gillette. RealTracs MLS as distributed by MLS GRID
- $465,0003 bd3 ba2.3k sqft124 Cottage Ln, Clarksville, TN 37043New ConstructionMLS ID #3526767, Kelly Baggett. RealTracs MLS as distributed by MLS GRID
- $495,0004 bd3 ba2.4k sqft1115 Chagford Dr, Clarksville, TN 37043For SaleMLS ID #3520298, Vicki Mayfield. RealTracs MLS as distributed by MLS GRID
- $550,0004 bd3 ba2.8k sqft1850 Shield Dr, Clarksville, TN 37043For SaleMLS ID #3247579, Steve Nash. RealTracs MLS as distributed by MLS GRID
- $529,9003 bd3 ba2.6k sqft226 Low Plains Ln Lot 250, Clarksville, TN 37043New ConstructionMLS ID #3318650, Kristin Grant. RealTracs MLS as distributed by MLS GRID
- $409,5003 bd2 ba1.6k sqft710 Southern Pine Trl Lot 89, Clarksville, TN 37043New ConstructionMLS ID #3042962, Joey H. G. Long. RealTracs MLS as distributed by MLS GRID
- $500,0004 bd3 ba2.4k sqft365 Frontier Dr, Clarksville, TN 37043For SaleMLS ID #3260818, Jaime Wallace. RealTracs MLS as distributed by MLS GRID
- $435,0003 bd2 ba1.8k sqft814 Willowicke Dr, Clarksville, TN 37043For SaleMLS ID #3309399, Joey H. G. Long. RealTracs MLS as distributed by MLS GRID
- $436,9004 bd3 ba2.4k sqft1025 Brightwood Ct, Clarksville, TN 37043For SaleMLS ID #3155997, Linda Singletary. RealTracs MLS as distributed by MLS GRID
- $475,0003 bd3 ba2.3k sqft253 Harvest Moon Dr Lot 37, Clarksville, TN 37043New ConstructionMLS ID #3163414, Mark Holleman. RealTracs MLS as distributed by MLS GRID
- $539,9004 bd3 ba2.6k sqft242 Low Plains Ln Lot 254, Clarksville, TN 37043New ConstructionMLS ID #3030857, Lindy Jo Schmittou. RealTracs MLS as distributed by MLS GRID
