3% in Concessions Welcome to Park at Oliver Farms! This quality-built home by Maynard Construction offers 4 bedrooms, 3 bathrooms, and a thoughtfully designed open layout. The kitchen includes quartz countertops, tile details, and upgraded appliances, flowing seamlessly into the main living area with a gas log fireplace. Enjoy relaxing on the screened porch, plus a versatile upstairs rec room for additional living space. 3% in Concessions
Active
Price cut: $25K (6/23)
$550,000
257 Harvest Moon Dr Lot 36, Clarksville, TN 37043
4beds
2,707sqft
Single Family Residence, Residential
Built in 2026
-- sqft lot
$-- Zestimate®
$203/sqft
$52/mo HOA
What's special
- 159 days
- 77
- 2
Zillow last checked:
Listing updated:
Listed by:
Mark Holleman 931-624-7629,
Coldwell Banker Southern Realty 931-647-3600,
Rob Holleman 931-980-7273,
Coldwell Banker Southern Realty
Source: RealTracs MLS as distributed by MLS GRID,MLS#: 3163412
Facts & features
Interior
Bedrooms & bathrooms
- Bedrooms: 4
- Bathrooms: 3
- Full bathrooms: 3
- Main level bedrooms: 3
Bedroom 1
- Features: Full Bath
- Level: Full Bath
- Area: 208 Square Feet
- Dimensions: 13x16
Bedroom 2
- Area: 154 Square Feet
- Dimensions: 14x11
Bedroom 3
- Area: 154 Square Feet
- Dimensions: 14x11
Bedroom 4
- Area: 154 Square Feet
- Dimensions: 14x11
Primary bathroom
- Features: Double Vanity
- Level: Double Vanity
Kitchen
- Features: Pantry
- Level: Pantry
- Area: 275 Square Feet
- Dimensions: 25x11
Living room
- Area: 468 Square Feet
- Dimensions: 26x18
Recreation room
- Features: Second Floor
- Level: Second Floor
- Area: 280 Square Feet
- Dimensions: 20x14
Heating
- Natural Gas
Cooling
- Electric
Appliances
- Included: Range, Dishwasher, Microwave
Features
- Flooring: Carpet, Laminate, Tile
- Basement: None
- Number of fireplaces: 1
- Fireplace features: Gas
Interior area
- Total structure area: 2,707
- Total interior livable area: 2,707 sqft
- Finished area above ground: 2,707
Property
Parking
- Total spaces: 2
- Parking features: Garage Door Opener, Garage Faces Front, Concrete, Driveway
- Attached garage spaces: 2
- Has uncovered spaces: Yes
Features
- Levels: Two
- Stories: 2
- Patio & porch: Patio, Screened
Details
- Special conditions: Standard
Construction
Type & style
- Home type: SingleFamily
- Architectural style: Traditional
- Property subtype: Single Family Residence, Residential
Materials
- Hardboard Siding, Brick
- Roof: Shingle
Condition
- New construction: Yes
- Year built: 2026
Utilities & green energy
- Sewer: Public Sewer
- Water: Public
- Utilities for property: Electricity Available, Natural Gas Available, Water Available
Community & HOA
Community
- Subdivision: Park At Oliver Farms
HOA
- Has HOA: Yes
- Services included: Trash
- HOA fee: $52 monthly
- Second HOA fee: $275 one time
Location
- Region: Clarksville
Financial & listing details
- Price per square foot: $203/sqft
- Annual tax amount: $4,341
- Date on market: 3/26/2026
- Electric utility on property: Yes
Estimated market value
Not available
Estimated sales range
Not available
Not available
Price history
| Date | Event | Price |
|---|---|---|
| 6/23/2026 | Price change | $550,000-4.3%$203/sqft |
Source:  RealTracs MLS as distributed by MLS GRID #3163412 Report a problem RealTracs MLS as distributed by MLS GRID #3163412 Report a problem | ||
| 3/26/2026 | Listed for sale | $575,000$212/sqft |
Source: RealTracs MLS as distributed by MLS GRID #3163412 Report a problem | ||
Public tax history
Tax history is unavailable.
Monthly payment
Est. payment
Payment breakdown
Explore the cost of this home by adjusting the details. Changes won't be saved.Climate risks
Neighborhood: 37043
Nearby schools
Schools provided by the listing agent
- Elementary: Kirkwood Elementary
- Middle: Kirkwood Middle
- High: Kirkwood High
Source: RealTracs MLS as distributed by MLS GRID. This data may not be complete. We recommend contacting the local school district to confirm school assignments for this home.
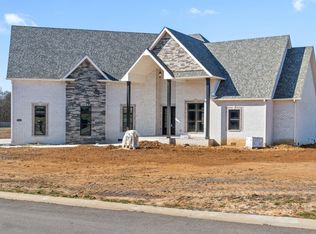
Similar homes
- $539,9004 bd3 ba2.6k sqft571 Fieldview Way Lot 284, Clarksville, TN 37043New Construction
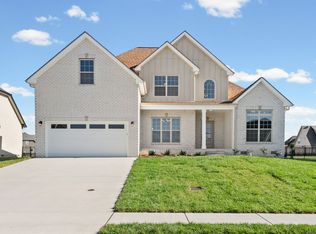
 MLS ID #2991087, Lindy Jo Schmittou. RealTracs MLS as distributed by MLS GRID
 - $539,9004 bd3 ba2.6k sqft242 Low Plains Ln Lot 254, Clarksville, TN 37043New Construction
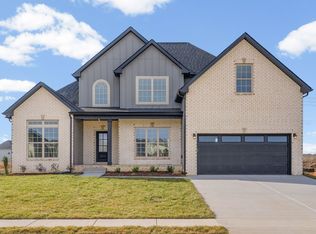 MLS ID #3030857, Lindy Jo Schmittou. RealTracs MLS as distributed by MLS GRID
 - $500,0004 bd3 ba2.4k sqft365 Frontier Dr, Clarksville, TN 37043For Sale
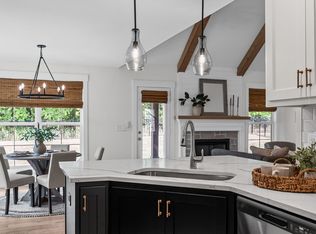 MLS ID #3260818, Jaime Wallace. RealTracs MLS as distributed by MLS GRID
 - $480,0003 bd4 ba2.2k sqft113 Aspen Pine Dr, Clarksville, TN 37043For Sale
 MLS ID #3515291, Rosio Wilcox. RealTracs MLS as distributed by MLS GRID
 - $519,9994 bd4 ba2.8k sqft222 Bluebell Dr, Clarksville, TN 37043For SaleMLS ID #3304312, Bradley K. Jackson. RealTracs MLS as distributed by MLS GRID
- $410,0004 bd3 ba2.1k sqft153 Chisum Ct, Clarksville, TN 37043For SaleMLS ID #3304687, Krystal McNallie. RealTracs MLS as distributed by MLS GRID
- $545,0004 bd3 ba2.8k sqft459 Spiderwort Dr Lot 111, Clarksville, TN 37043New ConstructionMLS ID #3287804, Lamar Clift. RealTracs MLS as distributed by MLS GRID
- $595,0005 bd3 ba2.9k sqft1280 Easthaven Dr, Clarksville, TN 37043For SaleMLS ID #3509965, Angie Morales-Link. RealTracs MLS as distributed by MLS GRID
- $639,9004 bd4 ba3.1k sqft1717 Powell Rd Lot 51, Clarksville, TN 37043New ConstructionMLS ID #3318649, Kristin Grant. RealTracs MLS as distributed by MLS GRID
- $475,0003 bd3 ba2.3k sqft253 Harvest Moon Dr Lot 37, Clarksville, TN 37043New ConstructionMLS ID #3163414, Mark Holleman. RealTracs MLS as distributed by MLS GRID
- $659,7504 bd3 ba2.9k sqft1087 Gratton Rd Lot 5, Clarksville, TN 37043New ConstructionMLS ID #3136896, Sydney B. Hedrick. RealTracs MLS as distributed by MLS GRID
- $638,9004 bd3 ba2.6k sqft4917 Royal View Way Lot 76, Clarksville, TN 37040New ConstructionMLS ID #3246079, Su Whetsell. RealTracs MLS as distributed by MLS GRID
- $648,9004 bd3 ba2.5k sqft4923 Royal View Way Lot 77, Clarksville, TN 37040New ConstructionMLS ID #3245511, Su Whetsell. RealTracs MLS as distributed by MLS GRID
- $564,7503 bd3 ba2.5k sqft1457 Sango Commons Way Lot 75, Clarksville, TN 37043New ConstructionMLS ID #3271960, Sydney B. Hedrick. RealTracs MLS as distributed by MLS GRID
- $539,9004 bd3 ba2.7k sqft1338 English Oak Dr Lot 243, Clarksville, TN 37043New ConstructionMLS ID #3231876, Linda Singletary. RealTracs MLS as distributed by MLS GRID
- $479,9004 bd3 ba2.6k sqft1342 Mourning Cloak Dr Lot 462-A, Clarksville, TN 37043New ConstructionMLS ID #3231877, Linda Singletary. RealTracs MLS as distributed by MLS GRID
- $488,0003 bd2 ba2k sqft1049 Veridian Dr #A, Clarksville, TN 37043For SaleMLS ID #3525875, Ryne Harper. RealTracs MLS as distributed by MLS GRID
- $489,5004 bd3 ba2.5k sqft463 Spiderwort Dr Lot 112, Clarksville, TN 37043New ConstructionMLS ID #3258352, Lamar Clift. RealTracs MLS as distributed by MLS GRID
- $588,7504 bd4 ba2.6k sqft1456 Sango Commons Way Lot 90, Clarksville, TN 37043New ConstructionMLS ID #3271959, Sydney B. Hedrick. RealTracs MLS as distributed by MLS GRID
- $789,0004 bd3 ba3k sqft250 Harrowgate Dr, Clarksville, TN 37043For SaleMLS ID #3307485, Ciera Netherton. RealTracs MLS as distributed by MLS GRID
