HOLY SUNSETS! The Aberdeen floor plan by Rockwood Homes is one that should only be seen in person! This beautiful home has numerous details and upgrades. Tankless water heater, gas stove, no backyard neighbors, extra storage/closest, and the cutest doggie room under the stairs. The sunset from the back porch is truly incredible - a little piece of the country located so close to town, Chick-Fil-A, and First Watch! Neutral color scheme with certain selections still available! Reach out to Lindsey to find out how we can make this home become yours!
Active
$485,000
154 Aspen Pine Dr Lot 14, Clarksville, TN 37043
4beds
2,271sqft
Single Family Residence, Residential
Built in 2026
8,276 Square Feet Lot
$-- Zestimate®
$214/sqft
$52/mo HOA
What's special
Gas stoveNeutral color schemeTankless water heater
- 15 days
- 134
- 8
Zillow last checked:
Listing updated:
Listed by:
Lindsey Sims 619-861-8510,
Coldwell Banker Southern Realty 931-647-3600
Source: RealTracs MLS as distributed by MLS GRID,MLS#: 3515279
Facts & features
Interior
Bedrooms & bathrooms
- Bedrooms: 4
- Bathrooms: 3
- Full bathrooms: 2
- 1/2 bathrooms: 1
- Main level bedrooms: 1
Bedroom 1
- Area: 208 Square Feet
- Dimensions: 16x13
Bedroom 2
- Area: 110 Square Feet
- Dimensions: 11x10
Bedroom 3
- Area: 165 Square Feet
- Dimensions: 11x15
Bedroom 4
- Area: 154 Square Feet
- Dimensions: 14x11
Primary bathroom
- Features: Double Vanity
- Level: Double Vanity
Dining room
- Area: 100 Square Feet
- Dimensions: 10x10
Kitchen
- Area: 165 Square Feet
- Dimensions: 11x15
Living room
- Area: 224 Square Feet
- Dimensions: 14x16
Recreation room
- Features: Second Floor
- Level: Second Floor
- Area: 340 Square Feet
- Dimensions: 17x20
Heating
- Central, Electric, Forced Air
Cooling
- Ceiling Fan(s), Central Air, Electric
Appliances
- Included: Built-In Gas Oven, Dishwasher, Microwave, Refrigerator, Stainless Steel Appliance(s)
- Laundry: Electric Dryer Hookup, Washer Hookup
Features
- Air Filter, Ceiling Fan(s), Entrance Foyer, Extra Closets, High Ceilings, Open Floorplan, Pantry, Walk-In Closet(s), High Speed Internet, Kitchen Island
- Flooring: Carpet, Luxury Vinyl, Tile
- Basement: None
- Number of fireplaces: 1
- Fireplace features: Insert, Family Room, Gas
Interior area
- Total structure area: 2,271
- Total interior livable area: 2,271 sqft
- Finished area above ground: 2,271
Property
Parking
- Total spaces: 4
- Parking features: Garage Door Opener, Garage Faces Front, Concrete, Driveway
- Attached garage spaces: 2
- Uncovered spaces: 2
Features
- Levels: Two
- Stories: 2
- Patio & porch: Patio, Covered, Porch
Lot
- Size: 8,276 Square Feet
Details
- Parcel number: 063034F A 04700 00001034F
- Special conditions: Standard
- Other equipment: Air Purifier
Construction
Type & style
- Home type: SingleFamily
- Property subtype: Single Family Residence, Residential
Materials
- Brick, Hardboard Siding
- Roof: Shingle
Condition
- New construction: Yes
- Year built: 2026
Utilities & green energy
- Sewer: Public Sewer
- Water: Public
- Utilities for property: Electricity Available, Water Available
Green energy
- Energy efficient items: Windows, Water Heater
Community & HOA
Community
- Security: Carbon Monoxide Detector(s), Smoke Detector(s)
- Subdivision: Park At Oliver Farms
HOA
- Has HOA: Yes
- Services included: Maintenance Grounds, Trash
- HOA fee: $52 monthly
- Second HOA fee: $275 one time
Location
- Region: Clarksville
Financial & listing details
- Price per square foot: $214/sqft
- Annual tax amount: $430
- Date on market: 8/18/2026
- Date available: 10/30/2026
- Electric utility on property: Yes
Estimated market value
Not available
Estimated sales range
Not available
Not available
Price history
| Date | Event | Price |
|---|---|---|
| 8/19/2026 | Listed for sale | $485,000$214/sqft |
Source: RealTracs MLS as distributed by MLS GRID #3515279 Report a problem | ||
Public tax history
Tax history is unavailable.
Monthly payment
Est. payment
Payment breakdown
Explore the cost of this home by adjusting the details. Changes won't be saved.Climate risks
Neighborhood: 37043
Nearby schools
Schools provided by the listing agent
- Elementary: Kirkwood Elementary
- Middle: Kirkwood Middle
- High: Kirkwood High
Source: RealTracs MLS as distributed by MLS GRID. This data may not be complete. We recommend contacting the local school district to confirm school assignments for this home.
- $88,000-- bd-- ba-- sqft154 Aspen Pine Dr, Clarksville, TN 37043Sold
- $459,0003 bd3 ba1.8k sqft158 Aspen Pine Dr LOT 15, Clarksville, TN 37043Sold

- $171,200-- bd-- ba-- sqft150 Aspen Pine Dr, Clarksville, TN 37043Off Market
- $524,9003 bd3 ba2.3k sqft157 Aspen Pine Dr LOT 72, Clarksville, TN 37043New Construction

Similar homes
- $491,0003 bd3 ba2.3k sqft109 Aspen Pine Dr, Clarksville, TN 37043For Sale
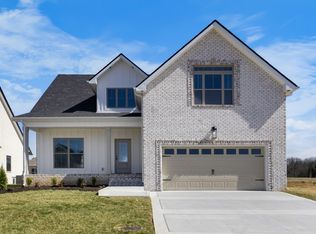
 MLS ID #3530624, Rosio Wilcox. RealTracs MLS as distributed by MLS GRID
 - $499,9005 bd3 ba2.9k sqft1893 Shield Dr, Clarksville, TN 37043For Sale
 MLS ID #3529650, Tiffany Klusacek - MRP, SRS. RealTracs MLS as distributed by MLS GRID
 - $499,0003 bd4 ba2.2k sqft153 Aspen Pine Dr Lot 73, Clarksville, TN 37043New Construction
 MLS ID #3530628, Rosio Wilcox. RealTracs MLS as distributed by MLS GRID
 - $499,9005 bd3 ba2.3k sqft186 Aspen Pine Dr Lot 22, Clarksville, TN 37043New Construction
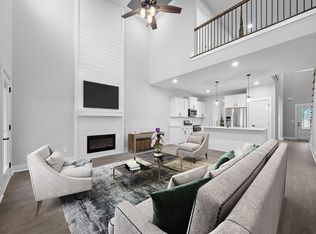 MLS ID #3515278, Lindsey Sims. RealTracs MLS as distributed by MLS GRID
 - $499,0004 bd3 ba2.3k sqft3722 Stillwater Point Lot 14, Clarksville, TN 37043New ConstructionMLS ID #3514879, Marcia Campbell. RealTracs MLS as distributed by MLS GRID
- $488,0004 bd3 ba2.4k sqft279 Bluebriar Trce, Clarksville, TN 37043For SaleMLS ID #3508072, Kriste Simmons. RealTracs MLS as distributed by MLS GRID
- $458,8003 bd2 ba1.8k sqft230 Harvest Moon Dr Lot 58, Clarksville, TN 37043New ConstructionMLS ID #3528717, Erica Laffey. RealTracs MLS as distributed by MLS GRID
- $480,0003 bd4 ba2.2k sqft113 Aspen Pine Dr, Clarksville, TN 37043For SaleMLS ID #3515291, Rosio Wilcox. RealTracs MLS as distributed by MLS GRID
- $474,9004 bd3 ba2.5k sqft75 Oliver Farms Lot 75, Clarksville, TN 37043New ConstructionMLS ID #3305583, Kevin Halliday. RealTracs MLS as distributed by MLS GRID
- $520,0004 bd3 ba2.5k sqft3076 Carrie Taylor Cir, Clarksville, TN 37043For SaleMLS ID #3516486, Travis Watson. RealTracs MLS as distributed by MLS GRID
- $500,0004 bd3 ba2.6k sqft717 High Plains Dr, Clarksville, TN 37043For SaleMLS ID #3215856, Marion Jewell. RealTracs MLS as distributed by MLS GRID
- $479,9004 bd3 ba2.6k sqft129 Chisum Ct, Clarksville, TN 37043For SaleMLS ID #3245513, Dean Nelson. RealTracs MLS as distributed by MLS GRID
- $449,9003 bd3 ba2.9k sqft145 Covey Rise Cir, Clarksville, TN 37043For SaleMLS ID #3530126, Sarah Evans. RealTracs MLS as distributed by MLS GRID
- $499,0004 bd3 ba2.3k sqft3709 Stillwater Point Lot 3, Clarksville, TN 37043New ConstructionMLS ID #3211863, Marcia Campbell. RealTracs MLS as distributed by MLS GRID
- $548,0005 bd4 ba3.2k sqft1154 Buggy Cv, Clarksville, TN 37043For SaleMLS ID #3530122, Skylar Campbell. RealTracs MLS as distributed by MLS GRID
- $485,4503 bd3 ba2.6k sqft213 Harvest Moon Dr Lot 47, Clarksville, TN 37043New ConstructionMLS ID #3167001, Norma Gann. RealTracs MLS as distributed by MLS GRID
- $459,9004 bd4 ba2.8k sqft1520 Green Grove Way, Clarksville, TN 37043For SaleMLS ID #3523686, Clint Sherman. RealTracs MLS as distributed by MLS GRID
- $475,0005 bd3 ba2.5k sqft1251 Juniper Pass, Clarksville, TN 37043For SaleMLS ID #3320153, Sami Elliott. RealTracs MLS as distributed by MLS GRID
- $499,0004 bd3 ba2.5k sqft420 Carson Bailey Ct, Clarksville, TN 37043For SaleMLS ID #3509978, Cristen Bell. RealTracs MLS as distributed by MLS GRID
- $470,0004 bd2 ba2.3k sqft304 Retriever Ct, Clarksville, TN 37043For SaleMLS ID #3319808, Paula Towne. RealTracs MLS as distributed by MLS GRID
