Welcome to 3076 Carrie Taylor Circle in desirable Boyer Farms. This well-located home sits on nearly half an acre with a fully fenced backyard and mature trees lining the rear of the property for added privacy. Enjoy outdoor living from the covered patio, with plenty of yard space for entertaining, pets, or play. Located in the Kirkwood school district, the home also features a spacious garage with high-lift garage doors that extend toward the ceiling, providing a cleaner look and more usable overhead space. A great opportunity to enjoy space, privacy, and a sought-after neighborhood in one package.
Active
$520,000
3076 Carrie Taylor Cir, Clarksville, TN 37043
4beds
2,530sqft
Single Family Residence, Residential
Built in 2015
0.47 Acres Lot
$-- Zestimate®
$206/sqft
$44/mo HOA
What's special
Fully fenced backyardCovered patioSpacious garageNearly half an acre
- 1 day |
- 223 |
- 10 |
Zillow last checked:
Listing updated:
Listed by:
Travis Watson 931-444-0127,
Compass Tennessee, LLC 615-475-5616,
Vincent Carter 508-265-7005,
Compass Tennessee, LLC
Source: RealTracs MLS as distributed by MLS GRID,MLS#: 3516486
Facts & features
Interior
Bedrooms & bathrooms
- Bedrooms: 4
- Bathrooms: 3
- Full bathrooms: 2
- 1/2 bathrooms: 1
Bedroom 1
- Features: Suite
- Level: Suite
- Area: 300 Square Feet
- Dimensions: 20x15
Bedroom 2
- Area: 121 Square Feet
- Dimensions: 11x11
Bedroom 3
- Area: 121 Square Feet
- Dimensions: 11x11
Bedroom 4
- Area: 110 Square Feet
- Dimensions: 11x10
Primary bathroom
- Features: Double Vanity
- Level: Double Vanity
Dining room
- Features: Formal
- Level: Formal
- Area: 132 Square Feet
- Dimensions: 12x11
Kitchen
- Features: Eat-in Kitchen
- Level: Eat-in Kitchen
- Area: 208 Square Feet
- Dimensions: 16x13
Living room
- Area: 266 Square Feet
- Dimensions: 19x14
Other
- Features: Office
- Level: Office
- Area: 132 Square Feet
- Dimensions: 12x11
Other
- Features: Utility Room
- Level: Utility Room
Heating
- Central
Cooling
- Central Air
Appliances
- Included: Electric Oven, Electric Range, Dishwasher, Dryer, Refrigerator, Washer
- Laundry: Electric Dryer Hookup, Washer Hookup
Features
- Flooring: Tile
- Basement: Crawl Space
- Number of fireplaces: 1
- Fireplace features: Living Room
Interior area
- Total structure area: 2,530
- Total interior livable area: 2,530 sqft
- Finished area above ground: 2,530
Property
Parking
- Total spaces: 2
- Parking features: Garage Faces Side, Concrete, Driveway
- Garage spaces: 2
- Has uncovered spaces: Yes
Features
- Levels: One
- Stories: 2
- Patio & porch: Patio, Covered, Porch
- Fencing: Back Yard
Lot
- Size: 0.47 Acres
- Features: Level
- Topography: Level
Details
- Parcel number: 063034P C 02700 00001034P
- Special conditions: Standard
Construction
Type & style
- Home type: SingleFamily
- Architectural style: Contemporary
- Property subtype: Single Family Residence, Residential
Materials
- Brick
- Roof: Asphalt
Condition
- New construction: No
- Year built: 2015
Utilities & green energy
- Sewer: Public Sewer
- Water: Public
- Utilities for property: Water Available
Community & HOA
Community
- Subdivision: Boyer Farms
HOA
- Has HOA: Yes
- HOA fee: $44 monthly
Location
- Region: Clarksville
Financial & listing details
- Price per square foot: $206/sqft
- Tax assessed value: $504,300
- Annual tax amount: $2,648
- Date on market: 8/22/2026
Estimated market value
Not available
Estimated sales range
Not available
Not available
Price history
| Date | Event | Price |
|---|---|---|
| 8/22/2026 | Listed for sale | $520,000+43.4%$206/sqft |
Source:  RealTracs MLS as distributed by MLS GRID #3516486 Report a problem RealTracs MLS as distributed by MLS GRID #3516486 Report a problem | ||
| 11/20/2020 | Sold | $362,500-0.7%$143/sqft |
Source: RealTracs MLS as distributed by MLS GRID #2165627 Report a problem | ||
| 9/29/2020 | Price change | $365,000-2%$144/sqft |
Source: Scout Realty #2165627 Report a problem | ||
| 9/1/2020 | Price change | $372,500-0.7%$147/sqft |
Source: Scout Realty #2165627 Report a problem | ||
| 8/5/2020 | Price change | $375,000-1.3%$148/sqft |
Source: Scout Realty #2165627 Report a problem | ||
| 7/22/2020 | Price change | $379,900-1.3%$150/sqft |
Source: Scout Realty #2165627 Report a problem | ||
| 7/2/2020 | Price change | $385,000-2.5%$152/sqft |
Source: Scout Realty #2165627 Report a problem | ||
| 6/12/2020 | Listed for sale | $394,900+53.4%$156/sqft |
Source: Owner Report a problem | ||
| 11/9/2016 | Sold | $257,500-1%$102/sqft |
Source: RealTracs MLS as distributed by MLS GRID #1759120 Report a problem | ||
| 9/29/2016 | Price change | $260,000-4.7%$103/sqft |
Source: Keller Williams - Nashville - Hendersonville #1759120 Report a problem | ||
| 8/23/2016 | Price change | $272,950-9%$108/sqft |
Source: Keller Williams - Nashville - Hendersonville #1759120 Report a problem | ||
| 6/23/2016 | Price change | $299,900-2.3%$119/sqft |
Source: Berkshire Hathaway HomeServices PenFed Realty #1727691 Report a problem | ||
| 5/7/2016 | Listed for sale | $306,900+5%$121/sqft |
Source: Berkshire Hathaway HomeServices PenFed Realty #1727691 Report a problem | ||
| 11/13/2015 | Sold | $292,350$116/sqft |
Source: Public Record Report a problem | ||
Public tax history
| Year | Property taxes | Tax assessment |
|---|---|---|
| 2024 | $2,648 +13% | $126,075 +60.9% |
| 2023 | $2,343 | $78,350 |
| 2022 | $2,343 0% | $78,350 |
| 2021 | $2,343 +0% | $78,350 |
| 2020 | $2,343 0% | $78,350 |
| 2019 | $2,343 | $78,350 +22.3% |
| 2018 | $2,343 +5.3% | $64,050 -11.7% |
| 2017 | $2,226 | $72,500 |
| 2016 | $2,226 +420.6% | $72,500 +404.3% |
| 2015 | $428 | $14,375 |
| 2014 | $428 +1.8% | $14,375 +7.5% |
| 2011 | $420 | $13,375 |
Find assessor info on the county website
Monthly payment
Est. payment
Payment breakdown
Explore the cost of this home by adjusting the details. Changes won't be saved.Climate risks
Neighborhood: 37043
Nearby schools
GreatSchools rating
- 5/10Oakland ElementaryGrades: K-5Distance: 3.7 mi
- 8/10Kirkwood MiddleGrades: 6-8Distance: 2.5 mi
- 7/10Kirkwood HighGrades: 9-12Distance: 2.5 mi
Schools provided by the listing agent
- Elementary: Kirkwood Elementary
- Middle: Kirkwood Middle
- High: Kirkwood High
Source: RealTracs MLS as distributed by MLS GRID. This data may not be complete. We recommend contacting the local school district to confirm school assignments for this home.
- $710,000-- bd-- ba3.4k sqft3080 Carrie Taylor Cir, Clarksville, TN 37043Off Market
- $706,1004 bd4 ba3.3k sqft3072 Carrie Taylor Cir, Clarksville, TN 37043Off Market
- $586,9004 bd4 ba3k sqft3132 Randle Brothers Ln, Clarksville, TN 37043Off Market
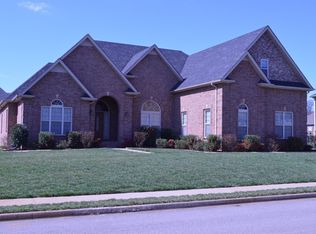
- $611,4004 bd3 ba2.9k sqft3128 Randle Brothers Ln, Clarksville, TN 37043Off Market
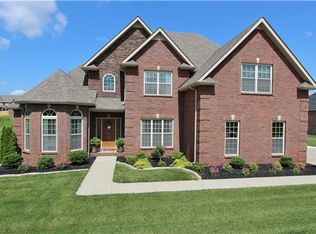
- $531,3004 bd3 ba2.6k sqft3084 Carrie Taylor Cir, Clarksville, TN 37043Off Market
- $523,400-- bd-- ba2.5k sqft3068 Carrie Taylor Cir, Clarksville, TN 37043Off Market
- $665,0004 bd4 ba3.4k sqft3136 Randle Brothers Ln, Clarksville, TN 37043Sold
- $709,800-- bd-- ba3.2k sqft3077 Carrie Taylor Cir, Clarksville, TN 37043Off Market
A local agent can set up tours, give advice and negotiate with sellers.
Similar homes
- $470,0004 bd2 ba2.3k sqft304 Retriever Ct, Clarksville, TN 37043For Sale
 MLS ID #3319808, Paula Towne. RealTracs MLS as distributed by MLS GRID
 - $549,8003 bd2 ba2.8k sqft3133 Carrie Taylor Cir, Clarksville, TN 37043For Sale
 MLS ID #3311485, Rosio Wilcox. RealTracs MLS as distributed by MLS GRID
 - $510,0004 bd3 ba2.7k sqft1533 Green Grove Way, Clarksville, TN 37043For Sale
 MLS ID #3505858, Brandon Hayes. RealTracs MLS as distributed by MLS GRID
 - $511,0004 bd4 ba2.8k sqft1204 Juniper Pass, Clarksville, TN 37043For Sale
 MLS ID #3262979, Jamie Taylor. RealTracs MLS as distributed by MLS GRID
 - $510,0004 bd3 ba2.5k sqft420 Carson Bailey Ct, Clarksville, TN 37043For SaleMLS ID #3509978, Cristen Bell. RealTracs MLS as distributed by MLS GRID
- $499,0004 bd3 ba2.3k sqft3722 Stillwater Point Lot 14, Clarksville, TN 37043New ConstructionMLS ID #3514879, Marcia Campbell. RealTracs MLS as distributed by MLS GRID
- $510,0004 bd3 ba2.8k sqft413 Clover Meadows Ct, Clarksville, TN 37043For SaleMLS ID #3256682, Steve Nash. RealTracs MLS as distributed by MLS GRID
- $499,9005 bd3 ba2.3k sqft186 Aspen Pine Dr Lot 22, Clarksville, TN 37043New ConstructionMLS ID #3515278, Lindsey Sims. RealTracs MLS as distributed by MLS GRID
- $475,0005 bd3 ba2.5k sqft1251 Juniper Pass, Clarksville, TN 37043For SaleMLS ID #3320153, Sami Elliott. RealTracs MLS as distributed by MLS GRID
- $487,5004 bd3 ba2.6k sqft129 Chisum Ct, Clarksville, TN 37043For SaleMLS ID #3245513, Dean Nelson. RealTracs MLS as distributed by MLS GRID
- $485,0004 bd3 ba2.2k sqft154 Aspen Pine Dr Lot 14, Clarksville, TN 37043New ConstructionMLS ID #3515279, Lindsey Sims. RealTracs MLS as distributed by MLS GRID
- $500,0004 bd4 ba3.1k sqft544 Larkspur Dr, Clarksville, TN 37043For SaleMLS ID #3260526, Jacquelyn Scott. RealTracs MLS as distributed by MLS GRID
- $499,9005 bd3 ba3.4k sqft1045 Black Gum Ln, Clarksville, TN 37043For SaleMLS ID #3499742, Cristen Bell. RealTracs MLS as distributed by MLS GRID
- $500,0004 bd3 ba2.6k sqft717 High Plains Dr, Clarksville, TN 37043For SaleMLS ID #3215856, Marion Jewell. RealTracs MLS as distributed by MLS GRID
- $559,0004 bd3 ba2.8k sqft1850 Shield Dr, Clarksville, TN 37043For SaleMLS ID #3247579, Steve Nash. RealTracs MLS as distributed by MLS GRID
- $484,9004 bd3 ba2.7k sqft538 Tacoma Dr, Clarksville, TN 37043For SaleMLS ID #3181076, Candi Borck. RealTracs MLS as distributed by MLS GRID
- $499,9004 bd3 ba2.8k sqft1332 Juniper Pass, Clarksville, TN 37043For SaleMLS ID #3242127, Catherine Webb. RealTracs MLS as distributed by MLS GRID
- $534,9004 bd5 ba3.1k sqft2610 Remington Trce, Clarksville, TN 37043New ConstructionMLS ID #3514349, Chris Hodges. RealTracs MLS as distributed by MLS GRID
- $474,9004 bd3 ba2.8k sqft409 Carson Bailey Ct, Clarksville, TN 37043For SaleMLS ID #3319712, Hannah Jackson. RealTracs MLS as distributed by MLS GRID
- $489,9504 bd3 ba2.9k sqft124 Covey Rise Cir, Clarksville, TN 37043For SaleMLS ID #3255012, Minhee Heo. RealTracs MLS as distributed by MLS GRID
