Rockwood Homes is building another stunning Brayden floor plan but this time in the Park at Oliver. No back yard neighbors - just open green space with beautiful walkways and incredible sunset views. Walk into an incredible two-foyer and immediately notices the details and upgrades. The living room has a show stopping two-story fireplace with so much natural light. The kitchen boasts a beautiful gas stove, excellent cabinetry, and a pantry. There are so many wonder full details of this house that really make it a home: extra storage/walk-in closets, detailed ceilings, doggie room under the stairs, and even the neutral color scheme is fantastic.
Active
$499,900
186 Aspen Pine Dr Lot 22, Clarksville, TN 37043
5beds
2,350sqft
Single Family Residence, Residential
Built in 2026
0.29 Acres Lot
$-- Zestimate®
$213/sqft
$52/mo HOA
What's special
Beautiful gas stoveIncredible sunset viewsShow stopping two-story fireplaceBeautiful walkwaysExcellent cabinetrySo much natural lightIncredible two-foyer
- 15 days
- 87
- 2
Zillow last checked:
Listing updated:
Listed by:
Lindsey Sims 619-861-8510,
Coldwell Banker Southern Realty 931-647-3600
Source: RealTracs MLS as distributed by MLS GRID,MLS#: 3515278
Facts & features
Interior
Bedrooms & bathrooms
- Bedrooms: 5
- Bathrooms: 3
- Full bathrooms: 2
- 1/2 bathrooms: 1
- Main level bedrooms: 1
Bedroom 1
- Features: Walk-In Closet(s)
- Level: Walk-In Closet(s)
- Area: 238 Square Feet
- Dimensions: 17x14
Bedroom 2
- Area: 121 Square Feet
- Dimensions: 11x11
Bedroom 3
- Area: 154 Square Feet
- Dimensions: 11x14
Bedroom 4
- Area: 132 Square Feet
- Dimensions: 12x11
Primary bathroom
- Features: Double Vanity
- Level: Double Vanity
Dining room
- Features: Separate
- Level: Separate
- Area: 110 Square Feet
- Dimensions: 11x10
Kitchen
- Area: 176 Square Feet
- Dimensions: 11x16
Living room
- Features: Great Room
- Level: Great Room
- Area: 196 Square Feet
- Dimensions: 14x14
Other
- Features: Bedroom 5
- Level: Bedroom 5
- Area: 165 Square Feet
- Dimensions: 11x15
Other
- Features: Utility Room
- Level: Utility Room
Heating
- Central, Electric, Forced Air
Cooling
- Ceiling Fan(s), Central Air, Electric
Appliances
- Included: Built-In Electric Range, Dishwasher, Disposal, Microwave, Refrigerator, Stainless Steel Appliance(s)
- Laundry: Electric Dryer Hookup, Washer Hookup
Features
- Air Filter, Ceiling Fan(s), Entrance Foyer, Extra Closets, High Ceilings, Pantry, Walk-In Closet(s), High Speed Internet
- Flooring: Carpet, Luxury Vinyl, Tile
- Basement: None
- Number of fireplaces: 1
- Fireplace features: Insert, Family Room, Gas
Interior area
- Total structure area: 2,350
- Total interior livable area: 2,350 sqft
- Finished area above ground: 2,350
Property
Parking
- Total spaces: 4
- Parking features: Garage Door Opener, Garage Faces Front, Concrete, Driveway
- Attached garage spaces: 2
- Uncovered spaces: 2
Features
- Levels: Two
- Stories: 2
- Patio & porch: Patio, Covered, Porch
Lot
- Size: 0.29 Acres
Details
- Parcel number: 063034F A 03900 00001034F
- Special conditions: Standard
- Other equipment: Air Purifier
Construction
Type & style
- Home type: SingleFamily
- Property subtype: Single Family Residence, Residential
Materials
- Brick, Hardboard Siding
- Roof: Shingle
Condition
- New construction: Yes
- Year built: 2026
Utilities & green energy
- Sewer: Public Sewer
- Water: Public
- Utilities for property: Electricity Available, Water Available
Green energy
- Energy efficient items: Windows, Water Heater
- Indoor air quality: Contaminant Control
Community & HOA
Community
- Security: Carbon Monoxide Detector(s), Smoke Detector(s)
- Subdivision: Park At Oliver Farms
HOA
- Has HOA: Yes
- Services included: Maintenance Grounds, Trash
- HOA fee: $52 monthly
- Second HOA fee: $275 one time
Location
- Region: Clarksville
Financial & listing details
- Price per square foot: $213/sqft
- Annual tax amount: $430
- Date on market: 8/18/2026
- Date available: 10/30/2026
- Electric utility on property: Yes
Estimated market value
Not available
Estimated sales range
Not available
Not available
Price history
| Date | Event | Price |
|---|---|---|
| 8/19/2026 | Listed for sale | $499,900$213/sqft |
Source:  RealTracs MLS as distributed by MLS GRID #3515278 Report a problem RealTracs MLS as distributed by MLS GRID #3515278 Report a problem | ||
Public tax history
Tax history is unavailable.
Monthly payment
Est. payment
Payment breakdown
Explore the cost of this home by adjusting the details. Changes won't be saved.Climate risks
Neighborhood: 37043
Nearby schools
Schools provided by the listing agent
- Elementary: Kirkwood Elementary
- Middle: Kirkwood Middle
- High: Kirkwood High
Source: RealTracs MLS as distributed by MLS GRID. This data may not be complete. We recommend contacting the local school district to confirm school assignments for this home.
Similar homes
- $499,9005 bd3 ba2.9k sqft1893 Shield Dr, Clarksville, TN 37043For Sale

 MLS ID #3529650, Tiffany Klusacek - MRP, SRS. RealTracs MLS as distributed by MLS GRID
 - $499,0004 bd3 ba2.3k sqft3722 Stillwater Point Lot 14, Clarksville, TN 37043New Construction
 MLS ID #3514879, Marcia Campbell. RealTracs MLS as distributed by MLS GRID
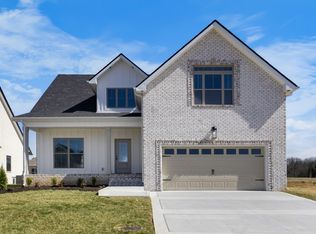
 - $491,0003 bd3 ba2.3k sqft109 Aspen Pine Dr, Clarksville, TN 37043For Sale
 MLS ID #3530624, Rosio Wilcox. RealTracs MLS as distributed by MLS GRID
 - $499,0003 bd4 ba2.2k sqft153 Aspen Pine Dr Lot 73, Clarksville, TN 37043New Construction
 MLS ID #3530628, Rosio Wilcox. RealTracs MLS as distributed by MLS GRID
 - $485,0004 bd3 ba2.2k sqft154 Aspen Pine Dr Lot 14, Clarksville, TN 37043New ConstructionMLS ID #3515279, Lindsey Sims. RealTracs MLS as distributed by MLS GRID
- $548,0005 bd4 ba3.2k sqft1154 Buggy Cv, Clarksville, TN 37043For SaleMLS ID #3530122, Skylar Campbell. RealTracs MLS as distributed by MLS GRID
- $499,0004 bd3 ba2.3k sqft3709 Stillwater Point Lot 3, Clarksville, TN 37043New ConstructionMLS ID #3211863, Marcia Campbell. RealTracs MLS as distributed by MLS GRID
- $520,0004 bd3 ba2.5k sqft3076 Carrie Taylor Cir, Clarksville, TN 37043For SaleMLS ID #3516486, Travis Watson. RealTracs MLS as distributed by MLS GRID
- $488,0004 bd3 ba2.4k sqft279 Bluebriar Trce, Clarksville, TN 37043For SaleMLS ID #3508072, Kriste Simmons. RealTracs MLS as distributed by MLS GRID
- $500,0004 bd3 ba2.6k sqft717 High Plains Dr, Clarksville, TN 37043For SaleMLS ID #3215856, Marion Jewell. RealTracs MLS as distributed by MLS GRID
- $498,9004 bd3 ba2.6k sqft2900 Kirkwood Rd, Clarksville, TN 37043For SaleMLS ID #3248041, Donald G. Martin, MRP, ABR, SRS, Broker. RealTracs MLS as distributed by MLS GRID
- $535,0004 bd4 ba2.4k sqft3713 Stillwater Point Lot 4, Clarksville, TN 37043New ConstructionMLS ID #3214630, Marcia Campbell. RealTracs MLS as distributed by MLS GRID
- $499,0004 bd3 ba2.5k sqft420 Carson Bailey Ct, Clarksville, TN 37043For SaleMLS ID #3509978, Cristen Bell. RealTracs MLS as distributed by MLS GRID
- $475,0005 bd3 ba2.5k sqft1251 Juniper Pass, Clarksville, TN 37043For SaleMLS ID #3320153, Sami Elliott. RealTracs MLS as distributed by MLS GRID
- $510,0004 bd3 ba2.7k sqft1533 Green Grove Way, Clarksville, TN 37043For SaleMLS ID #3505858, Brandon Hayes. RealTracs MLS as distributed by MLS GRID
- $474,9004 bd3 ba2.5k sqft75 Oliver Farms Lot 75, Clarksville, TN 37043New ConstructionMLS ID #3305583, Kevin Halliday. RealTracs MLS as distributed by MLS GRID
- $480,0003 bd4 ba2.2k sqft113 Aspen Pine Dr, Clarksville, TN 37043For SaleMLS ID #3515291, Rosio Wilcox. RealTracs MLS as distributed by MLS GRID
- $484,9005 bd3 ba3.4k sqft1045 Black Gum Ln, Clarksville, TN 37043For SaleMLS ID #3499742, Cristen Bell. RealTracs MLS as distributed by MLS GRID
- $449,9003 bd3 ba2.9k sqft145 Covey Rise Cir, Clarksville, TN 37043For SaleMLS ID #3530126, Sarah Evans. RealTracs MLS as distributed by MLS GRID
- $458,8003 bd2 ba1.8k sqft230 Harvest Moon Dr Lot 58, Clarksville, TN 37043New ConstructionMLS ID #3528717, Erica Laffey. RealTracs MLS as distributed by MLS GRID
