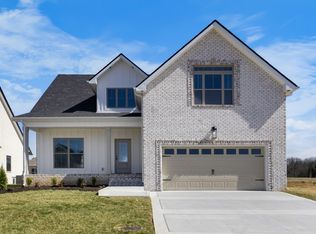
Welcome to this beautiful new construction, one-level ranch in the desirable Park at Oliver Farms! This 3-bedroom, 2-bath home offers a thoughtfully designed layout with spacious bedrooms and plenty of storage. The primary suite features two walk-in closets with custom wood shelving systems, while both additional bedrooms also offer walk-in closets with custom wood shelving systems. The kitchen boasts quartz countertops, under-cabinet lighting, and a stylish tile backsplash. Enjoy relaxing or entertaining on the covered concrete porch. Modern finishes, functional spaces, and a convenient one-level layout make this home a must-see!
Active
$458,800
230 Harvest Moon Dr Lot 58, Clarksville, TN 37043
3beds
1,850sqft
Single Family Residence, Residential
Built in 2026
8,276 Square Feet Lot
$-- Zestimate®
$248/sqft
$52/mo HOA
What's special
Stylish tile backsplashModern finishesConvenient one-level layoutPlenty of storageSpacious bedroomsUnder-cabinet lightingPrimary suite
- 5 days
- 91
- 7
Likely to sell faster than
Zillow last checked:
Listing updated:
Listed by:
Erica Laffey 931-216-6911,
Coldwell Banker Southern Realty 931-647-3600,
Rob Holleman 931-980-7273,
Coldwell Banker Southern Realty
Source: RealTracs MLS as distributed by MLS GRID,MLS#: 3528717
Facts & features
Interior
Bedrooms & bathrooms
- Bedrooms: 3
- Bathrooms: 2
- Full bathrooms: 2
- Main level bedrooms: 3
Bedroom 1
- Features: Full Bath
- Level: Full Bath
- Area: 192 Square Feet
- Dimensions: 16x12
Bedroom 2
- Features: Walk-In Closet(s)
- Level: Walk-In Closet(s)
- Area: 132 Square Feet
- Dimensions: 12x11
Bedroom 3
- Features: Walk-In Closet(s)
- Level: Walk-In Closet(s)
- Area: 121 Square Feet
- Dimensions: 11x11
Primary bathroom
- Features: Double Vanity
- Level: Double Vanity
Dining room
- Area: 169 Square Feet
- Dimensions: 13x13
Kitchen
- Area: 182 Square Feet
- Dimensions: 13x14
Living room
- Features: Great Room
- Level: Great Room
- Area: 384 Square Feet
- Dimensions: 16x24
Heating
- Central, Electric
Cooling
- Central Air, Electric
Appliances
- Included: Electric Oven, Cooktop, Gas Range, Dishwasher, Disposal
Features
- Ceiling Fan(s), Open Floorplan, Pantry, Walk-In Closet(s)
- Flooring: Laminate
- Basement: Crawl Space
- Number of fireplaces: 1
- Fireplace features: Gas
Interior area
- Total structure area: 1,850
- Total interior livable area: 1,850 sqft
- Finished area above ground: 1,850
Property
Parking
- Total spaces: 2
- Parking features: Garage Faces Front
- Attached garage spaces: 2
Features
- Levels: One
- Stories: 1
Lot
- Size: 8,276 Square Feet
Details
- Parcel number: 063034F A 06900 00001034F
- Special conditions: Standard
Construction
Type & style
- Home type: SingleFamily
- Property subtype: Single Family Residence, Residential
Materials
- Hardboard Siding, Brick, Stone
Condition
- New construction: Yes
- Year built: 2026
Utilities & green energy
- Sewer: Public Sewer
- Water: Public
- Utilities for property: Electricity Available, Water Available
Community & HOA
Community
- Subdivision: Park At Oliver Farms
HOA
- Has HOA: Yes
- Services included: Trash
- HOA fee: $52 monthly
- Second HOA fee: $275 one time
Location
- Region: Clarksville
Financial & listing details
- Price per square foot: $248/sqft
- Annual tax amount: $3,754
- Date on market: 8/28/2026
- Electric utility on property: Yes
Estimated market value
Not available
Estimated sales range
Not available
Not available
Price history
| Date | Event | Price |
|---|---|---|
| 8/28/2026 | Listed for sale | $458,800$248/sqft |
Source:  RealTracs MLS as distributed by MLS GRID #3528717 Report a problem RealTracs MLS as distributed by MLS GRID #3528717 Report a problem | ||
Public tax history
Tax history is unavailable.
Monthly payment
Est. payment
Payment breakdown
Explore the cost of this home by adjusting the details. Changes won't be saved.Climate risks
Neighborhood: 37043
Nearby schools
Schools provided by the listing agent
- Elementary: Kirkwood Elementary
- Middle: Kirkwood Middle
- High: Kirkwood High
Source: RealTracs MLS as distributed by MLS GRID. This data may not be complete. We recommend contacting the local school district to confirm school assignments for this home.
Similar homes
- $491,0003 bd3 ba2.3k sqft109 Aspen Pine Dr, Clarksville, TN 37043For Sale
 MLS ID #3530624, Rosio Wilcox. RealTracs MLS as distributed by MLS GRID
 - $499,0003 bd4 ba2.2k sqft153 Aspen Pine Dr Lot 73, Clarksville, TN 37043New Construction
 MLS ID #3530628, Rosio Wilcox. RealTracs MLS as distributed by MLS GRID
 - $480,0003 bd4 ba2.2k sqft113 Aspen Pine Dr, Clarksville, TN 37043For Sale
 MLS ID #3515291, Rosio Wilcox. RealTracs MLS as distributed by MLS GRID
 - $485,0004 bd3 ba2.2k sqft154 Aspen Pine Dr Lot 14, Clarksville, TN 37043New Construction
 MLS ID #3515279, Lindsey Sims. RealTracs MLS as distributed by MLS GRID
 - $488,0004 bd3 ba2.4k sqft279 Bluebriar Trce, Clarksville, TN 37043For SaleMLS ID #3508072, Kriste Simmons. RealTracs MLS as distributed by MLS GRID
- $468,5004 bd2 ba1.8k sqft730 Southern Pine Trl Lot 94, Clarksville, TN 37043New ConstructionMLS ID #3185254, Joey H. G. Long. RealTracs MLS as distributed by MLS GRID
- $439,0003 bd3 ba1.8k sqft221 Harvest Moon Dr Lot 45, Clarksville, TN 37043New ConstructionMLS ID #3242194, Joey H. G. Long. RealTracs MLS as distributed by MLS GRID
- $424,8004 bd3 ba2.3k sqft2632 Browning Way, Clarksville, TN 37043For SaleMLS ID #3526844, Kevin Keck. RealTracs MLS as distributed by MLS GRID
- $474,9004 bd3 ba2.5k sqft75 Oliver Farms Lot 75, Clarksville, TN 37043New ConstructionMLS ID #3305583, Kevin Halliday. RealTracs MLS as distributed by MLS GRID
- $499,9005 bd3 ba2.3k sqft186 Aspen Pine Dr Lot 22, Clarksville, TN 37043New ConstructionMLS ID #3515278, Lindsey Sims. RealTracs MLS as distributed by MLS GRID
- $425,0004 bd3 ba2.4k sqft1620 Ellie Piper Cir, Clarksville, TN 37043For SaleMLS ID #3530044, Tasha Carter. RealTracs MLS as distributed by MLS GRID
- $470,0004 bd2 ba2.3k sqft304 Retriever Ct, Clarksville, TN 37043For SaleMLS ID #3319808, Paula Towne. RealTracs MLS as distributed by MLS GRID
- $499,0004 bd3 ba2.3k sqft3722 Stillwater Point Lot 14, Clarksville, TN 37043New ConstructionMLS ID #3514879, Marcia Campbell. RealTracs MLS as distributed by MLS GRID
- $419,0003 bd2 ba1.6k sqft734 Southern Pine Trl Lot 95, Clarksville, TN 37043New ConstructionMLS ID #3185235, Joey H. G. Long. RealTracs MLS as distributed by MLS GRID
- $485,4503 bd3 ba2.6k sqft213 Harvest Moon Dr Lot 47, Clarksville, TN 37043New ConstructionMLS ID #3167001, Norma Gann. RealTracs MLS as distributed by MLS GRID
- $407,0003 bd2 ba1.6k sqft229 Harvest Moon Dr Lot 43, Clarksville, TN 37043New ConstructionMLS ID #3242424, Joey H. G. Long. RealTracs MLS as distributed by MLS GRID
- $407,0003 bd2 ba1.6k sqft225 Harvest Moon Dr Lot 44, Clarksville, TN 37043New ConstructionMLS ID #3242422, Joey H. G. Long. RealTracs MLS as distributed by MLS GRID
- $475,0005 bd3 ba2.5k sqft1251 Juniper Pass, Clarksville, TN 37043For SaleMLS ID #3320153, Sami Elliott. RealTracs MLS as distributed by MLS GRID
- $473,9993 bd3 ba2.5k sqft2936 Kirkwood Rd, Clarksville, TN 37043For SaleMLS ID #3221495, Meg Heaberlin. RealTracs MLS as distributed by MLS GRID
- $520,0004 bd3 ba2.5k sqft3076 Carrie Taylor Cir, Clarksville, TN 37043For SaleMLS ID #3516486, Travis Watson. RealTracs MLS as distributed by MLS GRID
