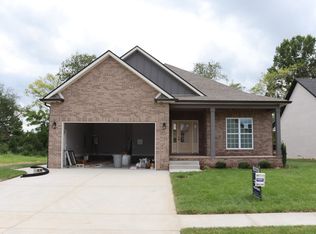
BEAUTIFUL ALL-BRICK ONE-LEVEL RANCH! This thoughtfully designed home offers 3 bedrooms and 2 bathrooms with an inviting open-concept living room and kitchen. The kitchen features a center island, stainless steel appliances, and a gas cooktop—perfect for everyday living and entertaining. The spacious owner's suite includes a luxurious full bath with a tiled shower, soaking tub, and double vanity. Tile flooring is featured in all wet areas, with LVP throughout the kitchen, living room, and owner's suite. Buyers have the option of LVP or carpet in the two secondary bedrooms. Relax and unwind on the covered deck and enjoy all this beautiful home has to offer!
Active
$407,000
225 Harvest Moon Dr Lot 44, Clarksville, TN 37043
3beds
1,630sqft
Single Family Residence, Residential
Built in 2026
8,276 Square Feet Lot
$-- Zestimate®
$250/sqft
$52/mo HOA
What's special
All-brick one-level ranchStainless steel appliancesCovered deckGas cooktop
- 81 days
- 25
- 1
Zillow last checked:
Listing updated:
Listed by:
Joey H. G. Long 931-206-1343,
Coldwell Banker Southern Realty 931-647-3600
Source: RealTracs MLS as distributed by MLS GRID,MLS#: 3242422
Facts & features
Interior
Bedrooms & bathrooms
- Bedrooms: 3
- Bathrooms: 2
- Full bathrooms: 2
- Main level bedrooms: 3
Bedroom 1
- Features: Full Bath
- Level: Full Bath
- Area: 208 Square Feet
- Dimensions: 13x16
Bedroom 2
- Features: Extra Large Closet
- Level: Extra Large Closet
- Area: 132 Square Feet
- Dimensions: 11x12
Bedroom 3
- Features: Extra Large Closet
- Level: Extra Large Closet
- Area: 100 Square Feet
- Dimensions: 10x10
Primary bathroom
- Features: Double Vanity
- Level: Double Vanity
Kitchen
- Features: Eat-in Kitchen
- Level: Eat-in Kitchen
- Area: 420 Square Feet
- Dimensions: 12x35
Living room
- Features: Great Room
- Level: Great Room
- Area: 289 Square Feet
- Dimensions: 17x17
Heating
- Central, Electric
Cooling
- Central Air, Electric
Appliances
- Included: Double Oven, Cooktop, Gas Range, Dishwasher, Disposal, Microwave, Stainless Steel Appliance(s)
- Laundry: Electric Dryer Hookup, Washer Hookup
Features
- Ceiling Fan(s), Extra Closets, Open Floorplan, Pantry, Walk-In Closet(s), High Speed Internet
- Flooring: Carpet, Luxury Vinyl, Tile
- Basement: Crawl Space,None
- Number of fireplaces: 1
- Fireplace features: Insert, Gas
Interior area
- Total structure area: 1,630
- Total interior livable area: 1,630 sqft
- Finished area above ground: 1,630
Video & virtual tour
Property
Parking
- Total spaces: 4
- Parking features: Garage Door Opener, Garage Faces Front, Driveway
- Attached garage spaces: 2
- Uncovered spaces: 2
Features
- Levels: One
- Stories: 1
- Patio & porch: Deck, Covered
Lot
- Size: 8,276 Square Feet
- Dimensions: 65 x 125
- Features: Level
- Topography: Level
Details
- Parcel number: 063034F A 01700 00001034F
- Special conditions: Standard
Construction
Type & style
- Home type: SingleFamily
- Architectural style: Ranch
- Property subtype: Single Family Residence, Residential
Materials
- Brick
Condition
- New construction: Yes
- Year built: 2026
Utilities & green energy
- Sewer: Public Sewer
- Water: Public
- Utilities for property: Electricity Available, Water Available, Underground Utilities
Green energy
- Energy efficient items: Windows, Thermostat, Water Heater
Community & HOA
Community
- Security: Carbon Monoxide Detector(s), Smoke Detector(s)
- Subdivision: Park At Oliver Farms
HOA
- Has HOA: Yes
- Amenities included: Playground, Underground Utilities
- Services included: Trash
- HOA fee: $52 monthly
- Second HOA fee: $275 one time
Location
- Region: Clarksville
Financial & listing details
- Price per square foot: $250/sqft
- Annual tax amount: $2,137
- Date on market: 6/13/2026
- Date available: 08/31/2026
- Electric utility on property: Yes
Estimated market value
Not available
Estimated sales range
Not available
Not available
Price history
| Date | Event | Price |
|---|---|---|
| 6/13/2026 | Listed for sale | $407,000$250/sqft |
Source: RealTracs MLS as distributed by MLS GRID #3242422 Report a problem | ||
Public tax history
Tax history is unavailable.
Monthly payment
Est. payment
Payment breakdown
Explore the cost of this home by adjusting the details. Changes won't be saved.Climate risks
Neighborhood: 37043
Nearby schools
Schools provided by the listing agent
- Elementary: Kirkwood Elementary
- Middle: Kirkwood Middle
- High: Kirkwood High
Source: RealTracs MLS as distributed by MLS GRID. This data may not be complete. We recommend contacting the local school district to confirm school assignments for this home.
- $85,000-- bd-- ba-- sqft225 Harvest Moon Dr, Clarksville, TN 37043Sold
- $85,000-- bd-- ba-- sqft229 Harvest Moon Dr, Clarksville, TN 37043Sold
- $407,0003 bd2 ba1.6k sqft229 Harvest Moon Dr LOT 43, Clarksville, TN 37043New Construction

- $85,000-- bd-- ba-- sqft221 Harvest Moon Dr, Clarksville, TN 37043Sold
Similar homes
- $407,0003 bd2 ba1.6k sqft229 Harvest Moon Dr Lot 43, Clarksville, TN 37043New Construction
 MLS ID #3242424, Joey H. G. Long. RealTracs MLS as distributed by MLS GRID
 - $439,0003 bd3 ba1.8k sqft221 Harvest Moon Dr Lot 45, Clarksville, TN 37043New Construction
 MLS ID #3242194, Joey H. G. Long. RealTracs MLS as distributed by MLS GRID
 - $419,0003 bd2 ba1.6k sqft734 Southern Pine Trl Lot 95, Clarksville, TN 37043New Construction
 MLS ID #3185235, Joey H. G. Long. RealTracs MLS as distributed by MLS GRID
 - $468,5004 bd2 ba1.8k sqft730 Southern Pine Trl Lot 94, Clarksville, TN 37043New Construction
 MLS ID #3185254, Joey H. G. Long. RealTracs MLS as distributed by MLS GRID
 - $424,0004 bd3 ba1.9k sqft3492 Rabbit Run Trl, Clarksville, TN 37043New ConstructionMLS ID #3531118, Kerri Woodson. RealTracs MLS as distributed by MLS GRID
- $419,9003 bd2 ba1.7k sqft48 Park At Oliver Farms Lot 48, Clarksville, TN 37043New ConstructionMLS ID #3248621, Norma Gann. RealTracs MLS as distributed by MLS GRID
- $375,0004 bd3 ba1.7k sqft3500 Rabbit Run Trl, Clarksville, TN 37043New ConstructionMLS ID #3531184, Kerri Woodson. RealTracs MLS as distributed by MLS GRID
- $435,0004 bd3 ba1.9k sqft3496 Rabbit Run Trl, Clarksville, TN 37043New ConstructionMLS ID #3531151, Kerri Woodson. RealTracs MLS as distributed by MLS GRID
- $435,0004 bd3 ba1.9k sqft128 Hummingbird Way, Clarksville, TN 37043New ConstructionMLS ID #3531087, Kerri Woodson. RealTracs MLS as distributed by MLS GRID
- $424,9994 bd3 ba2.2k sqft309 Retriever Ct, Clarksville, TN 37043For SaleMLS ID #3246069, Morgan Smith. RealTracs MLS as distributed by MLS GRID
- $465,0004 bd3 ba2.4k sqft1615 Edgewater Ln, Clarksville, TN 37043For SaleMLS ID #3225839, Berle Travis. RealTracs MLS as distributed by MLS GRID
- $393,0003 bd2 ba1.5k sqft321 Frontier Dr, Clarksville, TN 37043For SaleMLS ID #3015275, Jess Long, MBA. RealTracs MLS as distributed by MLS GRID
- $499,0004 bd3 ba2.3k sqft3709 Stillwater Point Lot 3, Clarksville, TN 37043New ConstructionMLS ID #3211863, Marcia Campbell. RealTracs MLS as distributed by MLS GRID
- $413,5003 bd3 ba1.8k sqft188 Sherlock Dr Lot 316, Clarksville, TN 37043New ConstructionMLS ID #3305153, Heather M. Eisenmann. RealTracs MLS as distributed by MLS GRID
- $390,0004 bd3 ba2.1k sqft677 S Forest Brook Ct Lot 228, Clarksville, TN 37042New ConstructionMLS ID #3528567, Dorothy Havens. RealTracs MLS as distributed by MLS GRID
- $421,5004 bd4 ba2.1k sqft3166 E Old Ashland City Rd Lot 10, Clarksville, TN 37043New ConstructionMLS ID #3234005, Heather M. Eisenmann. RealTracs MLS as distributed by MLS GRID
- $379,9003 bd3 ba2.1k sqft562 Pongracz Way, Clarksville, TN 37042New ConstructionMLS ID #3525778, Kevin Halliday. RealTracs MLS as distributed by MLS GRID
- $399,9003 bd3 ba1.6k sqft350 Hereford Farms Lot 350, Clarksville, TN 37043New ConstructionMLS ID #3211601, Ryne Harper. RealTracs MLS as distributed by MLS GRID
- $363,9003 bd2 ba1.4k sqft10 Miller Farm Lot 10, Clarksville, TN 37043New ConstructionMLS ID #3311454, Marcia Campbell. RealTracs MLS as distributed by MLS GRID
- $363,9003 bd2 ba1.4k sqft119 Miller Farm Lot 119, Clarksville, TN 37043New ConstructionMLS ID #3299474, Jon M. Vaughn. RealTracs MLS as distributed by MLS GRID
