One Remarkable Ranch! Wonderfully Wide-Open Living Area Perfect for Entertaining Family and Friends! Gorgeous Great Room with Eclectic Electric Fireplace. Spacious Kitchen Featuring Impressive Island, Delightful Double Oven Gas Range, Convenient Corner Pantry, and Covet Worthy Coffee Bar. Upgraded Chic Cabinetry Crowned in Granite Throughout. Outstanding Owner Oasis with Romantic Trayed Ceiling, Double Vanities, Custom Tiled Corner Shower, and Walk-In Closet. Lovely Water-Resistant Laminate and Tile Flooring Throughout. Gas Heat and Gas Tankless Water Heater. Buyer Concessions Available on Full Price Offer Only. Owner/Agent.
Active
$419,900
48 Park At Oliver Farms Lot 48, Clarksville, TN 37043
3beds
1,791sqft
Single Family Residence, Residential
Built in 2026
8,125 Square Feet Lot
$-- Zestimate®
$234/sqft
$52/mo HOA
What's special
Walk-in closetConvenient corner pantryDouble vanitiesCustom tiled corner showerCovet worthy coffee bar
- 68 days
- 47
- 5
Zillow last checked:
Listing updated:
Listed by:
Norma Gann 931-624-5926,
Coldwell Banker Southern Realty 931-647-3600,
Mandy Gann 931-436-7333,
Coldwell Banker Southern Realty
Source: RealTracs MLS as distributed by MLS GRID,MLS#: 3248621
Facts & features
Interior
Bedrooms & bathrooms
- Bedrooms: 3
- Bathrooms: 2
- Full bathrooms: 2
- Main level bedrooms: 3
Bedroom 1
- Features: Walk-In Closet(s)
- Level: Walk-In Closet(s)
- Area: 234 Square Feet
- Dimensions: 18x13
Bedroom 2
- Area: 168 Square Feet
- Dimensions: 14x12
Bedroom 3
- Area: 144 Square Feet
- Dimensions: 12x12
Primary bathroom
- Features: Double Vanity
- Level: Double Vanity
Dining room
- Features: Combination
- Level: Combination
- Area: 143 Square Feet
- Dimensions: 13x11
Kitchen
- Features: Pantry
- Level: Pantry
- Area: 260 Square Feet
- Dimensions: 20x13
Living room
- Features: Great Room
- Level: Great Room
- Area: 289 Square Feet
- Dimensions: 17x17
Heating
- Natural Gas
Cooling
- Ceiling Fan(s), Central Air, Electric
Appliances
- Included: Double Oven, Gas Range, Dishwasher, Disposal, Microwave, Stainless Steel Appliance(s)
- Laundry: Electric Dryer Hookup, Washer Hookup
Features
- Ceiling Fan(s), Entrance Foyer, Open Floorplan, Pantry, Walk-In Closet(s)
- Flooring: Laminate, Tile
- Basement: Crawl Space
- Number of fireplaces: 1
- Fireplace features: Electric
Interior area
- Total structure area: 1,791
- Total interior livable area: 1,791 sqft
- Finished area above ground: 1,791
Video & virtual tour
Property
Parking
- Total spaces: 2
- Parking features: Garage Faces Front
- Attached garage spaces: 2
Features
- Levels: One
- Stories: 1
- Patio & porch: Deck, Covered, Patio
Lot
- Size: 8,125 Square Feet
- Dimensions: 65 x 125
- Features: Level
- Topography: Level
Details
- Special conditions: Owner Agent
Construction
Type & style
- Home type: SingleFamily
- Architectural style: Ranch
- Property subtype: Single Family Residence, Residential
Materials
- Hardboard Siding, Brick, Stone
- Roof: Shingle
Condition
- New construction: Yes
- Year built: 2026
Utilities & green energy
- Sewer: Public Sewer
- Water: Public
- Utilities for property: Electricity Available, Natural Gas Available, Water Available, Underground Utilities
Green energy
- Energy efficient items: Windows, Water Heater
- Water conservation: Low-Flow Fixtures
Community & HOA
Community
- Security: Smoke Detector(s)
- Subdivision: Park At Oliver Farms
HOA
- Has HOA: Yes
- Amenities included: Sidewalks, Underground Utilities, Trail(s)
- Services included: Trash
- HOA fee: $52 monthly
- Second HOA fee: $275 one time
Location
- Region: Clarksville
Financial & listing details
- Price per square foot: $234/sqft
- Annual tax amount: $2,204
- Date on market: 6/25/2026
- Date available: 09/01/2026
- Electric utility on property: Yes
Estimated market value
Not available
Estimated sales range
Not available
Not available
Price history
| Date | Event | Price |
|---|---|---|
| 6/25/2026 | Listed for sale | $419,900$234/sqft |
Source:  RealTracs MLS as distributed by MLS GRID #3248621 Report a problem RealTracs MLS as distributed by MLS GRID #3248621 Report a problem | ||
Public tax history
Tax history is unavailable.
Monthly payment
Est. payment
Payment breakdown
Explore the cost of this home by adjusting the details. Changes won't be saved.Climate risks
Neighborhood: 37043
Nearby schools
Schools provided by the listing agent
- Elementary: Kirkwood Elementary
- Middle: Kirkwood Middle
- High: Kirkwood High
Source: RealTracs MLS as distributed by MLS GRID. This data may not be complete. We recommend contacting the local school district to confirm school assignments for this home.
- $631,4004 bd4 ba3.1k sqft47 Phillips Ests LOT 47, Clarksville, TN 37040Off Market

- $712,7005 bd4 ba3.7k sqft56 Phillips Ests LOT 56, Clarksville, TN 37040Off Market

- $533,500-- bd-- ba2.4k sqft1054 Taits Station Dr, Clarksville, TN 37040Off Market
- $552,0005 bd3 ba2.8k sqft1055 Taits Station Dr, Clarksville, TN 37040Off Market
Similar homes
- $419,0003 bd2 ba1.6k sqft734 Southern Pine Trl Lot 95, Clarksville, TN 37043New Construction
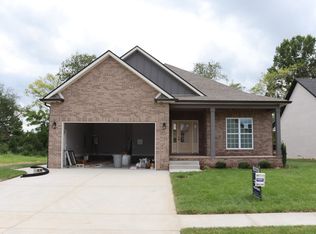
 MLS ID #3185235, Joey H. G. Long. RealTracs MLS as distributed by MLS GRID
 - $405,0004 bd3 ba2.4k sqft362 Crusaw Dr, Clarksville, TN 37043For Sale
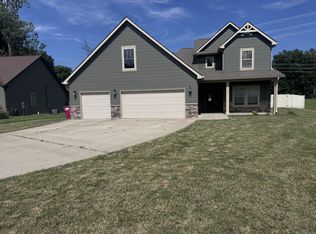 MLS ID #3271050, April McIntire. RealTracs MLS as distributed by MLS GRID
 - $499,0004 bd3 ba2.3k sqft3709 Stillwater Point Lot 3, Clarksville, TN 37043New Construction
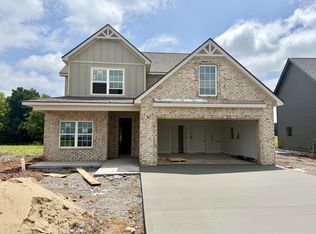 MLS ID #3211863, Marcia Campbell. RealTracs MLS as distributed by MLS GRID
 - $399,9003 bd2 ba1.5k sqft907 Bankside Dr Lot 137, Clarksville, TN 37043New Construction
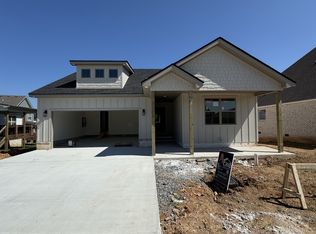 MLS ID #3152392, Kyla Trainor. RealTracs MLS as distributed by MLS GRID
 - $468,5004 bd2 ba1.8k sqft730 Southern Pine Trl Lot 94, Clarksville, TN 37043New ConstructionMLS ID #3185254, Joey H. G. Long. RealTracs MLS as distributed by MLS GRID
- $421,5004 bd4 ba2.1k sqft3166 E Old Ashland City Rd Lot 10, Clarksville, TN 37043New ConstructionMLS ID #3234005, Heather M. Eisenmann. RealTracs MLS as distributed by MLS GRID
- $413,5003 bd3 ba1.8k sqft188 Sherlock Dr Lot 316, Clarksville, TN 37043New ConstructionMLS ID #3305153, Heather M. Eisenmann. RealTracs MLS as distributed by MLS GRID
- $485,4503 bd3 ba2.6k sqft213 Harvest Moon Dr Lot 47, Clarksville, TN 37043New ConstructionMLS ID #3167001, Norma Gann. RealTracs MLS as distributed by MLS GRID
- $519,9004 bd3 ba2.5k sqft230 Low Plains Ln Lot 251, Clarksville, TN 37043New ConstructionMLS ID #3233139, Heather M. Eisenmann. RealTracs MLS as distributed by MLS GRID
- $379,9003 bd3 ba2.1k sqft562 Pongracz Way, Clarksville, TN 37042New ConstructionMLS ID #3525778, Kevin Halliday. RealTracs MLS as distributed by MLS GRID
- $399,9753 bd2 ba1.7k sqft92 Miller Farm Lot 92, Clarksville, TN 37043New ConstructionMLS ID #3248623, Norma Gann. RealTracs MLS as distributed by MLS GRID
- $539,9004 bd3 ba2.6k sqft214 Low Plains Ln Lot 247, Clarksville, TN 37043New ConstructionMLS ID #3233128, Heather M. Eisenmann. RealTracs MLS as distributed by MLS GRID
- $379,0003 bd3 ba2.3k sqft2341 Colston Dr, Clarksville, TN 37042For SaleMLS ID #3182534, Lyndi Nickerson. RealTracs MLS as distributed by MLS GRID
- $539,0003 bd3 ba2.5k sqft5 The Reserve At Oliver Farms Lot 5, Clarksville, TN 37043New ConstructionMLS ID #3072644, Marcia Campbell. RealTracs MLS as distributed by MLS GRID
- $449,4993 bd4 ba2.2k sqft89 Miller Farm Lot 89, Clarksville, TN 37043New ConstructionMLS ID #3248624, Norma Gann. RealTracs MLS as distributed by MLS GRID
- $446,5004 bd3 ba2.3k sqft586 Pongracz Way Lot 306, Clarksville, TN 37042New ConstructionMLS ID #3196861, Janet Hall. RealTracs MLS as distributed by MLS GRID
- $349,9004 bd3 ba2.3k sqft321 Greenspoint Ct, Clarksville, TN 37042For SaleMLS ID #3526432, Elaina Vanders Anderson. RealTracs MLS as distributed by MLS GRID
- $424,9004 bd3 ba1.8k sqft355 Hereford Farms Lot 355, Clarksville, TN 37043New ConstructionMLS ID #3211820, Cristen Bell. RealTracs MLS as distributed by MLS GRID
- $467,9004 bd3 ba2k sqft925 Bankside Dr Lot 134, Clarksville, TN 37043New ConstructionMLS ID #3154857, Kyrstin Frate. RealTracs MLS as distributed by MLS GRID
- $340,0003 bd3 ba1.5k sqft492 S Halifax Ct Lot 24, Clarksville, TN 37040New ConstructionMLS ID #3500832, Richard Reason Garrett. RealTracs MLS as distributed by MLS GRID
