Welcome to your brand-new dream home in the heart of Sango. From the moment you step inside the vaulted foyer, you’ll notice the light-filled, open-concept design that sets the tone for modern living. The spacious great room features a shiplap accent wall with a sleek LED electric fireplace, creating a cozy and stylish centerpiece for entertaining or relaxing. Flowing seamlessly into the open kitchen, you'll find a large center island, stainless steel appliances, trendy backsplash, granite countertops, ample cabinetry, and a generous walk-in pantry—perfect for everyday meals or hosting everyone. This floorplan also offers a formal dining room (ideal as a flex office space), an eat-in breakfast nook, and a rare FOUR bedrooms and THREE full bathrooms—plenty of room for everyone to spread out. Upstairs, the primary suite is a luxurious retreat, boasting two walk-in closets, a soaking tub, and a fully tiled glass shower with upscale finishes throughout. A spacious laundry room on the second floor adds everyday convenience. Additional highlights include plank laminate flooring throughout the main level, designer lighting, wood staircases, and finish selections you won’t find in other builds. Located minutes from I-24, this home offers quick access to Nashville, Fort Campbell, and all that Clarksville has to offer.
Active
$421,500
3166 E Old Ashland City Rd Lot 10, Clarksville, TN 37043
4beds
2,106sqft
Single Family Residence, Residential
Built in 2026
0.27 Acres Lot
$-- Zestimate®
$200/sqft
$-- HOA
What's special
- 68 days |
- 13 |
- 1 |
Zillow last checked:
Listing updated:
Listed by:
Heather M. Eisenmann 931-538-9816,
ClarksvilleHomeowner.com 931-444-3304
Source: RealTracs MLS as distributed by MLS GRID,MLS#: 3234005
Facts & features
Interior
Bedrooms & bathrooms
- Bedrooms: 4
- Bathrooms: 4
- Full bathrooms: 3
- 1/2 bathrooms: 1
Bedroom 1
- Features: Dressing Room
- Level: Dressing Room
- Area: 210 Square Feet
- Dimensions: 15x14
Bedroom 2
- Features: Extra Large Closet
- Level: Extra Large Closet
- Area: 110 Square Feet
- Dimensions: 11x10
Bedroom 3
- Features: Extra Large Closet
- Level: Extra Large Closet
- Area: 121 Square Feet
- Dimensions: 11x11
Bedroom 4
- Features: Extra Large Closet
- Level: Extra Large Closet
- Area: 182 Square Feet
- Dimensions: 14x13
Primary bathroom
- Features: Double Vanity
- Level: Double Vanity
Dining room
- Features: Formal
- Level: Formal
- Area: 120 Square Feet
- Dimensions: 12x10
Kitchen
- Features: Eat-in Kitchen
- Level: Eat-in Kitchen
Living room
- Area: 252 Square Feet
- Dimensions: 18x14
Other
- Features: Utility Room
- Level: Utility Room
Heating
- Central, Heat Pump
Cooling
- Ceiling Fan(s), Electric
Appliances
- Included: Electric Oven, Electric Range, Dishwasher, Disposal, Microwave
- Laundry: Electric Dryer Hookup, Washer Hookup
Features
- Ceiling Fan(s), Walk-In Closet(s)
- Flooring: Carpet, Laminate, Tile
- Basement: Crawl Space,None
- Number of fireplaces: 1
- Fireplace features: Electric, Living Room
Interior area
- Total structure area: 2,106
- Total interior livable area: 2,106 sqft
- Finished area above ground: 2,106
Property
Parking
- Total spaces: 2
- Parking features: Garage Door Opener, Garage Faces Front
- Attached garage spaces: 2
Features
- Levels: Two
- Stories: 2
- Patio & porch: Deck, Covered, Porch
Lot
- Size: 0.27 Acres
Details
- Parcel number: 063088G E 01000 00011088G
- Special conditions: Standard
Construction
Type & style
- Home type: SingleFamily
- Architectural style: Contemporary
- Property subtype: Single Family Residence, Residential
Materials
- Brick, Vinyl Siding
- Roof: Shingle
Condition
- New construction: Yes
- Year built: 2026
Utilities & green energy
- Sewer: Public Sewer
- Water: Public
- Utilities for property: Electricity Available, Water Available
Community & HOA
Community
- Subdivision: Cedar Bend
HOA
- Has HOA: No
Location
- Region: Clarksville
Financial & listing details
- Price per square foot: $200/sqft
- Annual tax amount: $2,000
- Date on market: 6/10/2026
- Date available: 08/31/2026
- Electric utility on property: Yes
Estimated market value
Not available
Estimated sales range
Not available
Not available
Price history
| Date | Event | Price |
|---|---|---|
| 6/10/2026 | Listed for sale | $421,500$200/sqft |
Source:  RealTracs MLS as distributed by MLS GRID #3234005 Report a problem RealTracs MLS as distributed by MLS GRID #3234005 Report a problem | ||
Public tax history
Tax history is unavailable.
Monthly payment
Est. payment
Payment breakdown
Explore the cost of this home by adjusting the details. Changes won't be saved.Climate risks
Neighborhood: 37043
Nearby schools
GreatSchools rating
- 9/10East Montgomery Elementary SchoolGrades: PK-5Distance: 2.2 mi
- 7/10Richview Middle SchoolGrades: 6-8Distance: 2.2 mi
- 7/10Clarksville High SchoolGrades: 9-12Distance: 1.9 mi
Schools provided by the listing agent
- Elementary: East Montgomery Elementary
- Middle: Richview Middle
- High: Clarksville High
Source: RealTracs MLS as distributed by MLS GRID. This data may not be complete. We recommend contacting the local school district to confirm school assignments for this home.
- $352,9003 bd3 ba1.7k sqft3162 E Old Ashland City Rd E LOT 9, Clarksville, TN 37043New Construction

- $265,800-- bd1 ba1.7k sqft3202 E Old Ashland City Rd, Clarksville, TN 37043Off Market
- $69,100-- bd-- ba-- sqft3209 E Old Ashland City Rd, Clarksville, TN 37043Off Market
- $279,9003 bd2 ba1.2k sqft3203 E Old Ashland City Rd, Clarksville, TN 37043For Sale
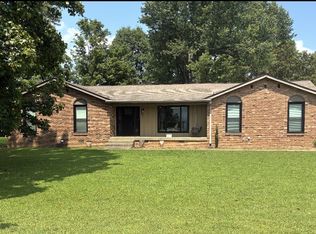
- $425,800-- bd3 ba2.7k sqft3155 E Old Ashland City Rd, Clarksville, TN 37043Off Market
- $326,200-- bd2 ba1.9k sqft3205 E Old Ashland City Rd, Clarksville, TN 37043Off Market
- $238,3002 bd3 ba1.2k sqft2909 Ashland City Rd, Clarksville, TN 37043Off Market
- $359,9003 bd3 ba1.8k sqft3158 E Old Ashland City Rd LOT 8, Clarksville, TN 37043Sold
A local agent can set up tours, give advice and negotiate with sellers.
Similar homes
- $424,0004 bd3 ba1.9k sqft3492 Rabbit Run Trl, Clarksville, TN 37043New Construction

 MLS ID #3512872, Kerri Woodson. RealTracs MLS as distributed by MLS GRID
 - $479,0004 bd3 ba2.5k sqft1287 Highgrove Ln, Clarksville, TN 37043For Sale
 MLS ID #3231676, Edwin R. Clapp. RealTracs MLS as distributed by MLS GRID
 - $413,5003 bd3 ba1.8k sqft188 Sherlock Dr Lot 316, Clarksville, TN 37043New Construction
 MLS ID #3305153, Heather M. Eisenmann. RealTracs MLS as distributed by MLS GRID
 - $404,9004 bd3 ba2.1k sqft313 Wesson Dr Lot 28, Clarksville, TN 37043New Construction
 MLS ID #3244586, Heather M. Eisenmann. RealTracs MLS as distributed by MLS GRID
 - $352,9003 bd3 ba1.7k sqft3162 E Old Ashland City Rd E Lot 9, Clarksville, TN 37043New ConstructionMLS ID #3297876, Heather M. Eisenmann. RealTracs MLS as distributed by MLS GRID
- $399,9004 bd3 ba2k sqft305 Wesson Dr Lot 26, Clarksville, TN 37043New ConstructionMLS ID #3242492, Kristin Grant. RealTracs MLS as distributed by MLS GRID
- $419,9004 bd3 ba2.2k sqft1261 Mourning Cloak Dr Lot 298, Clarksville, TN 37043New ConstructionMLS ID #3255578, Linda Singletary. RealTracs MLS as distributed by MLS GRID
- $389,9003 bd3 ba1.9k sqft1336 Mourning Cloak Dr Lot 462, Clarksville, TN 37043New ConstructionMLS ID #3306055, Linda Singletary. RealTracs MLS as distributed by MLS GRID
- $465,0003 bd3 ba2.3k sqft124 Cottage Ln, Clarksville, TN 37043New ConstructionMLS ID #3139244, Kelly Baggett. RealTracs MLS as distributed by MLS GRID
- $439,9004 bd3 ba2.5k sqft1165 Mourning Cloak Dr Lot 130, Clarksville, TN 37043New ConstructionMLS ID #3282606, Linda Singletary. RealTracs MLS as distributed by MLS GRID
- $408,9004 bd3 ba2.2k sqft1165 Black Rock Rd Lot 22, Clarksville, TN 37040New ConstructionMLS ID #3510633, Kayla Gunter. RealTracs MLS as distributed by MLS GRID
- $489,5004 bd3 ba2.5k sqft463 Spiderwort Dr Lot 112, Clarksville, TN 37043New ConstructionMLS ID #3258352, Lamar Clift. RealTracs MLS as distributed by MLS GRID
- $479,9005 bd3 ba2.4k sqft335 Bluebriar Trce, Clarksville, TN 37043For SaleMLS ID #3185309, Kyrstin Frate. RealTracs MLS as distributed by MLS GRID
- $445,0003 bd3 ba2k sqft6 The Reserve At Oliver Farms Lot 6, Clarksville, TN 37043New ConstructionMLS ID #3072658, Marcia Campbell. RealTracs MLS as distributed by MLS GRID
- $336,0003 bd3 ba1.6k sqft166 Sango Dr Building 6-52, Clarksville, TN 37043New ConstructionMLS ID #3510627, Kayla Gunter. RealTracs MLS as distributed by MLS GRID
- $399,9003 bd2 ba1.5k sqft937 Bankside Dr Lot 132, Clarksville, TN 37043New ConstructionMLS ID #3180938, Jurnee Gillette. RealTracs MLS as distributed by MLS GRID
- $399,9003 bd2 ba1.5k sqft937 Bankside Dr, Clarksville, TN 37043New ConstructionMLS ID #3180938, Jurnee Gillette. eXp Realty
- $489,9003 bd3 ba2.3k sqft346 Hereford Farms Lot 346, Clarksville, TN 37043New ConstructionMLS ID #3211127, Nicole Peterson. RealTracs MLS as distributed by MLS GRID
- $399,9003 bd2 ba1.5k sqft907 Bankside Dr Lot 137, Clarksville, TN 37043New ConstructionMLS ID #3152392, Kyla Trainor. RealTracs MLS as distributed by MLS GRID
- $389,9003 bd2 ba1.5k sqft0 Sterlin Acre Farms Lot 105, Clarksville, TN 37043New ConstructionMLS ID #3152773, Ashley Griffith. RealTracs MLS as distributed by MLS GRID
