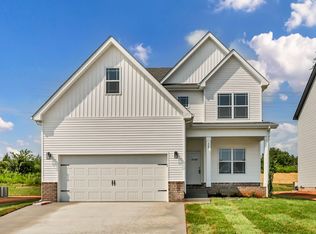
This incredible Sango home comes complete with a Backyard Privacy Fence, French Door Refrigerator, Washer + Dryer, & Window Blinds—major conveniences already installed so you can settle in with zero hassle. Tucked into Sango, this home has the kind of space that makes everyday living feel easier. There is room for everyone, room for all your things, and a layout that keeps life connected without feeling crowded. The main level opens up with a bright living area, shiplap fireplace, laminate plank flooring, and a kitchen that was clearly designed to be used, complete with an open island, stainless appliances, backsplash, and plenty of space to gather.
The formal dining room adds even more flexibility and could easily serve as a home office, playroom, or a dedicated space for hosting. Upstairs, all four bedrooms are generously sized, but the primary suite is the one that steals the show with a tiled shower and separate soaking tub.
All of this nestled in Sango, close to shopping, restaurants, and I-24 for quick access to Nashville and Fort Campbell.
Under contract - showing
$404,900
313 Wesson Dr Lot 28, Clarksville, TN 37043
4beds
2,150sqft
Single Family Residence, Residential
Built in 2026
6,534 Square Feet Lot
$-- Zestimate®
$188/sqft
$35/mo HOA
What's special
Open islandBackyard privacy fenceShiplap fireplaceFrench door refrigeratorStainless appliancesLaminate plank flooringWindow blinds
- 70 days |
- 85 |
- 8 |
Zillow last checked:
Listing updated:
Listed by:
Heather M. Eisenmann 931-538-9816,
ClarksvilleHomeowner.com 931-444-3304
Source: RealTracs MLS as distributed by MLS GRID,MLS#: 3244586
Facts & features
Interior
Bedrooms & bathrooms
- Bedrooms: 4
- Bathrooms: 3
- Full bathrooms: 2
- 1/2 bathrooms: 1
Heating
- Central
Cooling
- Ceiling Fan(s), Central Air
Appliances
- Included: Electric Oven, Electric Range, Dishwasher, Disposal, Dryer, Microwave, Refrigerator, Washer
- Laundry: Electric Dryer Hookup, Washer Hookup
Features
- Ceiling Fan(s), Extra Closets, Walk-In Closet(s)
- Flooring: Carpet, Laminate, Tile
- Basement: None
- Number of fireplaces: 1
- Fireplace features: Electric
Interior area
- Total structure area: 2,150
- Total interior livable area: 2,150 sqft
- Finished area above ground: 2,150
Property
Parking
- Total spaces: 2
- Parking features: Garage Door Opener, Garage Faces Front
- Attached garage spaces: 2
Features
- Levels: Two
- Stories: 2
- Patio & porch: Deck, Covered
Lot
- Size: 6,534 Square Feet
Details
- Parcel number: 063081C C 01700 00011081C
- Special conditions: Standard
Construction
Type & style
- Home type: SingleFamily
- Architectural style: Contemporary
- Property subtype: Single Family Residence, Residential
Materials
- Brick, Vinyl Siding
- Roof: Shingle
Condition
- New construction: Yes
- Year built: 2026
Utilities & green energy
- Sewer: Public Sewer
- Water: Public
- Utilities for property: Water Available
Community & HOA
Community
- Subdivision: The Reserve At Bellshire
HOA
- Has HOA: Yes
- Services included: Trash
- HOA fee: $35 monthly
- Second HOA fee: $300 one time
Location
- Region: Clarksville
Financial & listing details
- Price per square foot: $188/sqft
- Annual tax amount: $528
- Date on market: 6/17/2026
- Date available: 09/30/2026
Estimated market value
Not available
Estimated sales range
Not available
Not available
Price history
| Date | Event | Price |
|---|---|---|
| 8/18/2026 | Contingent | $404,900$188/sqft |
Source:  RealTracs MLS as distributed by MLS GRID #3244586 Report a problem RealTracs MLS as distributed by MLS GRID #3244586 Report a problem | ||
| 6/17/2026 | Listed for sale | $404,900$188/sqft |
Source: RealTracs MLS as distributed by MLS GRID #3244586 Report a problem | ||
Public tax history
Tax history is unavailable.
Monthly payment
Est. payment
Payment breakdown
Explore the cost of this home by adjusting the details. Changes won't be saved.Climate risks
Neighborhood: 37043
Nearby schools
GreatSchools rating
- 10/10Sango Elementary SchoolGrades: K-5Distance: 2.8 mi
- 7/10Richview Middle SchoolGrades: 6-8Distance: 1.1 mi
- 7/10Clarksville High SchoolGrades: 9-12Distance: 1 mi
Schools provided by the listing agent
- Elementary: Sango Elementary
- Middle: Richview Middle
- High: Clarksville High
Source: RealTracs MLS as distributed by MLS GRID. This data may not be complete. We recommend contacting the local school district to confirm school assignments for this home.
- $497,100-- bd-- ba-- sqft313 Wesson Dr, Clarksville, TN 37043Off Market
- $70,000-- bd-- ba-- sqft309 Wesson Dr, Clarksville, TN 37043Off Market
- $365,0003 bd3 ba1.7k sqft309 Wesson Dr LOT 27, Clarksville, TN 37043Sold
- $367,900-- bd-- ba-- sqft317 Wesson Dr, Clarksville, TN 37043Sold
- $399,9004 bd3 ba2k sqft305 Wesson Dr LOT 26, Clarksville, TN 37043New Construction
- $390,0004 bd3 ba2k sqft321 Wesson Dr LOT 30, Clarksville, TN 37043Sold
- $389,900-- bd-- ba-- sqft321 Wesson Dr, Clarksville, TN 37043Sold
- $370,0003 bd3 ba1.8k sqft317 Wesson Dr, Clarksville, TN 37043Sold
A local agent can set up tours, give advice and negotiate with sellers.
Similar homes
- $399,9004 bd3 ba2k sqft305 Wesson Dr Lot 26, Clarksville, TN 37043New Construction

 MLS ID #3242492, Kristin Grant. RealTracs MLS as distributed by MLS GRID
 - $465,0003 bd3 ba2.3k sqft124 Cottage Ln, Clarksville, TN 37043New Construction
 MLS ID #3526767, Kelly Baggett. RealTracs MLS as distributed by MLS GRID
 - $439,0004 bd3 ba2.2k sqft557 Dexter Dr, Clarksville, TN 37043For Sale
 MLS ID #3506153, Debbie Nunn, Broker. RealTracs MLS as distributed by MLS GRID
 - $415,0004 bd3 ba2.1k sqft153 Chisum Ct, Clarksville, TN 37043For Sale
 MLS ID #3304687, Krystal McNallie. RealTracs MLS as distributed by MLS GRID
 - $436,9004 bd3 ba2.4k sqft1025 Brightwood Ct, Clarksville, TN 37043For SaleMLS ID #3155997, Linda Singletary. RealTracs MLS as distributed by MLS GRID
- $459,9004 bd3 ba2.5k sqft1287 Highgrove Ln, Clarksville, TN 37043For SaleMLS ID #3231676, Edwin R. Clapp. RealTracs MLS as distributed by MLS GRID
- $413,5003 bd3 ba1.8k sqft188 Sherlock Dr Lot 316, Clarksville, TN 37043New ConstructionMLS ID #3305153, Heather M. Eisenmann. RealTracs MLS as distributed by MLS GRID
- $389,9003 bd2 ba1.5k sqft0 Sterlin Acre Farms Lot 105, Clarksville, TN 37043New ConstructionMLS ID #3152773, Ashley Griffith. RealTracs MLS as distributed by MLS GRID
- $419,9003 bd2 ba1.7k sqft908 Bankside Dr Lot 103, Clarksville, TN 37043New ConstructionMLS ID #3312339, Jaime Wallace. RealTracs MLS as distributed by MLS GRID
- $479,9004 bd3 ba2.6k sqft1342 Mourning Cloak Dr Lot 462-A, Clarksville, TN 37043New ConstructionMLS ID #3231877, Linda Singletary. RealTracs MLS as distributed by MLS GRID
- $399,9003 bd2 ba1.5k sqft937 Bankside Dr Lot 132, Clarksville, TN 37043New ConstructionMLS ID #3180938, Jurnee Gillette. RealTracs MLS as distributed by MLS GRID
- $399,9003 bd2 ba1.5k sqft937 Bankside Dr, Clarksville, TN 37043New ConstructionMLS ID #3180938, Jurnee Gillette. eXp Realty
- $385,0003 bd2 ba1.7k sqft556 Willow Park Dr Lot 39, Clarksville, TN 37043New ConstructionMLS ID #3243861, Mark Holleman. RealTracs MLS as distributed by MLS GRID
- $369,5004 bd3 ba2.2k sqft1702 Cabana Dr, Clarksville, TN 37042New ConstructionMLS ID #3523649, Erica Ramos. RealTracs MLS as distributed by MLS GRID
- $399,9003 bd2 ba1.5k sqft907 Bankside Dr Lot 137, Clarksville, TN 37043New ConstructionMLS ID #3152392, Kyla Trainor. RealTracs MLS as distributed by MLS GRID
- $489,5004 bd3 ba2.5k sqft463 Spiderwort Dr Lot 112, Clarksville, TN 37043New ConstructionMLS ID #3258352, Lamar Clift. RealTracs MLS as distributed by MLS GRID
- $483,5004 bd3 ba2.4k sqft31 Miller Farm Lot 31, Clarksville, TN 37043New ConstructionMLS ID #3225693, Marcia Campbell. RealTracs MLS as distributed by MLS GRID
- $479,9005 bd3 ba2.4k sqft335 Bluebriar Trce, Clarksville, TN 37043For SaleMLS ID #3185309, Kyrstin Frate. RealTracs MLS as distributed by MLS GRID
- $409,5003 bd2 ba1.6k sqft710 Southern Pine Trl Lot 89, Clarksville, TN 37043New ConstructionMLS ID #3042962, Joey H. G. Long. RealTracs MLS as distributed by MLS GRID
- $399,0004 bd3 ba2.2k sqft1231 Iris Glen Dr Lot 92, Clarksville, TN 37042New ConstructionMLS ID #3272085, Dorothy Havens. RealTracs MLS as distributed by MLS GRID
