Builder's Fall Incentive Package includes $20,000 in concessions. Builder will also provide a Stainless Steel Refrigerator for any US Veteran Buyer. **Welcome home to a sanctuary where modern luxury meets nature. Situated on a premium, large corner lot, this 1,928 sq ft Craftsman masterpiece begins with a soaring two-story foyer.--- Wrapped in a warm color palette, the entire home feels immediately inviting.Tucked away for ultimate privacy, the great room features a wall of windows framing wooded views and bathing the rich interior in natural light. At its center, a stone fireplace with shiplap accents and a cedar mantel stands ready for cozy evenings.---The kitchen is the heart of the home, boasting elegant quartz countertops, craftsman cabinetry, and a built-in coffee bar. For four-legged family members, a hidden SECRET PET ROOM offers a whimsical retreat. With the primary suite tucked away on the main floor, you’ll find a restful escape, while three spacious bedrooms and a large bonus room upstairs provide room for everyone.--- Enjoy your large backyard from the covered deck—within view of treed green space! Thanks to the expansive corner lot, you enjoy enhanced curb appeal out front and an added sense of breathing room all around.--- Perfectly positioned in the vibrant I-24 Exit 11 corridor, you are minutes from Sprouts Farmers Market and the new Hospital Campus. Whether commuting to Fort Campbell or Nashville, you’ll love returning to this unique retreat. Home can be ready quickly if needed! Quality Built by Woodson Construction Co. since 1986!
Active
$424,000
3492 Rabbit Run Trl, Clarksville, TN 37043
4beds
1,928sqft
Single Family Residence, Residential
Built in 2026
10,018 Square Feet Lot
$-- Zestimate®
$220/sqft
$39/mo HOA
What's special
Large backyardCraftsman cabinetryLarge bonus room upstairsWarm color paletteHidden secret pet roomNatural lightThree spacious bedrooms
- 2 days
- 66
- 3
Likely to sell faster than
Zillow last checked:
Listing updated:
Listed by:
Kerri Woodson 931-801-3215,
NextHome Moves 888-598-6398
Source: RealTracs MLS as distributed by MLS GRID,MLS#: 3615157
Facts & features
Interior
Bedrooms & bathrooms
- Bedrooms: 4
- Bathrooms: 3
- Full bathrooms: 2
- 1/2 bathrooms: 1
- Main level bedrooms: 1
Bedroom 1
- Features: Suite
- Level: Suite
- Area: 195 Square Feet
- Dimensions: 15x13
Bedroom 2
- Area: 132 Square Feet
- Dimensions: 12x11
Bedroom 3
- Area: 110 Square Feet
- Dimensions: 11x10
Bedroom 4
- Area: 100 Square Feet
- Dimensions: 10x10
Dining room
- Area: 132 Square Feet
- Dimensions: 12x11
Living room
- Area: 285 Square Feet
- Dimensions: 19x15
Recreation room
- Area: 270 Square Feet
- Dimensions: 18x15
Heating
- Central, Electric
Cooling
- Ceiling Fan(s), Central Air
Appliances
- Included: Electric Oven, Electric Range, Dishwasher, Disposal, Microwave, Stainless Steel Appliance(s)
Features
- Built-in Features, Ceiling Fan(s), Entrance Foyer, Extra Closets, High Ceilings, Pantry, Walk-In Closet(s)
- Flooring: Carpet, Luxury Vinyl
- Basement: Crawl Space
- Number of fireplaces: 1
Interior area
- Total structure area: 1,928
- Total interior livable area: 1,928 sqft
- Finished area above ground: 1,928
Property
Parking
- Total spaces: 2
- Parking features: Garage Door Opener, Garage Faces Front
- Attached garage spaces: 2
Features
- Levels: Two
- Stories: 2
- Patio & porch: Deck, Covered, Porch
Lot
- Size: 10,018 Square Feet
- Dimensions: 40
Details
- Parcel number: 063082D D 00800 00005082
- Special conditions: Owner Agent
Construction
Type & style
- Home type: SingleFamily
- Property subtype: Single Family Residence, Residential
Materials
- Brick, Stone, Vinyl Siding
- Roof: Shingle
Condition
- New construction: Yes
- Year built: 2026
Utilities & green energy
- Sewer: Public Sewer
- Water: Public
- Utilities for property: Electricity Available, Water Available, Underground Utilities
Community & HOA
Community
- Subdivision: Woodberry
HOA
- Has HOA: Yes
- Amenities included: Sidewalks, Underground Utilities
- Services included: Trash
- HOA fee: $39 monthly
- Second HOA fee: $300 one time
Location
- Region: Clarksville
Financial & listing details
- Price per square foot: $220/sqft
- Annual tax amount: $368
- Date on market: 10/8/2026
- Date available: 10/29/2026
- Electric utility on property: Yes
Estimated market value
Not available
Estimated sales range
Not available
Not available
Price history
| Date | Event | Price |
|---|---|---|
| 10/8/2026 | Listed for sale | $424,000$220/sqft |
Source:  RealTracs MLS as distributed by MLS GRID #3615157 Report a problem RealTracs MLS as distributed by MLS GRID #3615157 Report a problem | ||
| 10/2/2026 | Listing removed | $424,000$220/sqft |
Source:  NextHome #3531118 Report a problem NextHome #3531118 Report a problem | ||
| 9/2/2026 | Listed for sale | $424,000$220/sqft |
Source: RealTracs MLS as distributed by MLS GRID #3531118 Report a problem | ||
| 9/2/2026 | Listing removed | $424,000$220/sqft |
Source: RealTracs MLS as distributed by MLS GRID #3512872 Report a problem | ||
| 8/14/2026 | Listed for sale | $424,000$220/sqft |
Source: RealTracs MLS as distributed by MLS GRID #3512872 Report a problem | ||
| 8/1/2026 | Listing removed | $424,000$220/sqft |
Source: RealTracs MLS as distributed by MLS GRID #3269453 Report a problem | ||
| 7/11/2026 | Listed for sale | $424,000$220/sqft |
Source: RealTracs MLS as distributed by MLS GRID #3269453 Report a problem | ||
Public tax history
Tax history is unavailable.
Monthly payment
Est. payment
Payment breakdown
Explore the cost of this home by adjusting the details. Changes won't be saved.Climate risks
Neighborhood: 37043
Nearby schools
Schools provided by the listing agent
- Elementary: Carmel Elementary
- Middle: Rossview Middle
- High: Rossview High
Source: RealTracs MLS as distributed by MLS GRID. This data may not be complete. We recommend contacting the local school district to confirm school assignments for this home.

Similar homes
- $435,0004 bd3 ba1.9k sqft3496 Rabbit Run Trl, Clarksville, TN 37043New Construction
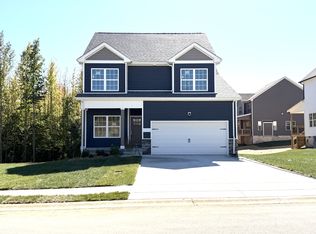
 MLS ID #3615168, Kerri Woodson. RealTracs MLS as distributed by MLS GRID
 - $435,0004 bd3 ba1.9k sqft128 Hummingbird Way, Clarksville, TN 37043New Construction
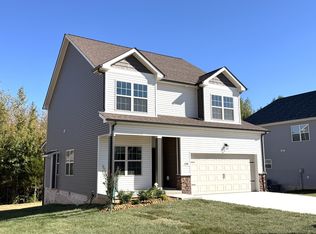 MLS ID #3615153, Kerri Woodson. RealTracs MLS as distributed by MLS GRID
 - $375,0004 bd3 ba1.7k sqft3500 Rabbit Run Trl, Clarksville, TN 37043New Construction
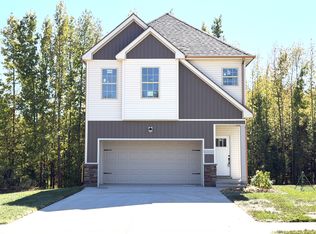 MLS ID #3615209, Kerri Woodson. RealTracs MLS as distributed by MLS GRID
 - $421,5004 bd4 ba2.1k sqft3166 E Old Ashland City Rd Lot 10, Clarksville, TN 37043New Construction
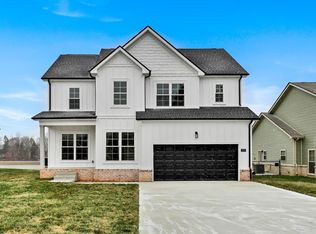 MLS ID #3603884, Heather M. Eisenmann. RealTracs MLS as distributed by MLS GRID
 - $389,9003 bd2 ba1.4k sqft376 Hereford Farms Lot 376, Clarksville, TN 37043New ConstructionMLS ID #3593801, Cristen Bell. RealTracs MLS as distributed by MLS GRID
- $413,5003 bd3 ba1.8k sqft188 Sherlock Dr Lot 316, Clarksville, TN 37043New ConstructionMLS ID #3305153, Heather M. Eisenmann. RealTracs MLS as distributed by MLS GRID
- $434,9004 bd3 ba2k sqft514 Willow Park Dr Lot 32, Clarksville, TN 37043New ConstructionMLS ID #3545839, Jon M. Vaughn. RealTracs MLS as distributed by MLS GRID
- $419,9003 bd2 ba1.7k sqft48 Park At Oliver Farms Lot 48, Clarksville, TN 37043New ConstructionMLS ID #3248621, Norma Gann. RealTracs MLS as distributed by MLS GRID
- $489,9005 bd3 ba2.6k sqft347 Hereford Farms Lot 347, Clarksville, TN 37043New ConstructionMLS ID #3592130, Desiree Murphy. RealTracs MLS as distributed by MLS GRID
- $379,9003 bd2 ba1.5k sqft907 Bankside Dr Lot 137, Clarksville, TN 37043New ConstructionMLS ID #3593102, Kyla Trainor. RealTracs MLS as distributed by MLS GRID
- $449,9004 bd3 ba2.3k sqft1573 Hidden Creek Trl Lot 13, Clarksville, TN 37043New ConstructionMLS ID #3519087, Jon M. Vaughn. RealTracs MLS as distributed by MLS GRID
- $539,9004 bd3 ba2.6k sqft214 Low Plains Ln Lot 247, Clarksville, TN 37043New ConstructionMLS ID #3603876, Heather M. Eisenmann. RealTracs MLS as distributed by MLS GRID
- $449,4993 bd4 ba2.2k sqft89 Miller Farm Lot 89, Clarksville, TN 37043New ConstructionMLS ID #3248624, Norma Gann. RealTracs MLS as distributed by MLS GRID
- $499,0004 bd3 ba2.3k sqft3 The Reserve At Oliver Farms Lot 3, Clarksville, TN 37043New ConstructionMLS ID #3541418, Marcia Campbell. RealTracs MLS as distributed by MLS GRID
- $479,9003 bd3 ba2.2k sqft354 Hereford Farms Lot 354, Clarksville, TN 37043New ConstructionMLS ID #3596590, Shanna Dennis. RealTracs MLS as distributed by MLS GRID
- $444,0003 bd3 ba2.2k sqft1584 Hidden Creek Trl Lot 120, Clarksville, TN 37043New ConstructionMLS ID #3280973, Jon M. Vaughn. RealTracs MLS as distributed by MLS GRID
- $399,9004 bd3 ba1.9k sqft9 Miller Farm Lot 9, Clarksville, TN 37043New ConstructionMLS ID #3304259, Jon M. Vaughn. RealTracs MLS as distributed by MLS GRID
- $484,9003 bd3 ba2.4k sqft4426 Ironhorse Way, Clarksville, TN 37040For SaleMLS ID #3260441, Rhett S. Barnes. RealTracs MLS as distributed by MLS GRID
- $363,9003 bd2 ba1.4k sqft10 Miller Farm Lot 10, Clarksville, TN 37043New ConstructionMLS ID #3311454, Marcia Campbell. RealTracs MLS as distributed by MLS GRID
- $479,9003 bd3 ba2.3k sqft346 Hereford Farms Lot 346, Clarksville, TN 37043New ConstructionMLS ID #3592041, Nicole Peterson. RealTracs MLS as distributed by MLS GRID
