SANGO NEW CONSTRUCTION + $18,000 BUYER CREDIT, NO CITY TAXES, AND STILL TIME TO MAKE YOUR SELECTIONS — space, style, incentives, and an unbeatable Sango location — this one checks all the boxes! The brand-new Perkins floor plan offers the perfect blend of functionality and thoughtful design in sought-after Hereford Farms with neighborhood sidewalks, desirable schools, and convenient access to everything. Enjoy quick access to I-24, approximately 40 minutes to Nashville and 25 minutes to Fort Campbell — all while benefiting from no city taxes!
Builder is offering a generous $18,000 buyer credit to use however you’d like — closing costs, rate buy down, fence, blinds, or even a price reduction! Estimated completion August 2026 with still time to make your selections and personalize the home.
Situated on a prime cul-de-sac lot backing to a private tree line, this home offers a flat, usable backyard and a layout designed for everyday living. A foyer welcomes you into the huge open living area with fireplace and backyard views. The kitchen features an oversized granite island, walk-in pantry, tile backsplash, cooktop, and wall oven/microwave combo, flowing seamlessly into the living space. A dedicated dining room plus laundry/mudroom on the main level add everyday convenience.
The primary suite on the main floor features peaceful tree-line views, a soaking tub, tiled shower, double vanities, and a massive walk-in closet the size of a bedroom. A guest bedroom/full bath on the main level offers the perfect mother-in-law suite or home office option.
Upstairs includes two additional bedrooms with walk-in closets plus a huge bonus room or fifth bedroom with a gigantic walk-in closet. Additional highlights include an oversized epoxy-coated garage, walk-in attic, and abundant storage throughout. Don’t miss this opportunity to personalize your dream home in Sango!
Active
$499,900
347 Hereford Farms Lot 347, Clarksville, TN 37043
5beds
2,628sqft
Single Family Residence, Residential
Built in 2026
0.29 Acres Lot
$-- Zestimate®
$190/sqft
$40/mo HOA
What's special
Walk-in pantryPeaceful tree line viewsPrime cul-de-sac lotLarge walk-in closetTrue walk-in laundry roomTile backsplashOversized granite island
- 109 days
- 115
- 6
Zillow last checked:
Listing updated:
Listed by:
Desiree Murphy 706-615-7597,
EVOLVE Real Estate, LLC 931-436-0027,
Samantha Williams - Tennessee 270-349-7575,
EVOLVE Real Estate, LLC
Source: RealTracs MLS as distributed by MLS GRID,MLS#: 3214438
Facts & features
Interior
Bedrooms & bathrooms
- Bedrooms: 5
- Bathrooms: 3
- Full bathrooms: 3
- Main level bedrooms: 2
Bedroom 1
- Area: 224 Square Feet
- Dimensions: 16x14
Bedroom 2
- Area: 132 Square Feet
- Dimensions: 11x12
Bedroom 3
- Area: 210 Square Feet
- Dimensions: 15x14
Bedroom 4
- Area: 132 Square Feet
- Dimensions: 12x11
Dining room
- Area: 130 Square Feet
- Dimensions: 10x13
Kitchen
- Area: 234 Square Feet
- Dimensions: 18x13
Living room
- Area: 210 Square Feet
- Dimensions: 14x15
Recreation room
- Features: Second Floor
- Level: Second Floor
- Area: 462 Square Feet
- Dimensions: 21x22
Heating
- Central
Cooling
- Ceiling Fan(s), Central Air, Electric
Appliances
- Included: Electric Oven, Dishwasher, Microwave
Features
- Ceiling Fan(s)
- Flooring: Carpet, Laminate
- Basement: Crawl Space
Interior area
- Total structure area: 2,628
- Total interior livable area: 2,628 sqft
- Finished area above ground: 2,628
Property
Parking
- Total spaces: 2
- Parking features: Garage Door Opener, Garage Faces Front, Concrete, Driveway
- Attached garage spaces: 2
- Has uncovered spaces: Yes
Features
- Levels: Two
- Stories: 2
- Patio & porch: Deck, Covered, Porch
Lot
- Size: 0.29 Acres
- Features: Cul-De-Sac, Level, Views, Wooded
- Topography: Cul-De-Sac,Level,Views,Wooded
Details
- Special conditions: Standard
Construction
Type & style
- Home type: SingleFamily
- Property subtype: Single Family Residence, Residential
Materials
- Brick, Vinyl Siding
- Roof: Shingle
Condition
- New construction: Yes
- Year built: 2026
Utilities & green energy
- Sewer: Public Sewer
- Water: Public
- Utilities for property: Electricity Available, Water Available
Community & HOA
Community
- Subdivision: Hereford Farms
HOA
- Has HOA: Yes
- Services included: Trash
- HOA fee: $40 monthly
- Second HOA fee: $250 one time
Location
- Region: Clarksville
Financial & listing details
- Price per square foot: $190/sqft
- Annual tax amount: $1,234
- Date on market: 5/16/2026
- Electric utility on property: Yes
Estimated market value
Not available
Estimated sales range
Not available
Not available
Price history
| Date | Event | Price |
|---|---|---|
| 5/16/2026 | Listed for sale | $499,900$190/sqft |
Source:  RealTracs MLS as distributed by MLS GRID #3214438 Report a problem RealTracs MLS as distributed by MLS GRID #3214438 Report a problem | ||
Public tax history
Tax history is unavailable.
Monthly payment
Est. payment
Payment breakdown
Explore the cost of this home by adjusting the details. Changes won't be saved.Climate risks
Neighborhood: 37043
Nearby schools
Schools provided by the listing agent
- Elementary: Sango Elementary
- Middle: Richview Middle
- High: Clarksville High
Source: RealTracs MLS as distributed by MLS GRID. This data may not be complete. We recommend contacting the local school district to confirm school assignments for this home.


Similar homes
- $496,9004 bd3 ba2.3k sqft352 Hereford Farms Lot 352, Clarksville, TN 37043New Construction
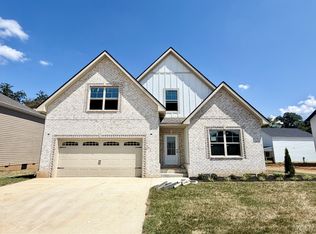
 MLS ID #3228302, Nicole Peterson. RealTracs MLS as distributed by MLS GRID
 - $489,9003 bd3 ba2.3k sqft346 Hereford Farms Lot 346, Clarksville, TN 37043New Construction
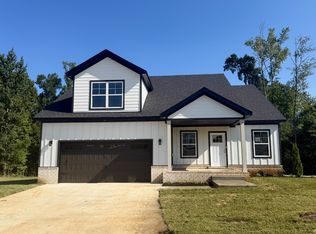 MLS ID #3211127, Nicole Peterson. RealTracs MLS as distributed by MLS GRID
 - $404,0004 bd3 ba1.8k sqft1448 Hereford Blvd, Clarksville, TN 37043For Sale
 MLS ID #3270085, Mark Couch ABR MRP SRES SRS. RealTracs MLS as distributed by MLS GRID
 - $405,0004 bd3 ba2.4k sqft362 Crusaw Dr, Clarksville, TN 37043For Sale
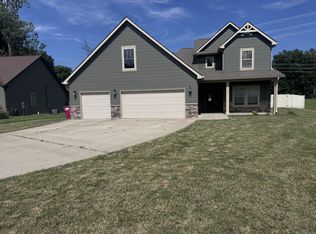 MLS ID #3271050, April McIntire. RealTracs MLS as distributed by MLS GRID
 - $424,0004 bd3 ba1.9k sqft3492 Rabbit Run Trl, Clarksville, TN 37043New ConstructionMLS ID #3531118, Kerri Woodson. RealTracs MLS as distributed by MLS GRID
- $465,0004 bd3 ba2.4k sqft1615 Edgewater Ln, Clarksville, TN 37043For SaleMLS ID #3225839, Berle Travis. RealTracs MLS as distributed by MLS GRID
- $499,0004 bd3 ba2.3k sqft3709 Stillwater Point Lot 3, Clarksville, TN 37043New ConstructionMLS ID #3211863, Marcia Campbell. RealTracs MLS as distributed by MLS GRID
- $479,9005 bd3 ba2.2k sqft353 Hereford Farms Lot 353, Clarksville, TN 37040New ConstructionMLS ID #3215185, Alicia Vermiglio. RealTracs MLS as distributed by MLS GRID
- $519,9004 bd3 ba2.5k sqft230 Low Plains Ln Lot 251, Clarksville, TN 37043New ConstructionMLS ID #3233139, Heather M. Eisenmann. RealTracs MLS as distributed by MLS GRID
- $375,0004 bd3 ba1.7k sqft3500 Rabbit Run Trl, Clarksville, TN 37043New ConstructionMLS ID #3531184, Kerri Woodson. RealTracs MLS as distributed by MLS GRID
- $539,9004 bd3 ba2.6k sqft214 Low Plains Ln Lot 247, Clarksville, TN 37043New ConstructionMLS ID #3233128, Heather M. Eisenmann. RealTracs MLS as distributed by MLS GRID
- $424,9004 bd3 ba1.8k sqft355 Hereford Farms Lot 355, Clarksville, TN 37043New ConstructionMLS ID #3211820, Cristen Bell. RealTracs MLS as distributed by MLS GRID
- $421,5004 bd4 ba2.1k sqft3166 E Old Ashland City Rd Lot 10, Clarksville, TN 37043New ConstructionMLS ID #3234005, Heather M. Eisenmann. RealTracs MLS as distributed by MLS GRID
- $510,0004 bd3 ba2.3k sqft913 Bankside Dr Lot 136, Clarksville, TN 37043New ConstructionMLS ID #3224649, Jaime Wallace. RealTracs MLS as distributed by MLS GRID
- $429,9004 bd3 ba2.8k sqft3145 Timberdale Dr, Clarksville, TN 37042For SaleMLS ID #3527847, Robin Thomas. RealTracs MLS as distributed by MLS GRID
- $589,9005 bd4 ba3.2k sqft238 Low Plains Ln Lot 253, Clarksville, TN 37043New ConstructionMLS ID #3233147, Heather M. Eisenmann. RealTracs MLS as distributed by MLS GRID
- $468,5004 bd2 ba1.8k sqft730 Southern Pine Trl Lot 94, Clarksville, TN 37043New ConstructionMLS ID #3185254, Joey H. G. Long. RealTracs MLS as distributed by MLS GRID
- $399,9003 bd3 ba1.6k sqft350 Hereford Farms Lot 350, Clarksville, TN 37043New ConstructionMLS ID #3211601, Ryne Harper. RealTracs MLS as distributed by MLS GRID
- $519,9004 bd3 ba3k sqft348 Hereford Blvd, Clarksville, TN 37043For SaleMLS ID #3233145, Kala Wiles-Tennessee. RealTracs MLS as distributed by MLS GRID
