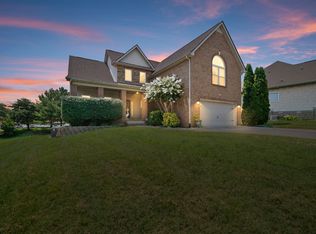
3.25% VA assumption available. Beautifully designed with warm natural wood accents and exceptional indoor-outdoor living, this Hereford Farms home offers the perfect blend of style, comfort, and functionality in the heart of Sango. Conveniently located near shopping, dining, and I-24, this home is zoned for sought-after Montgomery County schools. Buyer to verify school zoning. Designed for easy main-level living, the floor plan features fresh paint, three bedrooms on the first floor—with new carpet, including a primary suite with a custom paneled wood tray ceiling. The ensuite bath includes a soaking tub, separate white subway tile shower, double vanity, and separate his-and-her closets with custom closet systems. Two additional bedrooms share a full hall bath. The open-concept living, dining, and kitchen area is filled with natural light. The kitchen features stainless steel appliances, a 5-burner gas range with a stainless steel vent hood, butcher block island, pantry, and abundant cabinetry. Upstairs offers a spacious bonus room, full bath, and walk-in attic storage, ideal for a media room, home office, playroom, guest suite, or potential fourth bedroom. Enjoy the fully fenced backyard with custom hardscaping, covered and uncovered concrete patios, a concrete privacy wall, and an outdoor fireplace. Additional highlights include a front-entry two-car garage, driveway with extra parking, and tankless gas water heater.
Active
$475,000
529 Dexter Dr, Clarksville, TN 37043
3beds
2,170sqft
Single Family Residence, Residential
Built in 2019
7,840 Square Feet Lot
$-- Zestimate®
$219/sqft
$40/mo HOA
What's special
Outdoor fireplaceDriveway with extra parkingFresh paintButcher block islandFront-entry two-car garageWalk-in attic storageWarm natural wood accents
- 22 days |
- 496 |
- 32 |
Zillow last checked:
Listing updated:
Listed by:
Remi Martinez 850-803-6082,
eXp Realty 888-519-5113,
Annie Greene,
eXp Realty
Source: RealTracs MLS as distributed by MLS GRID,MLS#: 3288484
Facts & features
Interior
Bedrooms & bathrooms
- Bedrooms: 3
- Bathrooms: 3
- Full bathrooms: 3
- Main level bedrooms: 3
Heating
- Electric, Heat Pump
Cooling
- Central Air, Electric
Appliances
- Included: Gas Oven, Gas Range, Dishwasher, Disposal, Ice Maker, Microwave, Refrigerator, Stainless Steel Appliance(s)
- Laundry: Electric Dryer Hookup, Washer Hookup
Features
- Ceiling Fan(s), Entrance Foyer, Extra Closets, High Ceilings, Open Floorplan, Pantry, Smart Thermostat, Walk-In Closet(s)
- Flooring: Carpet, Other, Tile
- Basement: None
- Number of fireplaces: 1
- Fireplace features: Family Room
Interior area
- Total structure area: 2,170
- Total interior livable area: 2,170 sqft
- Finished area above ground: 2,170
Property
Parking
- Total spaces: 4
- Parking features: Garage Door Opener, Garage Faces Front, Concrete, Driveway
- Attached garage spaces: 2
- Uncovered spaces: 2
Features
- Levels: Two
- Stories: 2
- Patio & porch: Patio, Covered
- Exterior features: Smart Lock(s)
- Fencing: Back Yard
Lot
- Size: 7,840 Square Feet
- Features: Level
- Topography: Level
Details
- Parcel number: 063088M F 00800 00015088
- Special conditions: Standard
Construction
Type & style
- Home type: SingleFamily
- Property subtype: Single Family Residence, Residential
Materials
- Fiber Cement, Brick
Condition
- New construction: No
- Year built: 2019
Utilities & green energy
- Sewer: Public Sewer
- Water: Public
- Utilities for property: Electricity Available, Water Available, Underground Utilities
Green energy
- Energy efficient items: Water Heater
Community & HOA
Community
- Security: Smart Camera(s)/Recording
- Subdivision: Hereford Farms
HOA
- Has HOA: Yes
- Amenities included: Sidewalks, Underground Utilities, Trail(s)
- HOA fee: $40 monthly
- Second HOA fee: $250 one time
Location
- Region: Clarksville
Financial & listing details
- Price per square foot: $219/sqft
- Tax assessed value: $404,500
- Annual tax amount: $2,124
- Date on market: 7/24/2026
- Electric utility on property: Yes
Estimated market value
Not available
Estimated sales range
Not available
Not available
Price history
| Date | Event | Price |
|---|---|---|
| 7/24/2026 | Listed for sale | $475,000+46.2%$219/sqft |
Source:  RealTracs MLS as distributed by MLS GRID #3288484 Report a problem RealTracs MLS as distributed by MLS GRID #3288484 Report a problem | ||
| 7/13/2023 | Listing removed | -- |
Source: Zillow Rentals Report a problem | ||
| 6/16/2023 | Listed for rent | $2,500$1/sqft |
Source: Zillow Rentals Report a problem | ||
| 1/2/2020 | Sold | $325,000$150/sqft |
Source: Public Record Report a problem | ||
Public tax history
| Year | Property taxes | Tax assessment |
|---|---|---|
| 2024 | $2,124 +0.8% | $101,125 +43.5% |
| 2023 | $2,107 | $70,475 |
| 2022 | $2,107 +0% | $70,475 |
| 2021 | $2,107 0% | $70,475 |
| 2020 | $2,107 +367.5% | $70,475 +367.5% |
| 2019 | $451 | $15,075 |
Find assessor info on the county website
Monthly payment
Est. payment
Payment breakdown
Explore the cost of this home by adjusting the details. Changes won't be saved.Climate risks
Neighborhood: 37043
Nearby schools
GreatSchools rating
- 9/10East Montgomery Elementary SchoolGrades: PK-5Distance: 0.9 mi
- 7/10Richview Middle SchoolGrades: 6-8Distance: 2.6 mi
- 7/10Clarksville High SchoolGrades: 9-12Distance: 2.4 mi
Schools provided by the listing agent
- Elementary: East Montgomery Elementary
- Middle: Richview Middle
- High: Clarksville High
Source: RealTracs MLS as distributed by MLS GRID. This data may not be complete. We recommend contacting the local school district to confirm school assignments for this home.
- $424,6004 bd2 ba2.1k sqft525 Dexter Dr, Clarksville, TN 37043Off Market

- $524,9004 bd4 ba2.7k sqft533 Dexter Dr, Clarksville, TN 37043Sold

- $526,9004 bd4 ba2.7k sqft533 Dexter Dr LOT 91, Clarksville, TN 37043Off Market

- $427,700-- bd-- ba1.8k sqft521 Dexter Dr, Clarksville, TN 37043Off Market
- $397,8003 bd3 ba1.9k sqft94 Hereford Farms LOT 94, Clarksville, TN 37043Off Market
- $367,5003 bd2 ba1.7k sqft328 Lowline Dr, Clarksville, TN 37043Off Market
- $370,2003 bd2 ba1.7k sqft193 Hereford Farms LOT 193, Clarksville, TN 37043Off Market
- $335,0003 bd2 ba1.6k sqft192 Hereford Farms LOT 192, Clarksville, TN 37043Off Market
A local agent can set up tours, give advice and negotiate with sellers.
Similar homes
- $469,9004 bd3 ba2.5k sqft576 Dexter Dr, Clarksville, TN 37043For Sale

 MLS ID #3513618, Sarah Allgood. RealTracs MLS as distributed by MLS GRID
 - $439,0004 bd3 ba2.2k sqft557 Dexter Dr, Clarksville, TN 37043For Sale
 MLS ID #3506153, Debbie Nunn, Broker. RealTracs MLS as distributed by MLS GRID
 - $469,0004 bd3 ba2.4k sqft1082 Wittys Way, Clarksville, TN 37043For Sale
 MLS ID #3137755, Damon Smith. RealTracs MLS as distributed by MLS GRID
 - $469,9003 bd3 ba2.6k sqft3418 Sango Xing, Clarksville, TN 37043For Sale
 MLS ID #3335382, Ryan Parr. RealTracs MLS as distributed by MLS GRID
 - $439,9003 bd2 ba1.6k sqft1487 Hereford Blvd, Clarksville, TN 37043For SaleMLS ID #3314508, Debbie Nunn, Broker. RealTracs MLS as distributed by MLS GRID
- $418,0004 bd3 ba2.3k sqft312 Rye Dr, Clarksville, TN 37043For SaleMLS ID #3336218, Joshua (Josh) ONeill. RealTracs MLS as distributed by MLS GRID
- $480,0004 bd3 ba2.1k sqft1582 Hereford Blvd, Clarksville, TN 37043For SaleMLS ID #3269954, Alicia Vermiglio. RealTracs MLS as distributed by MLS GRID
- $459,0003 bd3 ba2.5k sqft205 Cullom Way, Clarksville, TN 37043For SaleMLS ID #3305491, Michael Connerth. RealTracs MLS as distributed by MLS GRID
- $482,9004 bd3 ba2.3k sqft1569 Hereford Blvd, Clarksville, TN 37043For SaleMLS ID #3153017, Debbie Nunn, Broker. RealTracs MLS as distributed by MLS GRID
- $475,0004 bd3 ba2.7k sqft3368 Shetland Way, Clarksville, TN 37043For SaleMLS ID #3143465, Tammy Higgins. RealTracs MLS as distributed by MLS GRID
- $396,0004 bd3 ba1.9k sqft487 Parkvue Village Way, Clarksville, TN 37043For SaleMLS ID #3508043, Cristen Bell. RealTracs MLS as distributed by MLS GRID
- $490,0004 bd3 ba2.5k sqft2971 Prince Dr, Clarksville, TN 37043For SaleMLS ID #3177889, Vicki Mayfield. RealTracs MLS as distributed by MLS GRID
- $404,0004 bd3 ba1.8k sqft1448 Hereford Blvd, Clarksville, TN 37043For SaleMLS ID #3270085, Mark Couch ABR MRP SRES SRS. RealTracs MLS as distributed by MLS GRID
- $515,0003 bd3 ba2.8k sqft3111 Ashland City Rd, Clarksville, TN 37043For SaleMLS ID #3306462, Melanie Smith. RealTracs MLS as distributed by MLS GRID
- $489,0004 bd4 ba3.1k sqft135 Weymouth Ct, Clarksville, TN 37043For SaleMLS ID #3148986, Lexy Barnett. RealTracs MLS as distributed by MLS GRID
- $499,0004 bd3 ba2.9k sqft3191 Quincy Ln, Clarksville, TN 37043For SaleMLS ID #3241954, Sydney B. Hedrick. RealTracs MLS as distributed by MLS GRID
- $439,9004 bd4 ba2.5k sqft346 Rye Dr, Clarksville, TN 37043For SaleMLS ID #3191553, Steve Koleno. RealTracs MLS as distributed by MLS GRID
- $445,0003 bd3 ba2.9k sqft2869 Stacy Ln, Clarksville, TN 37043For SaleMLS ID #3261958, Robert Spencer. RealTracs MLS as distributed by MLS GRID
- $389,9003 bd3 ba2.3k sqft3332 Victoria Ct, Clarksville, TN 37043For SaleMLS ID #3318503, Ben Stanley. RealTracs MLS as distributed by MLS GRID
- $445,0004 bd4 ba2.7k sqft361 Abeline Dr, Clarksville, TN 37043For SaleMLS ID #3263414, Leah Crutchfield. RealTracs MLS as distributed by MLS GRID
