Welcome to this STUNNING, move-in-ready home conveniently located in Sango offering over 2,500 square feet and county-only taxes. Impressive upgrades include: Dining Accent Wall - Butler's Pantry - Pot Filler Faucet - Gourmet Kitchen - Fenced Backyard - Mud Room with Built-Ins - Storm Shelter - Custom Closets - Primary Bedroom with Two Walk-in Closets - Tray Ceilings with Accent Lighting - Washer & Dryer - and MORE! Assumable 5.75% VA Loan for VA eligible buyers with entitlement, monthly payment $3,031 and loan balance of $447,000 with Fortera Federal Credit Union.
Active
$469,900
576 Dexter Dr, Clarksville, TN 37043
4beds
2,525sqft
Single Family Residence, Residential
Built in 2022
8,276 Square Feet Lot
$-- Zestimate®
$186/sqft
$40/mo HOA
What's special
Pot filler faucetFenced backyardGourmet kitchenWasher and dryerDining accent wallMud room with built-insCustom closets
- 9 hours |
- 69 |
- 1 |
Zillow last checked:
Listing updated:
Listed by:
Sarah Allgood 541-513-2264,
Benchmark Realty 931-281-6160
Source: RealTracs MLS as distributed by MLS GRID,MLS#: 3513618
Facts & features
Interior
Bedrooms & bathrooms
- Bedrooms: 4
- Bathrooms: 3
- Full bathrooms: 2
- 1/2 bathrooms: 1
Bedroom 1
- Features: Suite
- Level: Suite
- Area: 238 Square Feet
- Dimensions: 14x17
Bedroom 2
- Features: Walk-In Closet(s)
- Level: Walk-In Closet(s)
- Area: 195 Square Feet
- Dimensions: 13x15
Bedroom 3
- Features: Walk-In Closet(s)
- Level: Walk-In Closet(s)
- Area: 154 Square Feet
- Dimensions: 11x14
Bedroom 4
- Features: Extra Large Closet
- Level: Extra Large Closet
- Area: 169 Square Feet
- Dimensions: 13x13
Primary bathroom
- Features: Double Vanity
- Level: Double Vanity
Dining room
- Features: Formal
- Level: Formal
- Area: 156 Square Feet
- Dimensions: 12x13
Kitchen
- Area: 260 Square Feet
- Dimensions: 13x20
Living room
- Features: Great Room
- Level: Great Room
- Area: 392 Square Feet
- Dimensions: 14x28
Other
- Features: Utility Room
- Level: Utility Room
- Area: 66 Square Feet
- Dimensions: 6x11
Heating
- Central, Electric, Natural Gas
Cooling
- Ceiling Fan(s), Central Air, Electric
Appliances
- Included: Oven, Range, Dishwasher, Disposal, Dryer, Microwave, Refrigerator, Stainless Steel Appliance(s), Washer
- Laundry: Electric Dryer Hookup, Washer Hookup
Features
- Air Filter, Built-in Features, Ceiling Fan(s), Entrance Foyer, Extra Closets, High Ceilings, Pantry, Walk-In Closet(s), Kitchen Island
- Flooring: Carpet, Luxury Vinyl, Tile
- Basement: Crawl Space
- Number of fireplaces: 1
- Fireplace features: Gas
Interior area
- Total structure area: 2,525
- Total interior livable area: 2,525 sqft
- Finished area above ground: 2,525
Property
Parking
- Total spaces: 2
- Parking features: Garage Door Opener, Garage Faces Front, Driveway, On Street
- Attached garage spaces: 2
- Has uncovered spaces: Yes
Features
- Levels: Two
- Stories: 2
- Patio & porch: Patio, Covered, Porch
- Fencing: Back Yard
Lot
- Size: 8,276 Square Feet
- Features: Level
- Topography: Level
Details
- Additional structures: Storm Shelter
- Parcel number: 063088M D 00900 00015088
- Special conditions: Standard
- Other equipment: Air Purifier
Construction
Type & style
- Home type: SingleFamily
- Architectural style: Contemporary
- Property subtype: Single Family Residence, Residential
Materials
- Hardboard Siding, Brick
- Roof: Shingle
Condition
- New construction: No
- Year built: 2022
Utilities & green energy
- Sewer: Public Sewer
- Water: Public
- Utilities for property: Electricity Available, Natural Gas Available, Water Available, Underground Utilities
Community & HOA
Community
- Security: Smoke Detector(s)
- Subdivision: Hereford Farms
HOA
- Has HOA: Yes
- Amenities included: Sidewalks, Underground Utilities, Trail(s)
- Services included: Trash
- HOA fee: $40 monthly
Location
- Region: Clarksville
Financial & listing details
- Price per square foot: $186/sqft
- Tax assessed value: $457,800
- Annual tax amount: $2,403
- Date on market: 8/15/2026
- Electric utility on property: Yes
Estimated market value
Not available
Estimated sales range
Not available
Not available
Price history
| Date | Event | Price |
|---|---|---|
| 8/15/2026 | Listed for sale | $469,900-3.9%$186/sqft |
Source:  RealTracs MLS as distributed by MLS GRID #3513618 Report a problem RealTracs MLS as distributed by MLS GRID #3513618 Report a problem | ||
| 8/12/2026 | Listed for rent | $2,700+8%$1/sqft |
Source: Zillow Rentals Report a problem | ||
| 6/19/2025 | Listing removed | $2,500$1/sqft |
Source: Zillow Rentals Report a problem | ||
| 5/19/2025 | Price change | $2,500-10.7%$1/sqft |
Source: Zillow Rentals Report a problem | ||
| 4/9/2025 | Price change | $2,800-8.2%$1/sqft |
Source: Zillow Rentals Report a problem | ||
| 4/3/2025 | Listed for rent | $3,050$1/sqft |
Source: Zillow Rentals Report a problem | ||
| 8/5/2022 | Listing removed | -- |
Source: RealTracs MLS as distributed by MLS GRID #2398898 Report a problem | ||
| 7/22/2022 | Price change | $489,000-2%$194/sqft |
Source: RealTracs MLS as distributed by MLS GRID #2398898 Report a problem | ||
| 7/13/2022 | Price change | $499,000-4.2%$198/sqft |
Source: RealTracs MLS as distributed by MLS GRID #2398898 Report a problem | ||
| 6/17/2022 | Listed for sale | $520,900$206/sqft |
Source: RealTracs MLS as distributed by MLS GRID #2398898 Report a problem | ||
| 6/16/2022 | Listing removed | -- |
Source: RealTracs MLS as distributed by MLS GRID #2369733 Report a problem | ||
| 4/21/2022 | Price change | $520,900+3%$206/sqft |
Source: RealTracs MLS as distributed by MLS GRID #2369733 Report a problem | ||
| 3/30/2022 | Listed for sale | $505,900$200/sqft |
Source: RealTracs MLS as distributed by MLS GRID #2369733 Report a problem | ||
Public tax history
| Year | Property taxes | Tax assessment |
|---|---|---|
| 2024 | $2,403 +1.3% | $114,450 +44.2% |
| 2023 | $2,373 +17.2% | $79,350 |
| 2022 | $2,024 +536.6% | $79,350 +646.8% |
| 2021 | $318 | $10,625 |
Find assessor info on the county website
Monthly payment
Est. payment
Payment breakdown
Explore the cost of this home by adjusting the details. Changes won't be saved.Climate risks
Neighborhood: 37043
Nearby schools
GreatSchools rating
- 9/10East Montgomery Elementary SchoolGrades: PK-5Distance: 0.9 mi
- 7/10Richview Middle SchoolGrades: 6-8Distance: 2.7 mi
- 7/10Clarksville High SchoolGrades: 9-12Distance: 2.4 mi
Schools provided by the listing agent
- Elementary: East Montgomery Elementary
- Middle: Richview Middle
- High: Clarksville High
Source: RealTracs MLS as distributed by MLS GRID. This data may not be complete. We recommend contacting the local school district to confirm school assignments for this home.
- $556,2004 bd3 ba2.7k sqft584 Dexter Dr, Clarksville, TN 37043Off Market
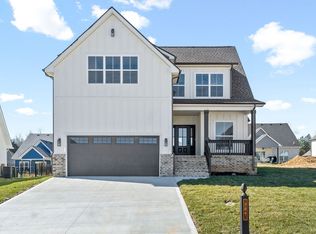
- $573,600-- bd-- ba2.9k sqft580 Dexter Dr, Clarksville, TN 37043Off Market
- $465,400-- bd-- ba2.6k sqft568 Dexter Dr, Clarksville, TN 37043Off Market
- $435,2004 bd3 ba2.4k sqft831 Jersey Dr, Clarksville, TN 37043Off Market
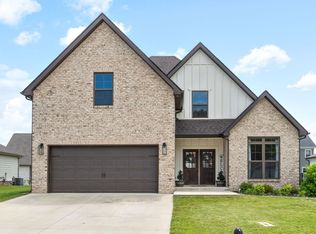
- $524,100-- bd-- ba2.7k sqft572 Dexter Dr, Clarksville, TN 37043Off Market
- $418,5004 bd2 ba2k sqft839 Jersey Dr, Clarksville, TN 37043Off Market
- $415,0004 bd3 ba2.3k sqft577 Dexter Dr, Clarksville, TN 37043Sold
- $479,9004 bd3 ba2.7k sqft573 Dexter Dr, Clarksville, TN 37043Sold
A local agent can set up tours, give advice and negotiate with sellers.
Similar homes
- $439,0004 bd3 ba2.2k sqft557 Dexter Dr, Clarksville, TN 37043For Sale

 MLS ID #3506153, Debbie Nunn, Broker. RealTracs MLS as distributed by MLS GRID
 - $418,0004 bd3 ba2.3k sqft312 Rye Dr, Clarksville, TN 37043For Sale
 MLS ID #3336218, Joshua (Josh) ONeill. RealTracs MLS as distributed by MLS GRID
 - $469,0004 bd3 ba2.4k sqft1082 Wittys Way, Clarksville, TN 37043For Sale
 MLS ID #3137755, Damon Smith. RealTracs MLS as distributed by MLS GRID
 - $479,9004 bd3 ba2.7k sqft101 Brumfield Ct, Clarksville, TN 37043For Sale
 MLS ID #3319230, Morgan Garner. RealTracs MLS as distributed by MLS GRID
 - $480,0004 bd3 ba2.1k sqft1582 Hereford Blvd, Clarksville, TN 37043For SaleMLS ID #3269954, Alicia Vermiglio. RealTracs MLS as distributed by MLS GRID
- $475,0003 bd3 ba2.1k sqft529 Dexter Dr, Clarksville, TN 37043For SaleMLS ID #3288484, Remi Martinez. RealTracs MLS as distributed by MLS GRID
- $469,9003 bd3 ba2.6k sqft3418 Sango Xing, Clarksville, TN 37043For SaleMLS ID #3335382, Ryan Parr. RealTracs MLS as distributed by MLS GRID
- $482,9004 bd3 ba2.3k sqft1569 Hereford Blvd, Clarksville, TN 37043For SaleMLS ID #3153017, Debbie Nunn, Broker. RealTracs MLS as distributed by MLS GRID
- $439,9003 bd2 ba1.6k sqft1487 Hereford Blvd, Clarksville, TN 37043For SaleMLS ID #3314508, Debbie Nunn, Broker. RealTracs MLS as distributed by MLS GRID
- $475,0004 bd3 ba2.7k sqft3368 Shetland Way, Clarksville, TN 37043For SaleMLS ID #3143465, Tammy Higgins. RealTracs MLS as distributed by MLS GRID
- $396,0004 bd3 ba1.9k sqft487 Parkvue Village Way, Clarksville, TN 37043For SaleMLS ID #3508043, Cristen Bell. RealTracs MLS as distributed by MLS GRID
- $439,9004 bd4 ba2.5k sqft346 Rye Dr, Clarksville, TN 37043For SaleMLS ID #3191553, Steve Koleno. RealTracs MLS as distributed by MLS GRID
- $499,0004 bd3 ba2.9k sqft3191 Quincy Ln, Clarksville, TN 37043For SaleMLS ID #3241954, Sydney B. Hedrick. RealTracs MLS as distributed by MLS GRID
- $490,0004 bd3 ba2.5k sqft2971 Prince Dr, Clarksville, TN 37043For SaleMLS ID #3177889, Vicki Mayfield. RealTracs MLS as distributed by MLS GRID
- $404,0004 bd3 ba1.8k sqft1448 Hereford Blvd, Clarksville, TN 37043For SaleMLS ID #3270085, Mark Couch ABR MRP SRES SRS. RealTracs MLS as distributed by MLS GRID
- $445,0004 bd4 ba2.7k sqft361 Abeline Dr, Clarksville, TN 37043For SaleMLS ID #3263414, Leah Crutchfield. RealTracs MLS as distributed by MLS GRID
- $459,0003 bd3 ba2.5k sqft205 Cullom Way, Clarksville, TN 37043For SaleMLS ID #3305491, Michael Connerth. RealTracs MLS as distributed by MLS GRID
- $499,9005 bd3 ba2.6k sqft347 Hereford Farms Lot 347, Clarksville, TN 37043New ConstructionMLS ID #3214438, Desiree Murphy. RealTracs MLS as distributed by MLS GRID
- $489,0004 bd4 ba3.1k sqft135 Weymouth Ct, Clarksville, TN 37043For SaleMLS ID #3148986, Lexy Barnett. RealTracs MLS as distributed by MLS GRID
- $515,0003 bd3 ba2.8k sqft3111 Ashland City Rd, Clarksville, TN 37043For SaleMLS ID #3306462, Melanie Smith. RealTracs MLS as distributed by MLS GRID
