PRICE IMPROVEMENT AND MOVE IN READY!!! Hereford Farms Beauty with Tons of Extras! You won't want to miss this Picture Perfect Newer Home in the Heart of Sango - Large Chef's Kitchen Features Soft Close Cabinets with Pull Out Shelves, Quartz Countertops, Subway Tile Backsplash, Large Farmhouse Sink and Stainless Steel Appliances to Include a Gas Range/Stove - Great Room with Vaulted Ceilings and a Beautiful Stone Fireplace is the Perfect Place to Entertain and Gather with Friends and Family - Gorgeous Engineered Wood Flooring on First Floor to Include Bedrooms - Upgraded Carpet Padding - Lighting and Custom Safety Gate for Staircase - On Demand Hot Water with Gas Tankless Water Heater - Very Low Utility Bills, see utility history - Oversized Covered Patio with Extended Pad Overlooks Large Fenced Backyard - MUST SEE Home in a great neighborhood.
Active
Price cut: $10K (7/30)
$469,000
1082 Wittys Way, Clarksville, TN 37043
4beds
2,425sqft
:
Get pre-qualified$2,895/mo
Single Family Residence, Residential
Built in 2021
0.25 Acres Lot
$-- Zestimate®
$193/sqft
$40/mo HOA
What's special
Large fenced backyardLarge farmhouse sinkBeautiful stone fireplaceStainless steel appliancesSubway tile backsplashUpgraded carpet paddingQuartz countertops
- 152 days |
- 391 |
- 21 |
Zillow last checked:
Listing updated:
Listed by:
Damon Smith 615-545-6418,
Compass RE 615-475-5616,
Scott Osters 615-497-6538,
Compass RE
Source: RealTracs MLS as distributed by MLS GRID,MLS#: 3137755
Facts & features
Interior
Bedrooms & bathrooms
- Bedrooms: 4
- Bathrooms: 3
- Full bathrooms: 2
- 1/2 bathrooms: 1
- Main level bedrooms: 2
Bedroom 1
- Features: Suite
- Level: Suite
- Area: 196 Square Feet
- Dimensions: 14x14
Bedroom 2
- Area: 121 Square Feet
- Dimensions: 11x11
Bedroom 3
- Area: 132 Square Feet
- Dimensions: 11x12
Bedroom 4
- Area: 156 Square Feet
- Dimensions: 13x12
Primary bathroom
- Features: Double Vanity
- Level: Double Vanity
Kitchen
- Features: Eat-in Kitchen
- Level: Eat-in Kitchen
- Area: 348 Square Feet
- Dimensions: 29x12
Living room
- Features: Great Room
- Level: Great Room
- Area: 270 Square Feet
- Dimensions: 18x15
Recreation room
- Features: Second Floor
- Level: Second Floor
- Area: 320 Square Feet
- Dimensions: 20x16
Heating
- Central
Cooling
- Central Air
Appliances
- Included: Gas Oven, Gas Range, Dishwasher, Microwave, Refrigerator
Features
- Ceiling Fan(s), Entrance Foyer, Extra Closets, Pantry, Walk-In Closet(s)
- Flooring: Carpet, Wood, Tile
- Basement: Crawl Space
- Number of fireplaces: 1
Interior area
- Total structure area: 2,425
- Total interior livable area: 2,425 sqft
- Finished area above ground: 2,425
Property
Parking
- Total spaces: 2
- Parking features: Garage Door Opener, Attached
- Attached garage spaces: 2
Features
- Levels: Two
- Stories: 2
- Patio & porch: Patio, Covered
- Fencing: Back Yard
Lot
- Size: 0.25 Acres
- Dimensions: 57
- Features: Level
- Topography: Level
Details
- Parcel number: 063088M I 01600 00015088
- Special conditions: Standard
Construction
Type & style
- Home type: SingleFamily
- Architectural style: Traditional
- Property subtype: Single Family Residence, Residential
Materials
- Brick
- Roof: Shingle
Condition
- New construction: No
- Year built: 2021
Utilities & green energy
- Sewer: Public Sewer
- Water: Public
- Utilities for property: Water Available, Underground Utilities
Community & HOA
Community
- Subdivision: Hereford Farms
HOA
- Has HOA: Yes
- Amenities included: Underground Utilities
- Services included: Trash
- HOA fee: $40 monthly
Location
- Region: Clarksville
Financial & listing details
- Price per square foot: $193/sqft
- Tax assessed value: $452,100
- Annual tax amount: $2,374
- Date on market: 3/2/2026
Estimated market value
Not available
Estimated sales range
Not available
Not available
Price history
| Date | Event | Price |
|---|---|---|
| 7/31/2026 | Price change | $2,600-3.7%$1/sqft |
Source: Zillow Rentals Report a problem | ||
| 7/30/2026 | Price change | $469,000-2.1%$193/sqft |
Source:  RealTracs MLS as distributed by MLS GRID #3137755 Report a problem RealTracs MLS as distributed by MLS GRID #3137755 Report a problem | ||
| 7/15/2026 | Listed for sale | $479,000-2%$198/sqft |
Source: RealTracs MLS as distributed by MLS GRID #3137755 Report a problem | ||
| 6/25/2026 | Listing removed | $489,000$202/sqft |
Source: RealTracs MLS as distributed by MLS GRID #3137755 Report a problem | ||
| 6/17/2026 | Listed for rent | $2,700$1/sqft |
Source: Zillow Rentals Report a problem | ||
| 6/16/2026 | Price change | $489,000-2%$202/sqft |
Source: RealTracs MLS as distributed by MLS GRID #3137755 Report a problem | ||
| 3/8/2026 | Listed for sale | $499,000+5%$206/sqft |
Source: RealTracs MLS as distributed by MLS GRID #3137755 Report a problem | ||
| 3/7/2024 | Sold | $475,200+0%$196/sqft |
Source: RealTracs MLS as distributed by MLS GRID #2615667 Report a problem | ||
| 2/8/2024 | Contingent | $475,000$196/sqft |
Source: RealTracs MLS as distributed by MLS GRID #2615667 Report a problem | ||
| 2/2/2024 | Listed for sale | $475,000$196/sqft |
Source: RealTracs MLS as distributed by MLS GRID #2615667 Report a problem | ||
| 1/25/2024 | Listing removed | -- |
Source: RealTracs MLS as distributed by MLS GRID #2542125 Report a problem | ||
| 1/14/2024 | Price change | $475,000-2.1%$196/sqft |
Source: RealTracs MLS as distributed by MLS GRID #2542125 Report a problem | ||
| 8/17/2023 | Price change | $485,000-4.8%$200/sqft |
Source: RealTracs MLS as distributed by MLS GRID #2542125 Report a problem | ||
| 6/28/2023 | Listed for sale | $509,500+39.4%$210/sqft |
Source: RealTracs MLS as distributed by MLS GRID #2542125 Report a problem | ||
| 6/22/2021 | Sold | $365,500$151/sqft |
Source: Public Record Report a problem | ||
Public tax history
| Year | Property taxes | Tax assessment |
|---|---|---|
| 2024 | $2,374 +1.7% | $113,025 +44.8% |
| 2023 | $2,334 | $78,075 |
| 2022 | $2,334 +79.6% | $78,075 +79.6% |
| 2021 | $1,300 | $43,475 |
Find assessor info on the county website
Monthly payment
Est. payment
Payment breakdown
Explore the cost of this home by adjusting the details. Changes won't be saved.Climate risks
Neighborhood: 37043
Nearby schools
GreatSchools rating
- 9/10East Montgomery Elementary SchoolGrades: PK-5Distance: 0.8 mi
- 7/10Richview Middle SchoolGrades: 6-8Distance: 2.7 mi
- 7/10Clarksville High SchoolGrades: 9-12Distance: 2.5 mi
Schools provided by the listing agent
- Elementary: East Montgomery Elementary
- Middle: Richview Middle
- High: Clarksville High
Source: RealTracs MLS as distributed by MLS GRID. This data may not be complete. We recommend contacting the local school district to confirm school assignments for this home.
- $429,500-- bd-- ba2.3k sqft1086 Wittys Way, Clarksville, TN 37043Off Market
- $383,900-- bd-- ba1.6k sqft1078 Wittys Way, Clarksville, TN 37043Off Market
- $513,100-- bd-- ba2.8k sqft1421 Hereford Blvd, Clarksville, TN 37043Off Market
- $455,1004 bd2 ba2.3k sqft1074 Wittys Way, Clarksville, TN 37043Off Market
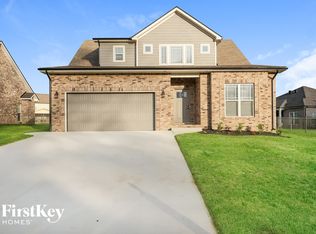
- $385,0003 bd2 ba1.6k sqft1090 Wittys Way, Clarksville, TN 37043Off Market
- $381,000-- bd-- ba1.6k sqft1090 Wittys Way, Clarksville, TN 37043Off Market
- $493,0004 bd3 ba2.6k sqft1425 Hereford Blvd, Clarksville, TN 37043Sold
- $353,8003 bd2 ba1.6k sqft237 Hereford Farm LOT 237, Clarksville, TN 37043Off Market
A local agent can set up tours, give advice and negotiate with sellers.
Similar homes
- $480,0004 bd3 ba2.1k sqft1582 Hereford Blvd, Clarksville, TN 37043For Sale

 MLS ID #3269954, Alicia Vermiglio. RealTracs MLS as distributed by MLS GRID
 - $499,9994 bd3 ba2.8k sqft270 Harper Rd, Clarksville, TN 37043For Sale
 MLS ID #3232603, Summer Corey. RealTracs MLS as distributed by MLS GRID
 - $449,9004 bd3 ba2.2k sqft557 Dexter Dr, Clarksville, TN 37043For Sale
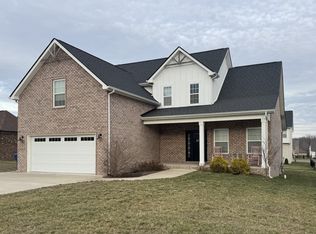 MLS ID #3127967, Debbie Nunn, Broker. RealTracs MLS as distributed by MLS GRID
 - $404,0004 bd3 ba1.8k sqft1448 Hereford Blvd, Clarksville, TN 37043For Sale
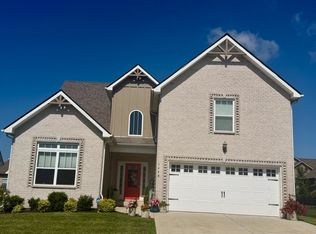 MLS ID #3270085, Mark Couch ABR MRP SRES SRS. RealTracs MLS as distributed by MLS GRID
 - $469,9005 bd3 ba2.7k sqft429 Crestwicke Ct, Clarksville, TN 37043For SaleMLS ID #3279226, Cristen Bell. RealTracs MLS as distributed by MLS GRID
- $449,9004 bd4 ba2.5k sqft346 Rye Dr, Clarksville, TN 37043For SaleMLS ID #3191553, Steve Koleno. RealTracs MLS as distributed by MLS GRID
- $474,9004 bd4 ba2.8k sqft272 Bluebell Dr, Clarksville, TN 37043For SaleMLS ID #3305172, McGarren Jones. RealTracs MLS as distributed by MLS GRID
- $424,9004 bd3 ba2.3k sqft340 Chase Dr, Clarksville, TN 37043For SaleMLS ID #3225339, Jessica Kamarata. RealTracs MLS as distributed by MLS GRID
- $420,0004 bd3 ba2.1k sqft153 Chisum Ct, Clarksville, TN 37043For SaleMLS ID #3304687, Krystal McNallie. RealTracs MLS as distributed by MLS GRID
- $467,5004 bd3 ba2.4k sqft1493 English Oak Dr, Clarksville, TN 37043For SaleMLS ID #3146081, Marilyn Nunez. RealTracs MLS as distributed by MLS GRID
- $515,0004 bd3 ba2.5k sqft1072 Chagford Dr, Clarksville, TN 37043For SaleMLS ID #3260528, Jennifer Alston. RealTracs MLS as distributed by MLS GRID
- $488,9004 bd3 ba2.7k sqft538 Tacoma Dr, Clarksville, TN 37043For SaleMLS ID #3181076, Candi Borck. RealTracs MLS as distributed by MLS GRID
- $489,9004 bd4 ba3.3k sqft313 Piedmont Pl, Clarksville, TN 37043For SaleMLS ID #3306053, Syndi Shin Norton. RealTracs MLS as distributed by MLS GRID
- $429,9004 bd3 ba2.4k sqft1033 Brightwood Ct, Clarksville, TN 37043For SaleMLS ID #3190630, Aaron C. Lovett. RealTracs MLS as distributed by MLS GRID
- $429,9003 bd4 ba2.4k sqft348 Abeline Dr, Clarksville, TN 37043For SaleMLS ID #3179596, Steve Koleno. RealTracs MLS as distributed by MLS GRID
- $474,9993 bd3 ba2.5k sqft2936 Kirkwood Rd, Clarksville, TN 37043For SaleMLS ID #3221495, Meg Heaberlin. RealTracs MLS as distributed by MLS GRID
- $479,9005 bd3 ba2.4k sqft335 Bluebriar Trce, Clarksville, TN 37043For SaleMLS ID #3185309, Kyrstin Frate. RealTracs MLS as distributed by MLS GRID
- $435,0003 bd2 ba1.8k sqft814 Willowicke Dr, Clarksville, TN 37043For SaleMLS ID #3309399, Joey H. G. Long. RealTracs MLS as distributed by MLS GRID
- $499,9004 bd4 ba2.8k sqft100 Hayward Fields Dr, Clarksville, TN 37043For SaleMLS ID #3175760, Mary McCooley. RealTracs MLS as distributed by MLS GRID
- $380,0004 bd3 ba2.1k sqft1568 Ellie Piper Cir, Clarksville, TN 37043For SaleMLS ID #3138585, Jimmy Lynch. RealTracs MLS as distributed by MLS GRID
