Seller offering $10,000 in closing costs with acceptable offer! Tucked away in the heart of Sango, this two-story home is in move-in ready, impeccable condition and one of the most highly sought after floor plans, with space to enjoy for everyone. The inviting family room features exposed beams and a custom railroad tie mantel, flowing seamlessly into the spacious kitchen with a large island, farmhouse sink, and refrigerator that remains. The primary suite offers a tray ceiling, beautifully renovated shower, and two oversized walk-in closets. A conveniently located upstairs laundry room and ample storage throughout add to the home's functionality. Relax on the screened-in covered porch overlooking the flat, oversized backyard with plenty of room to play, plus the playset remains. Move right in and start enjoying everything this home has to offer!
Active
Price cut: $4K (8/15)
$445,000
361 Abeline Dr, Clarksville, TN 37043
4beds
2,726sqft
Single Family Residence, Residential
Built in 2020
0.26 Acres Lot
$-- Zestimate®
$163/sqft
$30/mo HOA
What's special
Large islandCustom railroad tie mantelTwo oversized walk-in closetsScreened-in covered porchFlat oversized backyardFarmhouse sinkBeautifully renovated shower
- 44 days |
- 197 |
- 17 |
Zillow last checked:
Listing updated:
Listed by:
Leah Crutchfield 615-519-3032,
Fridrich & Clark Realty 615-263-4800
Source: RealTracs MLS as distributed by MLS GRID,MLS#: 3263414
Facts & features
Interior
Bedrooms & bathrooms
- Bedrooms: 4
- Bathrooms: 4
- Full bathrooms: 3
- 1/2 bathrooms: 1
Bedroom 1
- Features: Suite
- Level: Suite
- Area: 240 Square Feet
- Dimensions: 16x15
Bedroom 2
- Features: Bath
- Level: Bath
- Area: 240 Square Feet
- Dimensions: 16x15
Bedroom 3
- Features: Walk-In Closet(s)
- Level: Walk-In Closet(s)
- Area: 144 Square Feet
- Dimensions: 12x12
Bedroom 4
- Features: Walk-In Closet(s)
- Level: Walk-In Closet(s)
- Area: 132 Square Feet
- Dimensions: 11x12
Primary bathroom
- Features: Suite
- Level: Suite
Dining room
- Features: Formal
- Level: Formal
- Area: 176 Square Feet
- Dimensions: 11x16
Kitchen
- Features: Eat-in Kitchen
- Level: Eat-in Kitchen
- Area: 300 Square Feet
- Dimensions: 15x20
Living room
- Area: 255 Square Feet
- Dimensions: 17x15
Other
- Features: Breakfast Room
- Level: Breakfast Room
- Area: 455 Square Feet
- Dimensions: 91x5
Heating
- Central, Electric
Cooling
- Central Air, Electric
Appliances
- Included: Electric Oven, Electric Range, Dishwasher, Disposal, Microwave, Refrigerator
Features
- Flooring: Wood, Tile
- Basement: Crawl Space,None
- Number of fireplaces: 1
- Fireplace features: Family Room
Interior area
- Total structure area: 2,726
- Total interior livable area: 2,726 sqft
- Finished area above ground: 2,726
Property
Parking
- Total spaces: 2
- Parking features: Garage Faces Front
- Attached garage spaces: 2
Features
- Levels: Two
- Stories: 2
- Patio & porch: Porch, Patio, Screened
Lot
- Size: 0.26 Acres
- Features: Level
- Topography: Level
Details
- Parcel number: 063088C G 06600 00011088C
- Special conditions: Standard
Construction
Type & style
- Home type: SingleFamily
- Architectural style: Contemporary
- Property subtype: Single Family Residence, Residential
Materials
- Brick, Vinyl Siding
- Roof: Shingle
Condition
- New construction: No
- Year built: 2020
Utilities & green energy
- Sewer: Public Sewer
- Water: Public
- Utilities for property: Electricity Available, Water Available
Community & HOA
Community
- Subdivision: Bentley Meadows
HOA
- Has HOA: Yes
- Services included: Trash
- HOA fee: $30 monthly
Location
- Region: Clarksville
Financial & listing details
- Price per square foot: $163/sqft
- Tax assessed value: $460,500
- Annual tax amount: $2,418
- Date on market: 7/11/2026
- Electric utility on property: Yes
Estimated market value
Not available
Estimated sales range
Not available
Not available
Price history
| Date | Event | Price |
|---|---|---|
| 8/15/2026 | Price change | $445,000-0.9%$163/sqft |
Source: RealTracs MLS as distributed by MLS GRID #3263414 Report a problem | ||
| 7/11/2026 | Listed for sale | $449,000+28.3%$165/sqft |
Source:  RealTracs MLS as distributed by MLS GRID #3263414 Report a problem RealTracs MLS as distributed by MLS GRID #3263414 Report a problem | ||
| 10/9/2020 | Sold | $349,900+644.5%$128/sqft |
Source: Public Record Report a problem | ||
| 4/21/2020 | Sold | $47,000-86.6%$17/sqft |
Source: Public Record Report a problem | ||
| 3/11/2020 | Listed for sale | $349,900$128/sqft |
Source: Ken Adams Real Estate Team #2130493 Report a problem | ||
Public tax history
| Year | Property taxes | Tax assessment |
|---|---|---|
| 2024 | $2,418 +13.1% | $115,125 +61.1% |
| 2023 | $2,137 | $71,475 |
| 2022 | $2,137 +0% | $71,475 |
| 2021 | $2,137 +566.4% | $71,475 +566.4% |
| 2020 | $321 -0.1% | $10,725 |
| 2019 | $321 | $10,725 +7.2% |
| 2018 | $321 +4.6% | $10,000 |
| 2017 | $307 | $10,000 |
| 2016 | $307 +3.2% | $10,000 |
| 2015 | $297 | $10,000 |
| 2014 | $297 -2.8% | $10,000 +2.6% |
| 2011 | $306 | $9,750 |
Find assessor info on the county website
Monthly payment
Est. payment
Payment breakdown
Explore the cost of this home by adjusting the details. Changes won't be saved.Climate risks
Neighborhood: 37043
Nearby schools
GreatSchools rating
- 9/10East Montgomery Elementary SchoolGrades: PK-5Distance: 2 mi
- 7/10Richview Middle SchoolGrades: 6-8Distance: 2.2 mi
- 7/10Clarksville High SchoolGrades: 9-12Distance: 1.9 mi
Schools provided by the listing agent
- Elementary: East Montgomery Elementary
- Middle: Richview Middle
- High: Clarksville High
Source: RealTracs MLS as distributed by MLS GRID. This data may not be complete. We recommend contacting the local school district to confirm school assignments for this home.
- $434,5004 bd3 ba2.3k sqft365 Abeline Dr, Clarksville, TN 37043Off Market
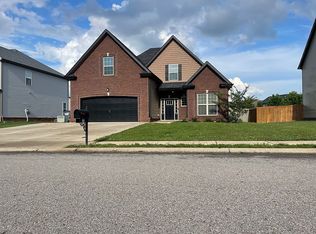
- $391,4003 bd2 ba1.9k sqft357 Abeline Dr, Clarksville, TN 37043Off Market

- $398,9003 bd3 ba2.1k sqft353 Abeline Dr, Clarksville, TN 37043Off Market

- $398,0003 bd3 ba2.3k sqft369 Abeline Dr, Clarksville, TN 37043Sold

- $427,9003 bd2 ba2.4k sqft349 Abeline Dr, Clarksville, TN 37043Off Market
- $402,0005 bd3 ba2.1k sqft83 Bentley Mdws LOT 83, Clarksville, TN 37043Off Market
- $436,3004 bd3 ba2.4k sqft24 Bentley Mdws, Clarksville, TN 37043Off Market
- $363,3003 bd2 ba1.9k sqft91 Bentley Mdws LOT 91, Clarksville, TN 37043Off Market
A local agent can set up tours, give advice and negotiate with sellers.
Similar homes
- $418,0004 bd3 ba2.3k sqft312 Rye Dr, Clarksville, TN 37043For Sale

 MLS ID #3336218, Joshua (Josh) ONeill. RealTracs MLS as distributed by MLS GRID
 - $424,9003 bd2 ba1.8k sqft1475 Hereford Blvd, Clarksville, TN 37043For Sale
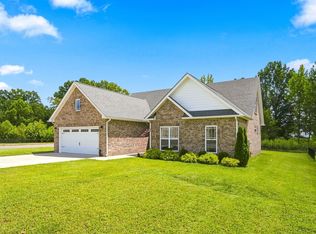 MLS ID #3520416, Bernie Gallerani. RealTracs MLS as distributed by MLS GRID
 - $449,9004 bd3 ba2.3k sqft1573 Hidden Creek Trl Lot 13, Clarksville, TN 37043New Construction
 MLS ID #3519087, Jon M. Vaughn. RealTracs MLS as distributed by MLS GRID
 - $405,0004 bd3 ba2.4k sqft362 Crusaw Dr, Clarksville, TN 37043For Sale
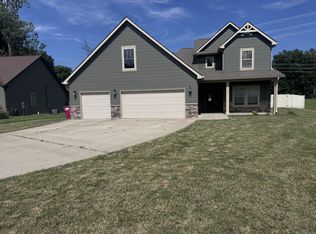 MLS ID #3271050, April McIntire. RealTracs MLS as distributed by MLS GRID
 - $459,0003 bd3 ba2.5k sqft205 Cullom Way, Clarksville, TN 37043For SaleMLS ID #3305491, Michael Connerth. RealTracs MLS as distributed by MLS GRID
- $399,9994 bd3 ba2.2k sqft109 Easton Dr, Clarksville, TN 37043For SaleMLS ID #3319371, Nichole McCulley. RealTracs MLS as distributed by MLS GRID
- $414,0004 bd3 ba2.3k sqft1117 Thornberry Dr, Clarksville, TN 37043For SaleMLS ID #3247675, Karen Albright. RealTracs MLS as distributed by MLS GRID
- $465,0004 bd3 ba2.4k sqft1615 Edgewater Ln, Clarksville, TN 37043For SaleMLS ID #3225839, Berle Travis. RealTracs MLS as distributed by MLS GRID
- $329,9873 bd2 ba1.7k sqft1132 Racker Dr, Clarksville, TN 37043For SaleMLS ID #3520646, Paige L. Ruth. RealTracs MLS as distributed by MLS GRID
- $363,0003 bd3 ba2.2k sqft3057 Williamsburg Rd, Clarksville, TN 37043For SaleMLS ID #3243481, Cindy Valdes. RealTracs MLS as distributed by MLS GRID
- $--3 bd2 ba1.4k sqft626 Snowshoe Ln, Clarksville, TN 37040AuctionAuction.com 2
- $389,8004 bd3 ba1.9k sqft519 Latham Ct, Clarksville, TN 37043For SaleMLS ID #3216393, Carrie White. RealTracs MLS as distributed by MLS GRID
- $352,9003 bd3 ba1.7k sqft3162 E Old Ashland City Rd E Lot 9, Clarksville, TN 37043New ConstructionMLS ID #3297876, Heather M. Eisenmann. RealTracs MLS as distributed by MLS GRID
- $499,9004 bd3 ba2.6k sqft1775 Oak Forest Dr, Clarksville, TN 37043For SaleMLS ID #3119278, Linda Singletary. RealTracs MLS as distributed by MLS GRID
- $360,0003 bd2 ba1.7k sqft1132 Christian James Dr, Clarksville, TN 37043For SaleMLS ID #3263020, Selena Fields. RealTracs MLS as distributed by MLS GRID
- $350,0003 bd3 ba1.8k sqft1200 Gentry Dr, Clarksville, TN 37043For SaleMLS ID #3513564, Milad Yakoub. RealTracs MLS as distributed by MLS GRID
- $--3 bd-- ba1.9k sqft3748 Suiter Rd, Clarksville, TN 37040AuctionAuction.com 2
- $424,9004 bd3 ba1.8k sqft355 Hereford Farms Lot 355, Clarksville, TN 37043New ConstructionMLS ID #3211820, Cristen Bell. RealTracs MLS as distributed by MLS GRID
- $428,0003 bd3 ba2.2k sqft1333 Morning Star Dr, Clarksville, TN 37042For SaleMLS ID #3255186, Desiree Murphy. RealTracs MLS as distributed by MLS GRID
- $295,0003 bd2 ba1.5k sqft1375 Moss Rd, Clarksville, TN 37043For SaleMLS ID #3269544, Steven Settlers. RealTracs MLS as distributed by MLS GRID
