Welcome to this beautifully designed home featuring an open floorplan and a striking
two-story foyer that adds a grand first impression. The kitchen boasts a large island,
granite countertops, tile backsplash, and stainless-steel appliances—perfect for cooking
and entertaining. The spacious master suite includes a walk-in closet for ample storage.
Enjoy outdoor living on the covered rear deck overlooking a private, fenced backyard.
All this in a great location close to everything you need!
Closed
$398,000
369 Abeline Dr, Clarksville, TN 37043
3beds
2,337sqft
Single Family Residence, Residential
Built in 2017
8,712 Square Feet Lot
$400,700 Zestimate®
$170/sqft
$2,456 Estimated rent
Home value
$400,700
$381,000 - $421,000
$2,456/mo
Zestimate® history
Owner options
List your home for rent
$2,456/mo
Rent Zestimate®
Find your next renter with Zillow Rental Manager. Plus, with online applications, you can quickly screen prospective tenants – for free.
$2,456/mo
Rent Zestimate®
Refinance and save
$2,475/mo
Est. payment
Refinancing to a lower rate could help reduce your monthly payments and save thousands over the life of the loan.
$2,475/mo
Est. payment
Explore your selling options
Work with a Zillow partner agent
Leverage their expertise and Zillow's premium Showcase listings to get your home seen by more buyers.
Get startedList with your own agent
Get your home in front of millions of buyers by listing it on Zillow.
Learn how to do itSell it yourself
Take full control of how buyers see your home on Zillow by listing For Sale by Owner (FSBO).
List your homeWhat's special
Walk-in closetLarge islandPrivate fenced backyardOpen floorplanStainless-steel appliancesTwo-story foyerTile backsplash
Zillow last checked:
Listing updated:
Listed by:
Kristen Darden 770-866-9000,
Mark Spain Real Estate
Bought with:
Su Whetsell, 330227
Haus Realty & Management LLC
Source: RealTracs MLS as distributed by MLS GRID,MLS#: 3001277
Facts & features
Interior
Bedrooms & bathrooms
- Bedrooms: 3
- Bathrooms: 3
- Full bathrooms: 2
- 1/2 bathrooms: 1
Recreation room
- Features: Second Floor
- Level: Second Floor
- Area: 238 Square Feet
- Dimensions: 17x14
Heating
- Central
Cooling
- Central Air
Appliances
- Included: Electric Oven, Electric Range, Dishwasher, Microwave, Refrigerator
Features
- Ceiling Fan(s), Walk-In Closet(s)
- Flooring: Carpet, Wood, Laminate, Tile, Vinyl
- Basement: Crawl Space
- Number of fireplaces: 1
Interior area
- Total structure area: 2,337
- Total interior livable area: 2,337 sqft
- Finished area above ground: 2,337
Property
Parking
- Total spaces: 6
- Parking features: Garage Door Opener, Garage Faces Front, Driveway
- Attached garage spaces: 2
- Uncovered spaces: 4
Features
- Levels: Two
- Stories: 2
- Patio & porch: Deck, Covered, Porch, Patio
- Fencing: Privacy
Lot
- Size: 8,712 Square Feet
- Dimensions: 8712
Details
- Parcel number: 063088C G 06800 00011088C
- Special conditions: Standard
Construction
Type & style
- Home type: SingleFamily
- Architectural style: Contemporary
- Property subtype: Single Family Residence, Residential
Materials
- Brick, Vinyl Siding
- Roof: Shingle
Condition
- New construction: No
- Year built: 2017
Utilities & green energy
- Sewer: Public Sewer
- Water: Public
- Utilities for property: Water Available, Underground Utilities
Green energy
- Energy efficient items: Thermostat
Community & HOA
Community
- Security: Smoke Detector(s)
- Subdivision: Bentley Meadows
HOA
- Has HOA: Yes
- Amenities included: Underground Utilities
- HOA fee: $120 annually
- Second HOA fee: $500 one time
Location
- Region: Clarksville
Financial & listing details
- Price per square foot: $170/sqft
- Tax assessed value: $420,000
- Annual tax amount: $2,205
- Date on market: 9/24/2025
Price history
| Date | Event | Price |
|---|---|---|
| 1/7/2026 | Sold | $398,000+0.8%$170/sqft |
Source:  RealTracs MLS as distributed by MLS GRID #3001277 Report a problem RealTracs MLS as distributed by MLS GRID #3001277 Report a problem | ||
| 11/10/2025 | Contingent | $395,000$169/sqft |
Source: RealTracs MLS as distributed by MLS GRID #3001277 Report a problem | ||
| 10/16/2025 | Price change | $395,000-2.5%$169/sqft |
Source: RealTracs MLS as distributed by MLS GRID #3001277 Report a problem | ||
| 9/24/2025 | Listed for sale | $405,000$173/sqft |
Source: RealTracs MLS as distributed by MLS GRID #3001277 Report a problem | ||
| 9/2/2025 | Sold | $405,000+3.9%$173/sqft |
Source: Public Record Report a problem | ||
| 1/31/2022 | Listing removed | -- |
Source: RealTracs MLS as distributed by MLS GRID #2316436 Report a problem | ||
| 1/5/2022 | Pending sale | $389,900$167/sqft |
Source: RealTracs MLS as distributed by MLS GRID #2316436 Report a problem | ||
| 12/20/2021 | Listed for sale | $389,900-1.3%$167/sqft |
Source: RealTracs MLS as distributed by MLS GRID #2316436 Report a problem | ||
| 12/20/2021 | Listing removed | -- |
Source: RealTracs MLS as distributed by MLS GRID #2315005 Report a problem | ||
| 12/14/2021 | Listed for sale | $395,000+58.7%$169/sqft |
Source: RealTracs MLS as distributed by MLS GRID #2315005 Report a problem | ||
| 12/15/2017 | Sold | $248,900$107/sqft |
Source: Public Record Report a problem | ||
Public tax history
| Year | Property taxes | Tax assessment |
|---|---|---|
| 2024 | $2,205 +13.1% | $105,000 +61% |
| 2023 | $1,950 | $65,225 |
| 2022 | $1,950 +0% | $65,225 |
| 2021 | $1,950 0% | $65,225 |
| 2020 | $1,950 +0% | $65,225 |
| 2019 | $1,950 | $65,225 +16.6% |
| 2018 | $1,950 +1.4% | $55,925 +459.3% |
| 2017 | $1,923 +526.4% | $10,000 |
| 2016 | $307 +3.2% | $10,000 |
| 2015 | $297 | $10,000 |
| 2014 | $297 -2.8% | $10,000 +2.6% |
| 2011 | $306 | $9,750 |
Find assessor info on the county website
Neighborhood: 37043
Nearby homes
- $436,3004 bd3 ba2.3k sqft365 Abeline Dr, Clarksville, TN 37043Off Market
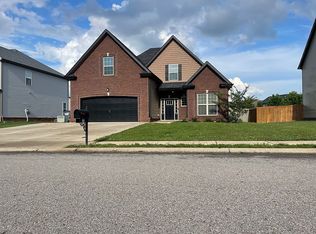
- $425,0004 bd3 ba2.1k sqft373 Abeline Dr, Clarksville, TN 37043For Sale

- $416,2005 bd3 ba2.2k sqft444 Sedgwick Ln, Clarksville, TN 37043Off Market
- $449,0004 bd4 ba2.7k sqft361 Abeline Dr, Clarksville, TN 37043For Sale

- $400,100-- bd-- ba2.2k sqft440 Sedgwick Ln, Clarksville, TN 37043Off Market
- $425,0004 bd3 ba2.5k sqft388 Abeline Dr, Clarksville, TN 37043Sold
- $422,9005 bd2 ba2.5k sqft392 Abeline Dr, Clarksville, TN 37043Off Market
- $429,9004 bd3 ba2.5k sqft384 Abeline Dr, Clarksville, TN 37043Sold
Nearby schools
GreatSchools rating
- 9/10East Montgomery Elementary SchoolGrades: PK-5Distance: 2 mi
- 7/10Richview Middle SchoolGrades: 6-8Distance: 2.2 mi
- 7/10Clarksville High SchoolGrades: 9-12Distance: 1.9 mi
Schools provided by the listing agent
- Elementary: Sango Elementary
- Middle: Richview Middle
- High: Clarksville High
Source: RealTracs MLS as distributed by MLS GRID. This data may not be complete. We recommend contacting the local school district to confirm school assignments for this home.
Get a cash offer in 3 minutes
Find out how much your home could sell for in as little as 3 minutes with a no-obligation cash offer.
Estimated market value
$400,700
Get a cash offer in 3 minutes
Find out how much your home could sell for in as little as 3 minutes with a no-obligation cash offer.
Estimated market value
$400,700
- Tennessee
- Montgomery County
- Clarksville
- 37043
- 369 Abeline Dr
Nearby cities
Nearby neighborhoods
Nearby zip codes
Other Clarksville Topics
