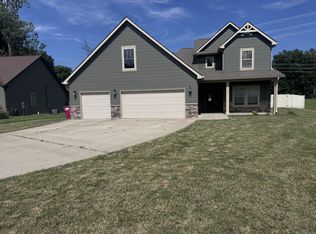
Welcome to the newest phase of Hereford Farms! This stunning 3 bed, 2.5 bath home featuring the popular Brittany floor plan is tucked away on a quiet cul-de-sac with no backyard neighbors and a fully sodded yard. Enjoy an open-concept layout with LVP flooring on the main level and steps, plus a beautiful kitchen loaded with upgrades including a large island, tile backsplash, cabinet paneling around the refrigerator, wall oven, wall microwave, and cooktop. The spacious primary suite offers a gorgeous tile shower for a luxury feel. Relax on the covered back deck and take in the peaceful setting. Brick/stone/Hardie board front with quality vinyl siding completes the curb appeal. PLUS, $18,000 in seller concessions makes this one an incredible opportunity—schedule your showing today!
Active
$399,900
350 Hereford Farms Lot 350, Clarksville, TN 37043
3beds
1,671sqft
Single Family Residence, Residential
Built in 2026
-- sqft lot
$-- Zestimate®
$239/sqft
$40/mo HOA
What's special
Peaceful settingLarge islandQuality vinyl sidingWall microwaveOpen-concept layoutFully sodded yardQuiet cul-de-sac
- 111 days
- 38
- 1
Zillow last checked:
Listing updated:
Listed by:
Ryne Harper 931-237-6848,
Byers & Harvey Inc. 931-647-3501
Source: RealTracs MLS as distributed by MLS GRID,MLS#: 3211601
Facts & features
Interior
Bedrooms & bathrooms
- Bedrooms: 3
- Bathrooms: 3
- Full bathrooms: 2
- 1/2 bathrooms: 1
Bedroom 1
- Features: Walk-In Closet(s)
- Level: Walk-In Closet(s)
- Area: 169 Square Feet
- Dimensions: 13x13
Bedroom 2
- Features: Extra Large Closet
- Level: Extra Large Closet
- Area: 110 Square Feet
- Dimensions: 11x10
Bedroom 3
- Features: Extra Large Closet
- Level: Extra Large Closet
- Area: 100 Square Feet
- Dimensions: 10x10
Primary bathroom
- Features: Primary Bedroom
- Level: Primary Bedroom
Kitchen
- Features: Pantry
- Level: Pantry
Living room
- Features: Combination
- Level: Combination
- Area: 286 Square Feet
- Dimensions: 22x13
Other
- Features: Utility Room
- Level: Utility Room
- Area: 64 Square Feet
- Dimensions: 8x8
Heating
- Central, Electric
Cooling
- Central Air, Electric
Appliances
- Included: Electric Oven, Cooktop, Dishwasher, Disposal, Microwave, Stainless Steel Appliance(s)
- Laundry: Electric Dryer Hookup, Washer Hookup
Features
- Ceiling Fan(s), Extra Closets, Pantry, Walk-In Closet(s)
- Flooring: Carpet, Laminate, Tile
- Basement: Crawl Space
Interior area
- Total structure area: 1,671
- Total interior livable area: 1,671 sqft
- Finished area above ground: 1,671
Property
Parking
- Total spaces: 2
- Parking features: Garage Door Opener, Garage Faces Front
- Attached garage spaces: 2
Features
- Levels: Two
- Stories: 2
- Patio & porch: Deck, Covered, Porch
Lot
- Features: Level
- Topography: Level
Details
- Special conditions: Standard
Construction
Type & style
- Home type: SingleFamily
- Architectural style: Contemporary
- Property subtype: Single Family Residence, Residential
Materials
- Hardboard Siding, Brick, Vinyl Siding
- Roof: Shingle
Condition
- New construction: Yes
- Year built: 2026
Utilities & green energy
- Sewer: Public Sewer
- Water: Public
- Utilities for property: Electricity Available, Water Available, Underground Utilities
Community & HOA
Community
- Security: Smoke Detector(s)
- Subdivision: Hereford Farms
HOA
- Has HOA: Yes
- Amenities included: Sidewalks, Underground Utilities
- Services included: Trash
- HOA fee: $40 monthly
- Second HOA fee: $250 one time
Location
- Region: Clarksville
Financial & listing details
- Price per square foot: $239/sqft
- Annual tax amount: $2,200
- Date on market: 5/14/2026
- Date available: 08/31/2026
- Electric utility on property: Yes
Estimated market value
Not available
Estimated sales range
Not available
Not available
Price history
| Date | Event | Price |
|---|---|---|
| 5/14/2026 | Listed for sale | $399,900$239/sqft |
Source:  RealTracs MLS as distributed by MLS GRID #3211601 Report a problem RealTracs MLS as distributed by MLS GRID #3211601 Report a problem | ||
Public tax history
Tax history is unavailable.
Monthly payment
Est. payment
Payment breakdown
Explore the cost of this home by adjusting the details. Changes won't be saved.Climate risks
Neighborhood: 37043
Nearby schools
Schools provided by the listing agent
- Elementary: East Montgomery Elementary
- Middle: Richview Middle
- High: Clarksville High
Source: RealTracs MLS as distributed by MLS GRID. This data may not be complete. We recommend contacting the local school district to confirm school assignments for this home.
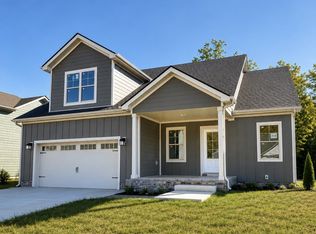
- $489,9003 bd3 ba2.2k sqft354 Hereford Farms LOT 354, Clarksville, TN 37043New Construction
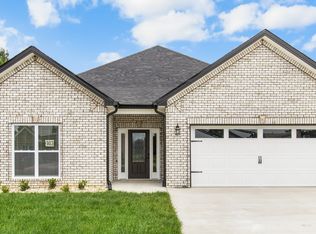
- $441,0003 bd2 ba2k sqft829 Brown Swiss Ct LOT 303, Clarksville, TN 37043Off Market
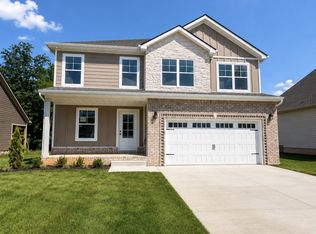
- $479,9005 bd3 ba2.2k sqft353 Hereford Farms LOT 353, Clarksville, TN 37040New Construction
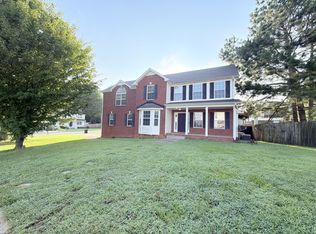
- $355,6003 bd2 ba1.6k sqft136 Hereford Farms LOT 136, Clarksville, TN 37043Off Market

Similar homes
- $424,9004 bd3 ba1.8k sqft355 Hereford Farms Lot 355, Clarksville, TN 37043New Construction

 MLS ID #3211820, Cristen Bell. RealTracs MLS as distributed by MLS GRID
 - $397,5003 bd3 ba2.1k sqft1378 Mountain Way, Clarksville, TN 37043For Sale
 MLS ID #3527246, Rebecca Strong. RealTracs MLS as distributed by MLS GRID
 - $405,0004 bd3 ba2.4k sqft362 Crusaw Dr, Clarksville, TN 37043For Sale
 MLS ID #3271050, April McIntire. RealTracs MLS as distributed by MLS GRID
 - $424,0004 bd3 ba1.9k sqft3492 Rabbit Run Trl, Clarksville, TN 37043New Construction
 MLS ID #3531118, Kerri Woodson. RealTracs MLS as distributed by MLS GRID
 - $413,5003 bd3 ba1.8k sqft188 Sherlock Dr Lot 316, Clarksville, TN 37043New ConstructionMLS ID #3305153, Heather M. Eisenmann. RealTracs MLS as distributed by MLS GRID
- $489,9003 bd3 ba2.3k sqft346 Hereford Farms Lot 346, Clarksville, TN 37043New ConstructionMLS ID #3211127, Nicole Peterson. RealTracs MLS as distributed by MLS GRID
- $414,0004 bd3 ba2.3k sqft1117 Thornberry Dr, Clarksville, TN 37043For SaleMLS ID #3247675, Karen Albright. RealTracs MLS as distributed by MLS GRID
- $363,9003 bd2 ba1.4k sqft10 Miller Farm Lot 10, Clarksville, TN 37043New ConstructionMLS ID #3311454, Marcia Campbell. RealTracs MLS as distributed by MLS GRID
- $363,9003 bd2 ba1.4k sqft119 Miller Farm Lot 119, Clarksville, TN 37043New ConstructionMLS ID #3299474, Jon M. Vaughn. RealTracs MLS as distributed by MLS GRID
- $465,0004 bd3 ba2.4k sqft1615 Edgewater Ln, Clarksville, TN 37043For SaleMLS ID #3225839, Berle Travis. RealTracs MLS as distributed by MLS GRID
- $449,4993 bd4 ba2.2k sqft89 Miller Farm Lot 89, Clarksville, TN 37043New ConstructionMLS ID #3248624, Norma Gann. RealTracs MLS as distributed by MLS GRID
- $315,9903 bd3 ba1.7k sqft129 Yarrow Loop Lot 75, Clarksville, TN 37043New ConstructionRealTracs MLS as distributed by MLS GRID
- $399,9003 bd3 ba1.6k sqft356 Hereford Farms Lot 356, Clarksville, TN 37043New ConstructionMLS ID #3213583, Kala Wiles-Tennessee. RealTracs MLS as distributed by MLS GRID
- $379,0003 bd3 ba2.3k sqft2341 Colston Dr, Clarksville, TN 37042For SaleMLS ID #3182534, Lyndi Nickerson. RealTracs MLS as distributed by MLS GRID
- $380,0005 bd3 ba2.3k sqft375 Barry Dr, Clarksville, TN 37040For SaleMLS ID #3255833, Monty Powers. RealTracs MLS as distributed by MLS GRID
- $315,0003 bd3 ba1.4k sqft1176 Cottonwood Dr, Clarksville, TN 37040For SaleMLS ID #3260431, Shannon Wilford. RealTracs MLS as distributed by MLS GRID
- $379,9003 bd3 ba2.1k sqft562 Pongracz Way, Clarksville, TN 37042New ConstructionMLS ID #3525778, Kevin Halliday. RealTracs MLS as distributed by MLS GRID
- $312,9903 bd3 ba1.7k sqft131 Yarrow Loop Lot 74, Clarksville, TN 37043New ConstructionRealTracs MLS as distributed by MLS GRID
- $349,9004 bd3 ba2.3k sqft321 Greenspoint Ct, Clarksville, TN 37042For SaleMLS ID #3526432, Elaina Vanders Anderson. RealTracs MLS as distributed by MLS GRID
