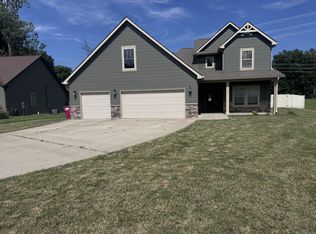
Large master bedroom with His & Her walk in closets, tile shower & jetted tub, large country kitchen with granite counter tops, island, tile backsplash and stainless steel appliances. The oversize living room with electric fireplace will be your centerpoint for all the family gatherings, holidays and movie nights. In the warmer months, sit out on the covered back deck with the grill going and cold drinks in the koozie's. You will love this house! This is a bank foreclosure and is being sold "AS IS".
Active
$380,000
375 Barry Dr, Clarksville, TN 37040
5beds
2,307sqft
Single Family Residence, Residential
Built in 2022
7,405 Square Feet Lot
$-- Zestimate®
$165/sqft
$35/mo HOA
What's special
- 47 days |
- 210 |
- 16 |
Zillow last checked:
Listing updated:
Listed by:
Monty Powers 931-216-3209,
Reliant Realty ERA Powered 931-245-8800
Source: RealTracs MLS as distributed by MLS GRID,MLS#: 3255833
Facts & features
Interior
Bedrooms & bathrooms
- Bedrooms: 5
- Bathrooms: 3
- Full bathrooms: 3
- Main level bedrooms: 1
Bedroom 1
- Features: Walk-In Closet(s)
- Level: Walk-In Closet(s)
- Area: 238 Square Feet
- Dimensions: 17x14
Bedroom 2
- Features: Extra Large Closet
- Level: Extra Large Closet
- Area: 130 Square Feet
- Dimensions: 13x10
Bedroom 3
- Features: Walk-In Closet(s)
- Level: Walk-In Closet(s)
- Area: 130 Square Feet
- Dimensions: 13x10
Bedroom 4
- Features: Extra Large Closet
- Level: Extra Large Closet
- Area: 182 Square Feet
- Dimensions: 14x13
Primary bathroom
- Features: Double Vanity
- Level: Double Vanity
Dining room
- Features: Combination
- Level: Combination
- Area: 154 Square Feet
- Dimensions: 14x11
Kitchen
- Area: 156 Square Feet
- Dimensions: 13x12
Living room
- Features: Great Room
- Level: Great Room
- Area: 238 Square Feet
- Dimensions: 17x14
Other
- Features: Bedroom 5
- Level: Bedroom 5
- Area: 120 Square Feet
- Dimensions: 12x10
Heating
- Electric, Heat Pump
Cooling
- Central Air, Electric
Appliances
- Included: Built-In Electric Oven, Double Oven, Cooktop, Electric Range, Dishwasher, Disposal, Microwave, Refrigerator, Stainless Steel Appliance(s)
- Laundry: Electric Dryer Hookup, Washer Hookup
Features
- High Speed Internet
- Flooring: Carpet, Wood, Tile
- Basement: None
- Number of fireplaces: 1
Interior area
- Total structure area: 2,307
- Total interior livable area: 2,307 sqft
- Finished area above ground: 2,307
Property
Parking
- Total spaces: 2
- Parking features: Garage Faces Front
- Attached garage spaces: 2
Features
- Levels: Two
- Stories: 2
- Patio & porch: Deck, Covered, Porch
Lot
- Size: 7,405 Square Feet
Details
- Parcel number: 063079N E 02800 00012079N
- Special conditions: Standard
Construction
Type & style
- Home type: SingleFamily
- Property subtype: Single Family Residence, Residential
Materials
- Brick, Vinyl Siding
- Roof: Shingle
Condition
- New construction: No
- Year built: 2022
Utilities & green energy
- Sewer: Public Sewer
- Water: Public
- Utilities for property: Electricity Available, Water Available, Cable Connected
Green energy
- Energy efficient items: Thermostat
Community & HOA
Community
- Subdivision: Hampton Hills
HOA
- Has HOA: Yes
- HOA fee: $35 monthly
- Second HOA fee: $300 one time
Location
- Region: Clarksville
Financial & listing details
- Price per square foot: $165/sqft
- Tax assessed value: $383,000
- Annual tax amount: $2,892
- Date on market: 7/1/2026
- Electric utility on property: Yes
Estimated market value
Not available
Estimated sales range
Not available
Not available
Price history
| Date | Event | Price |
|---|---|---|
| 7/1/2026 | Listed for sale | $380,000$165/sqft |
Source:  RealTracs MLS as distributed by MLS GRID #3255833 Report a problem RealTracs MLS as distributed by MLS GRID #3255833 Report a problem | ||
| 5/21/2026 | Listing removed | $380,000$165/sqft |
Source: RealTracs MLS as distributed by MLS GRID #3093403 Report a problem | ||
| 1/14/2026 | Listed for sale | $380,000$165/sqft |
Source: RealTracs MLS as distributed by MLS GRID #3093403 Report a problem | ||
Public tax history
| Year | Property taxes | Tax assessment |
|---|---|---|
| 2024 | $2,853 +6.2% | $95,750 +50.4% |
| 2023 | $2,687 +52.2% | $63,675 |
| 2022 | $1,765 | $63,675 |
Find assessor info on the county website
Monthly payment
Est. payment
Payment breakdown
Explore the cost of this home by adjusting the details. Changes won't be saved.Climate risks
Neighborhood: 37040
Nearby schools
GreatSchools rating
- 5/10Norman Smith Elementary SchoolGrades: PK-5Distance: 1.4 mi
- 8/10Montgomery Central Middle SchoolGrades: 6-8Distance: 6.9 mi
- 6/10Montgomery Central High SchoolGrades: 9-12Distance: 7 mi
Schools provided by the listing agent
- Elementary: Norman Smith Elementary
- Middle: Montgomery Central Middle
- High: Montgomery Central High
Source: RealTracs MLS as distributed by MLS GRID. This data may not be complete. We recommend contacting the local school district to confirm school assignments for this home.
- $388,700-- bd-- ba2.2k sqft379 Barry Dr, Clarksville, TN 37040Off Market
- $373,400-- bd-- ba2k sqft371 Barry Dr, Clarksville, TN 37040Off Market
- $384,0004 bd3 ba2.2k sqft367 Barry Dr, Clarksville, TN 37040For Sale
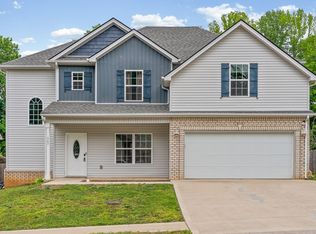
- $399,0004 bd3 ba2.2k sqft367 Barry Dr NE, Clarksville, TN 37040Sold
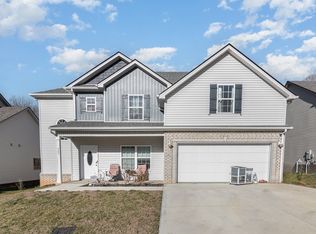
- $413,9004 bd3 ba2.4k sqft383 Barry Dr, Clarksville, TN 37040Off Market
- $383,100-- bd-- ba2.3k sqft363 Barry Dr, Clarksville, TN 37040Off Market
- $429,200-- bd-- ba2.3k sqft387 Barry Dr, Clarksville, TN 37040Off Market
- $350,0003 bd2 ba2k sqft368 Barry Dr, Clarksville, TN 37040Sold
A local agent can set up tours, give advice and negotiate with sellers.
A local lender can help you make sure your offer is ready when you are.
Similar homes
- $315,0003 bd3 ba1.4k sqft1176 Cottonwood Dr, Clarksville, TN 37040For Sale
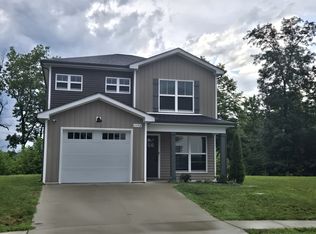
 MLS ID #3260431, Shannon Wilford. RealTracs MLS as distributed by MLS GRID
 - $382,4005 bd3 ba2k sqft315 Cardinal Crk Lot 315, Clarksville, TN 37040New Construction
 MLS ID #3178996, Amy Wallace. RealTracs MLS as distributed by MLS GRID
 - $287,5003 bd3 ba1.6k sqft1270 Slayden Cir, Clarksville, TN 37040For Sale
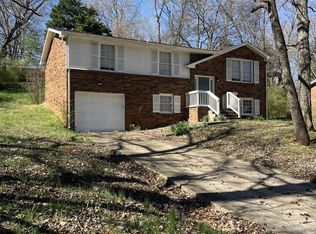 MLS ID #3149032, Bill Boyd. RealTracs MLS as distributed by MLS GRID
 - $405,0004 bd3 ba2.4k sqft362 Crusaw Dr, Clarksville, TN 37043For Sale
 MLS ID #3271050, April McIntire. RealTracs MLS as distributed by MLS GRID
 - $379,9004 bd3 ba2k sqft350 Cardinal Crk, Clarksville, TN 37040New ConstructionMLS ID #3178865, Desiree Murphy. RealTracs MLS as distributed by MLS GRID
- $370,0003 bd3 ba1.9k sqft307 Lugano Ln, Clarksville, TN 37040For SaleMLS ID #3159780, Amber Horton. RealTracs MLS as distributed by MLS GRID
- $379,0003 bd3 ba2.3k sqft2341 Colston Dr, Clarksville, TN 37042For SaleMLS ID #3182534, Lyndi Nickerson. RealTracs MLS as distributed by MLS GRID
- $450,0005 bd4 ba3.1k sqft590 Winding Bluff Way, Clarksville, TN 37040For SaleMLS ID #3176275, Ramon Cruzcruz,CRS,,ABR, BROKER. RealTracs MLS as distributed by MLS GRID
- $355,0005 bd3 ba2k sqft917 Burley Barn Rd, Clarksville, TN 37042For SaleMLS ID #3231640, Leandra Kirks. RealTracs MLS as distributed by MLS GRID
- $329,0004 bd3 ba1.9k sqft3728 Crisscross Ct, Clarksville, TN 37040For SaleMLS ID #3270611, Lisa Kennedy, Broker. RealTracs MLS as distributed by MLS GRID
- $389,9803 bd3 ba2.2k sqft826 Limestone Way, Clarksville, TN 37043For SaleMLS ID #3314395, Mandy Gann. RealTracs MLS as distributed by MLS GRID
- $310,0005 bd3 ba1.8k sqft3764 Cindy Jo Dr N, Clarksville, TN 37040For SaleMLS ID #3248444, Shannon Wilford. RealTracs MLS as distributed by MLS GRID
- $287,0003 bd2 ba1.7k sqft245 Harold Dr, Clarksville, TN 37040For SaleMLS ID #3239965, Jacquelyn Scott. RealTracs MLS as distributed by MLS GRID
- $439,9004 bd4 ba2.5k sqft346 Rye Dr, Clarksville, TN 37043For SaleMLS ID #3191553, Steve Koleno. RealTracs MLS as distributed by MLS GRID
- $379,9003 bd3 ba2.1k sqft562 Pongracz Way, Clarksville, TN 37042New ConstructionMLS ID #3298418, Kevin Halliday. RealTracs MLS as distributed by MLS GRID
- $355,0003 bd3 ba1.7k sqft394 Park Glen Ln Lot 318, Clarksville, TN 37042New ConstructionMLS ID #3511110, Dorothy Havens. RealTracs MLS as distributed by MLS GRID
- $424,0004 bd3 ba1.9k sqft3492 Rabbit Run Trl, Clarksville, TN 37043New ConstructionMLS ID #3512872, Kerri Woodson. RealTracs MLS as distributed by MLS GRID
- $300,0004 bd3 ba1.6k sqft307 Bancroft Dr, Clarksville, TN 37042For SaleMLS ID #3320947, Karla Mullen. RealTracs MLS as distributed by MLS GRID
- $383,9004 bd3 ba1.8k sqft2825 Lylewood Rd, Woodlawn, TN 37191For SaleMLS ID #3305461, Jessica Reed. RealTracs MLS as distributed by MLS GRID
- $315,0003 bd2 ba1.3k sqft3735 Gray Fox Dr, Clarksville, TN 37040For SaleMLS ID #3510899, Tiffany DePriest. RealTracs MLS as distributed by MLS GRID
