Welcome home to this beautifully renovated 4-bedroom, 3-bathroom ranch-style home where everything is brand NEW! Offering an ideal blend of modern updates and comfortable living, this home features a spacious layout with plenty of room for family and guests.
Two of the bedrooms include private full bathrooms and generous closet space, making them perfect for a primary suite or guest accommodations. Situated on a large lot in a peaceful country setting, you’ll enjoy the tranquility of rural living while still having ample outdoor space with and patio and a barn that offers excellent storage for equipment. Don’t miss the opportunity to own this move-in-ready home that combines modern convenience with country charm!
Active
Price cut: $1K (9/10)
$378,950
2825 Lylewood Rd, Woodlawn, TN 37191
4beds
1,823sqft
Single Family Residence, Residential
Built in 1962
0.98 Acres Lot
$-- Zestimate®
$208/sqft
$-- HOA
What's special
Peaceful country settingBeautifully renovatedLarge lotGenerous closet spaceSpacious layout
- 69 days
- 191
- 4
Zillow last checked:
Listing updated:
Listed by:
Jessica Reed 931-320-7512,
Hospitality Realty & Hometown Property Management 931-203-6600
Source: RealTracs MLS as distributed by MLS GRID,MLS#: 3305461
Facts & features
Interior
Bedrooms & bathrooms
- Bedrooms: 4
- Bathrooms: 3
- Full bathrooms: 3
- Main level bedrooms: 4
Bedroom 1
- Features: Full Bath
- Level: Full Bath
- Area: 247 Square Feet
- Dimensions: 19x13
Bedroom 2
- Features: Bath
- Level: Bath
- Area: 180 Square Feet
- Dimensions: 15x12
Bedroom 3
- Area: 132 Square Feet
- Dimensions: 12x11
Bedroom 4
- Area: 110 Square Feet
- Dimensions: 10x11
Kitchen
- Features: Eat-in Kitchen
- Level: Eat-in Kitchen
- Area: 220 Square Feet
- Dimensions: 20x11
Living room
- Area: 275 Square Feet
- Dimensions: 25x11
Other
- Features: Utility Room
- Level: Utility Room
- Area: 40 Square Feet
- Dimensions: 8x5
Heating
- Central
Cooling
- Electric
Appliances
- Included: Electric Oven, Range, Dishwasher, Microwave, Refrigerator, Stainless Steel Appliance(s)
Features
- Extra Closets, Walk-In Closet(s)
- Flooring: Laminate
- Basement: Crawl Space
Interior area
- Total structure area: 1,823
- Total interior livable area: 1,823 sqft
- Finished area above ground: 1,823
Property
Features
- Levels: One
- Stories: 1
- Patio & porch: Patio
Lot
- Size: 0.98 Acres
Details
- Additional structures: Storage
- Parcel number: 063070 09000 00009070
- Special conditions: Standard
Construction
Type & style
- Home type: SingleFamily
- Architectural style: Ranch
- Property subtype: Single Family Residence, Residential
Materials
- Brick
- Roof: Shingle
Condition
- New construction: No
- Year built: 1962
Utilities & green energy
- Sewer: Septic Tank
- Water: Public
- Utilities for property: Electricity Available, Water Available
Community & HOA
HOA
- Has HOA: No
Location
- Region: Woodlawn
Financial & listing details
- Price per square foot: $208/sqft
- Tax assessed value: $222,400
- Annual tax amount: $1,168
- Date on market: 7/24/2026
- Electric utility on property: Yes
Estimated market value
Not available
Estimated sales range
Not available
Not available
Price history
| Date | Event | Price |
|---|---|---|
| 9/10/2026 | Price change | $378,950-0.3%$208/sqft |
Source:  RealTracs MLS as distributed by MLS GRID #3305461 Report a problem RealTracs MLS as distributed by MLS GRID #3305461 Report a problem | ||
| 8/18/2026 | Price change | $379,950-1%$208/sqft |
Source: RealTracs MLS as distributed by MLS GRID #3305461 Report a problem | ||
| 8/8/2026 | Price change | $383,900-0.5%$211/sqft |
Source: RealTracs MLS as distributed by MLS GRID #3305461 Report a problem | ||
| 7/24/2026 | Listed for sale | $385,777+108.5%$212/sqft |
Source: RealTracs MLS as distributed by MLS GRID #3305461 Report a problem | ||
| 8/27/2025 | Sold | $185,000-7.5%$101/sqft |
Source: RealTracs MLS as distributed by MLS GRID #2920807 Report a problem | ||
| 7/16/2025 | Contingent | $200,000$110/sqft |
Source: RealTracs MLS as distributed by MLS GRID #2920807 Report a problem | ||
| 6/20/2025 | Listed for sale | $200,000$110/sqft |
Source: RealTracs MLS as distributed by MLS GRID #2920807 Report a problem | ||
Public tax history
| Year | Property taxes | Tax assessment |
|---|---|---|
| 2024 | $1,168 +18.8% | $55,600 +69.1% |
| 2023 | $983 | $32,875 |
| 2022 | $983 0% | $32,875 |
| 2021 | $983 | $32,875 |
| 2020 | -- | $32,875 |
| 2019 | $983 | $32,875 +97.4% |
| 2018 | $983 +7.7% | $16,650 -44% |
| 2017 | $913 +16.6% | $29,750 |
| 2016 | $783 | $29,750 |
| 2015 | $783 -10.7% | $29,750 +0.9% |
| 2014 | $877 +21.9% | $29,475 +18.1% |
| 2013 | $719 -8.2% | $24,950 |
| 2011 | $783 +9% | $24,950 |
| 2010 | $719 | $24,950 |
| 2009 | $719 | $24,950 -6.7% |
| 2008 | -- | $26,750 +17.4% |
| 2007 | $715 | $22,779 |
| 2006 | $715 +11.7% | $22,779 +15.2% |
| 2005 | $640 +11.3% | $19,765 |
| 2004 | $575 | $19,765 |
| 2002 | $575 | $19,765 +8.2% |
| 2001 | -- | $18,270 -75% |
| 2000 | -- | $73,078 |
Find assessor info on the county website
Monthly payment
Est. payment
Payment breakdown
Explore the cost of this home by adjusting the details. Changes won't be saved.Climate risks
Neighborhood: 37191
Nearby schools
Schools provided by the listing agent
- Elementary: Woodlawn Elementary
- Middle: New Providence Middle
- High: Northwest High School
Source: RealTracs MLS as distributed by MLS GRID. This data may not be complete. We recommend contacting the local school district to confirm school assignments for this home.
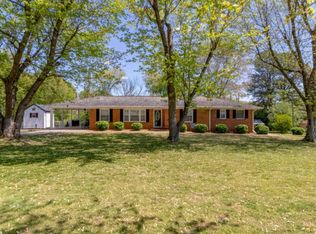
Similar homes
- $299,0003 bd2 ba1.5k sqft2758 Shepherds Ct, Woodlawn, TN 37191For Sale
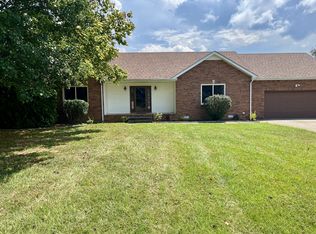
 MLS ID #3299312, Nicole L. Staples. RealTracs MLS as distributed by MLS GRID
 - $295,0003 bd2 ba1.5k sqft3776 John Taylor Rd, Woodlawn, TN 37191For Sale
 MLS ID #3244430, Michael Connerth. RealTracs MLS as distributed by MLS GRID
 - $299,0004 bd2 ba1k sqft519 Washington Ct, Clarksville, TN 37040For Sale
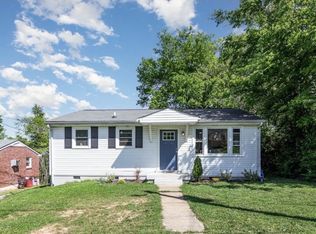 MLS ID #3610109, Jessica Larson. RealTracs MLS as distributed by MLS GRID
 - $339,9003 bd2 ba1.9k sqft860 Potters Ln, Clarksville, TN 37040For Sale
 MLS ID #3541002, Michelle Louise Ashby. RealTracs MLS as distributed by MLS GRID
 - $351,0003 bd3 ba2.3k sqft415 Hawkins Rd, Clarksville, TN 37040For SaleMLS ID #3593183, Karen Albright. RealTracs MLS as distributed by MLS GRID
- $244,9994 bd2 ba1.3k sqft13 Charlemagne Blvd, Clarksville, TN 37042For SaleMLS ID #3603361, Zitlali Mejia. RealTracs MLS as distributed by MLS GRID
- $350,0003 bd2 ba2.2k sqft1776 Auburn Dr, Clarksville, TN 37043For SaleMLS ID #3279165, Valerie Dirks. RealTracs MLS as distributed by MLS GRID
- $328,9503 bd2 ba1.8k sqft335 Hampshire Dr, Clarksville, TN 37043For SaleMLS ID #3546980, Brad VanKirk /Broker/ Realtor. RealTracs MLS as distributed by MLS GRID
- $349,9004 bd3 ba2.3k sqft321 Greenspoint Ct, Clarksville, TN 37042For SaleMLS ID #3526432, Elaina Vanders Anderson. RealTracs MLS as distributed by MLS GRID
- $349,9993 bd2 ba1.2k sqft467 Gip Manning Rd, Clarksville, TN 37042For SaleMLS ID #3499660, Denise Stinson. RealTracs MLS as distributed by MLS GRID
- $397,5003 bd3 ba2.1k sqft1378 Mountain Way, Clarksville, TN 37043For SaleMLS ID #3527246, Rebecca Strong. RealTracs MLS as distributed by MLS GRID
- $299,0004 bd3 ba1.6k sqft307 Bancroft Dr, Clarksville, TN 37042For SaleMLS ID #3320947, Karla Mullen. RealTracs MLS as distributed by MLS GRID
- $269,9004 bd2 ba1.4k sqft641 Cleveland Dr, Clarksville, TN 37042For SaleMLS ID #3510622, Jodi Kendall. RealTracs MLS as distributed by MLS GRID
- $324,5003 bd2 ba2k sqft718 Jace Dr, Clarksville, TN 37040For SaleMLS ID #3592970, Heather M. Eisenmann. RealTracs MLS as distributed by MLS GRID
- $314,9003 bd2 ba1.2k sqft326 Tisha Ct Lot 588, Clarksville, TN 37042New ConstructionMLS ID #3601904, Jaime Wallace. RealTracs MLS as distributed by MLS GRID
- $200,0003 bd2 ba1.9k sqft1442 McClardy Rd, Clarksville, TN 37042For SaleMLS ID #3594085, Roni Brooks, BRK. RealTracs MLS as distributed by MLS GRID
- $398,0002 bd2 ba2.4k sqft111 Gus Wallace Rd, Bumpus Mills, TN 37028For SaleMLS ID #3298151, Greta Ladd. RealTracs MLS as distributed by MLS GRID
- $274,9993 bd2 ba1k sqft2649 Dotsonville Rd, Clarksville, TN 37042For SaleMLS ID #3526949, Cristen Bell. RealTracs MLS as distributed by MLS GRID
- $301,0003 bd3 ba2.1k sqft1050 Dwight Eisenhower Way, Clarksville, TN 37042For SaleMLS ID #3541996, Eric A. Boyd. RealTracs MLS as distributed by MLS GRID
- $244,9004 bd1 ba1.5k sqft2082 Skyview Cir, Clarksville, TN 37042For SaleMLS ID #3180271, Jeremy Jones. RealTracs MLS as distributed by MLS GRID
