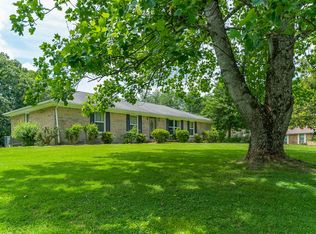
Welcome to 370 Wolfe Blvd in Erin, TN! Completely remodeled, this 4-bedroom, 2-bathroom home sits on over an acre at the end of a dead-end street, offering room to spread out and enjoy the outdoors. With four bedrooms, there’s plenty of flexibility to fit your needs—whether you’re looking for extra space for family, a welcoming guest room, a dedicated home office, or a hobby room. The inviting open floor plan creates a comfortable flow, perfect for everyday living and entertaining. Outside, fresh landscaping adds welcoming curb appeal, while the concrete driveway leads to a convenient carport, providing covered parking and protection from the elements. The back door provides easy access to the beautiful wooden deck—an ideal spot for morning coffee, outdoor dining, or relaxing after a long day. An exterior storage shed offers additional space for tools, lawn equipment, and outdoor essentials. Located just minutes from town, restaurants, coffee shops, and schools, this property combines a peaceful setting with everyday convenience. For those who love spending time on the water, a public boat ramp providing access to Kentucky Lake/Tennessee River is approximately 15 minutes away. With its fresh updates, spacious lot, and versatile layout, this home offers room to make it your own!
Active
$347,900
370 Wolfe Blvd, Erin, TN 37061
4beds
1,608sqft
Single Family Residence, Residential
Built in 1969
1.15 Acres Lot
$-- Zestimate®
$216/sqft
$-- HOA
What's special
Beautiful wooden deckInviting open floor planSpacious lotVersatile layout
- 5 hours
- 63
- 2
Zillow last checked:
Listing updated:
Listed by:
Jessica Stanfield 931-209-2819,
Tennessee Property Group 931-264-8219
Source: RealTracs MLS as distributed by MLS GRID,MLS#: 3620682
Facts & features
Interior
Bedrooms & bathrooms
- Bedrooms: 4
- Bathrooms: 2
- Full bathrooms: 2
- Main level bedrooms: 4
Heating
- Central
Cooling
- Central Air
Appliances
- Included: Electric Range, Dishwasher, Microwave
Features
- Flooring: Luxury Vinyl
- Basement: Crawl Space
Interior area
- Total structure area: 1,608
- Total interior livable area: 1,608 sqft
- Finished area above ground: 1,608
Property
Parking
- Total spaces: 1
- Parking features: Attached
- Carport spaces: 1
Features
- Levels: One
- Stories: 1
Lot
- Size: 1.15 Acres
Details
- Parcel number: 019N A 00900 000
- Special conditions: Standard
Construction
Type & style
- Home type: SingleFamily
- Property subtype: Single Family Residence, Residential
Materials
- Brick
Condition
- New construction: No
- Year built: 1969
Utilities & green energy
- Sewer: Public Sewer
- Water: Public
- Utilities for property: Water Available
Community & HOA
Community
- Subdivision: Emerald Acres
HOA
- Has HOA: No
Location
- Region: Erin
Financial & listing details
- Price per square foot: $216/sqft
- Tax assessed value: $156,300
- Annual tax amount: $895
- Date on market: 10/14/2026
Estimated market value
Not available
Estimated sales range
Not available
Not available
Price history
| Date | Event | Price |
|---|---|---|
| 10/14/2026 | Listed for sale | $347,900+131.9%$216/sqft |
Source:  RealTracs MLS as distributed by MLS GRID #3620682 Report a problem RealTracs MLS as distributed by MLS GRID #3620682 Report a problem | ||
| 3/16/2026 | Sold | $150,000+33.9%$93/sqft |
Source: RealTracs MLS as distributed by MLS GRID #3078885 Report a problem | ||
| 1/13/2025 | Sold | $112,047-23.3%$70/sqft |
Source: Public Record Report a problem | ||
| 11/21/2022 | Sold | $146,000+4.3%$91/sqft |
Source: RealTracs MLS as distributed by MLS GRID #2443633 Report a problem | ||
| 10/4/2022 | Pending sale | $140,000$87/sqft |
Source: RealTracs MLS as distributed by MLS GRID #2443633 Report a problem | ||
| 9/28/2022 | Listed for sale | $140,000+57.3%$87/sqft |
Source: RealTracs MLS as distributed by MLS GRID #2443633 Report a problem | ||
| 12/17/2007 | Sold | $89,000$55/sqft |
Source: Public Record Report a problem | ||
Public tax history
| Year | Property taxes | Tax assessment |
|---|---|---|
| 2025 | $895 +2% | $39,075 |
| 2024 | $877 | $39,075 |
| 2023 | $877 +10% | $39,075 +75.2% |
| 2022 | $797 +1.4% | $22,300 |
| 2021 | $786 | $22,300 |
| 2020 | $786 -14.5% | $22,300 -3.1% |
| 2019 | $919 +1.3% | $23,025 |
| 2018 | $907 +23.6% | $23,025 |
| 2017 | $734 -19.1% | $23,025 |
| 2016 | $907 | $23,025 |
| 2015 | $907 | $23,025 0% |
| 2014 | -- | $23,027 |
| 2013 | -- | $23,027 +3.3% |
| 2012 | $733 +11.1% | $22,286 |
| 2011 | $660 | $22,286 |
| 2010 | $660 | $22,286 |
| 2009 | $660 +0.2% | $22,286 |
| 2008 | $659 -20.1% | $22,286 |
| 2007 | $825 +34.7% | $22,286 +34.7% |
| 2006 | $612 | $16,550 |
| 2005 | $612 | $16,550 |
| 2004 | $612 | $16,550 |
| 2002 | $612 | $16,550 |
| 2001 | -- | $16,550 -70.1% |
| 2000 | -- | $55,303 |
Find assessor info on the county website
Monthly payment
Est. payment
Payment breakdown
Explore the cost of this home by adjusting the details. Changes won't be saved.Climate risks
Neighborhood: 37061
Nearby schools
Schools provided by the listing agent
- Elementary: Tennessee Ridge Elementary
- Middle: Houston Co Middle School
- High: Houston Co High School
Source: RealTracs MLS as distributed by MLS GRID. This data may not be complete. We recommend contacting the local school district to confirm school assignments for this home.
Similar homes
- $375,0002 bd2 ba1.2k sqft35 Bud Parker Ln, Erin, TN 37061For Sale
 MLS ID #3306190, Dorothy Havens. RealTracs MLS as distributed by MLS GRID
 - $--3 bd1 ba1k sqft60 Powell Dr, Erin, TN 37061Auction
 Auction.com 2
 - $299,9993 bd2 ba1.4k sqft352 Pulley St, Erin, TN 37061New Construction
 MLS ID #3611106, Aliesha Roper. RealTracs MLS as distributed by MLS GRID
 - $400,0003 bd2 ba2.2k sqft153 High Point Rd, Erin, TN 37061For Sale
 MLS ID #3508228, Angie McCormick. RealTracs MLS as distributed by MLS GRID
 - $--2 bd1 ba1k sqft10125 Highway 13, Cumberland City, TN 37050AuctionMLS ID #3528057, Andrew Koontz. RealTracs MLS as distributed by MLS GRID
- $279,9003 bd2 ba1.5k sqft75 Towering Oaks Dr, Tennessee Ridge, TN 37178For SaleMLS ID #3505929, Gwynn Jones. RealTracs MLS as distributed by MLS GRID
- $249,9004 bd3 ba2.2k sqft30 S Boone St, Erin, TN 37061For SaleMLS ID #3548105, Nicky Phelan. RealTracs MLS as distributed by MLS GRID
- $299,9003 bd2 ba1.4k sqft0 Bessie Clark Rd, Erin, TN 37061New ConstructionMLS ID #3612983, Nicky Phelan. RealTracs MLS as distributed by MLS GRID
- $329,0003 bd2 ba1.3k sqft2625 Old Blacktop Rd, Mc Ewen, TN 37101For SaleMLS ID #3612278, Michelle Dreaden Sanders. RealTracs MLS as distributed by MLS GRID
- $239,0003 bd2 ba1.5k sqft180 Fussell Hill Loop, Erin, TN 37061For SaleMLS ID #3066298, Aliesha Roper. RealTracs MLS as distributed by MLS GRID
- $330,0003 bd2 ba1.5k sqft171 High Point Rd, Erin, TN 37061For SaleMLS ID #3259702, Chasity Tucker. RealTracs MLS as distributed by MLS GRID
- $259,0003 bd2 ba1.4k sqft55 Hopewell Estates Ln, Erin, TN 37061For SaleMLS ID #3544493, Michelle Smith. RealTracs MLS as distributed by MLS GRID
- $299,0003 bd3 ba1.5k sqft444 French Hill Rd, Tennessee Ridge, TN 37178For SaleMLS ID #3512540, Mike Miller. RealTracs MLS as distributed by MLS GRID
- $415,0003 bd2 ba1.7k sqft733 Mitchell Rd, Erin, TN 37061For SaleMLS ID #3610207, Marion Jewell. RealTracs MLS as distributed by MLS GRID
- $249,9003 bd2 ba1.9k sqft85 Lakeview Ln, Stewart, TN 37175For SaleMLS ID #3272378, Kristi Dew. RealTracs MLS as distributed by MLS GRID
- $390,0003 bd2 ba1.5k sqft3969 Cumberland City Rd, Indian Mound, TN 37079For SaleMLS ID #3612961, Melissa Rivera. RealTracs MLS as distributed by MLS GRID
- $365,0004 bd2 ba2.1k sqft301 Main St, Cumberland City, TN 37050For SaleMLS ID #3513522, Erica Laffey. RealTracs MLS as distributed by MLS GRID
- $349,0003 bd2 ba1.9k sqft11175 Highway 147, Stewart, TN 37175For SaleMLS ID #2823152, David Sykes. RealTracs MLS as distributed by MLS GRID
- $315,0002 bd2 ba1.9k sqft5114 Tennessee Ridge Rd, Waverly, TN 37185For SaleMLS ID #3529736, Michelle Dreaden Sanders. RealTracs MLS as distributed by MLS GRID
