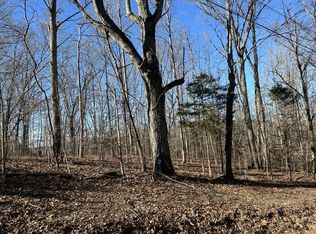

Seller is offering up to $15,000 towards buyer closing costs and/or rate buy down with acceptable offer! Discover this brand new home in a mature neighborhood, just half a mile from town yet offering the feel of a private country setting. This home offers 1400 sf of living space, maximizing every inch for efficiency with three spacious bedrooms and two full bathrooms. Inside, enjoy elegant luxury vinyl flooring that enhances the open-concept design, creating seamless flow between the living areas and kitchen. Outside, home is wrapped in insulated siding, custom concrete driveway, sidewalk, and low maintenance landscaping. This home combines contemporary finishes with a welcoming atmosphere, surrounded by established amenities and peaceful surroundings. Experience the perfect blend of comfort and style in this charming residence. Don’t miss your chance to call it home! Taxes to be determined.
Active
$299,999
352 Pulley St, Erin, TN 37061
3beds
1,400sqft
Single Family Residence, Residential
Built in 2026
0.9 Acres Lot
$-- Zestimate®
$214/sqft
$-- HOA
What's special
Contemporary finishesOpen-concept designLow maintenance landscapingThree spacious bedroomsElegant luxury vinyl flooring
- 3 days
- 97
- 16
Likely to sell faster than
Zillow last checked:
Listing updated:
Listed by:
Aliesha Roper 931-217-1589,
Crye-Leike, Inc., REALTORS 931-648-2112
Source: RealTracs MLS as distributed by MLS GRID,MLS#: 3611106
Facts & features
Interior
Bedrooms & bathrooms
- Bedrooms: 3
- Bathrooms: 2
- Full bathrooms: 2
- Main level bedrooms: 3
Heating
- Central
Cooling
- Central Air
Appliances
- Included: Dishwasher, Microwave, Refrigerator, Stainless Steel Appliance(s)
Features
- Ceiling Fan(s), High Ceilings, Open Floorplan, Walk-In Closet(s)
- Flooring: Vinyl
- Basement: None
Interior area
- Total structure area: 1,400
- Total interior livable area: 1,400 sqft
- Finished area above ground: 1,400
Property
Features
- Levels: One
- Stories: 1
- Patio & porch: Porch, Covered
Lot
- Size: 0.9 Acres
- Dimensions: 135 x 160
Details
- Parcel number: 030D A 00700 000
- Special conditions: Standard
Construction
Type & style
- Home type: SingleFamily
- Property subtype: Single Family Residence, Residential
Materials
- Vinyl Siding
- Roof: Shingle
Condition
- New construction: Yes
- Year built: 2026
Utilities & green energy
- Sewer: Septic Tank
- Water: Public
- Utilities for property: Water Available
Community & HOA
Community
- Subdivision: Arlington Heights
HOA
- Has HOA: No
Location
- Region: Erin
Financial & listing details
- Price per square foot: $214/sqft
- Tax assessed value: $6,000
- Annual tax amount: $36
- Date on market: 10/3/2026
- Date available: 06/05/2026
Estimated market value
Not available
Estimated sales range
Not available
Not available
Price history
| Date | Event | Price |
|---|---|---|
| 10/3/2026 | Listed for sale | $299,999$214/sqft |
Source:  RealTracs MLS as distributed by MLS GRID #3611106 Report a problem RealTracs MLS as distributed by MLS GRID #3611106 Report a problem | ||
| 9/28/2026 | Listing removed | $299,999$214/sqft |
Source: RealTracs MLS as distributed by MLS GRID #3232079 Report a problem | ||
| 9/23/2026 | Price change | $299,9990%$214/sqft |
Source: RealTracs MLS as distributed by MLS GRID #3232079 Report a problem | ||
| 9/5/2026 | Price change | $300,000-6.2%$214/sqft |
Source: RealTracs MLS as distributed by MLS GRID #3232079 Report a problem | ||
| 6/8/2026 | Listed for sale | $319,999$229/sqft |
Source: RealTracs MLS as distributed by MLS GRID #3232079 Report a problem | ||
| 6/2/2026 | Listing removed | $319,999$229/sqft |
Source: RealTracs MLS as distributed by MLS GRID #3149911 Report a problem | ||
| 3/16/2026 | Listed for sale | $319,999+1206.1%$229/sqft |
Source: RealTracs MLS as distributed by MLS GRID #3149911 Report a problem | ||
| 7/14/2025 | Sold | $24,500$18/sqft |
Source: Public Record Report a problem | ||
Public tax history
| Year | Property taxes | Tax assessment |
|---|---|---|
| 2025 | $36 -2% | $1,500 |
| 2024 | $37 | $1,500 |
| 2023 | $37 -5.7% | $1,500 +46.3% |
| 2022 | $39 | $1,025 |
| 2021 | $39 | $1,025 |
| 2020 | $39 -37.8% | $1,025 -30.5% |
| 2019 | $63 | $1,475 |
| 2018 | $63 +34.6% | $1,475 |
| 2017 | $47 -25.7% | $1,475 |
| 2016 | $63 | $1,475 |
| 2015 | $63 | $1,475 +0.8% |
| 2014 | -- | $1,463 |
| 2013 | -- | $1,463 |
| 2012 | $54 +8.8% | $1,463 |
| 2011 | $50 | $1,463 |
| 2010 | $50 | $1,463 |
| 2009 | $50 -0.2% | $1,463 |
| 2008 | $50 -21.2% | $1,463 |
| 2007 | $63 +12.5% | $1,463 +12.5% |
| 2006 | $56 | $1,300 |
| 2005 | $56 +11.1% | $1,300 |
| 2004 | $50 | $1,300 |
| 2002 | $50 | $1,300 |
| 2001 | -- | $1,300 -10.4% |
| 2000 | -- | $1,451 |
Find assessor info on the county website
Monthly payment
Est. payment
Payment breakdown
Explore the cost of this home by adjusting the details. Changes won't be saved.Climate risks
Neighborhood: 37061
Nearby schools
Schools provided by the listing agent
- Elementary: Erin Elementary
- Middle: Houston Co Middle School
- High: Houston Co High School
Source: RealTracs MLS as distributed by MLS GRID. This data may not be complete. We recommend contacting the local school district to confirm school assignments for this home.

Similar homes
- $--3 bd1 ba1k sqft60 Powell Dr, Erin, TN 37061Auction
 Auction.com 2
 - $415,0003 bd2 ba1.7k sqft733 Mitchell Rd, Erin, TN 37061For Sale
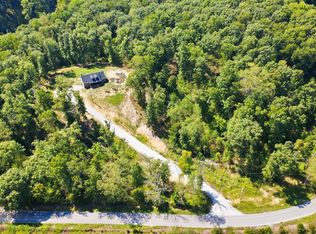
 MLS ID #3610207, Marion Jewell. RealTracs MLS as distributed by MLS GRID
 - $259,0003 bd2 ba1.4k sqft55 Hopewell Estates Ln, Erin, TN 37061For Sale
 MLS ID #3544493, Michelle Smith. RealTracs MLS as distributed by MLS GRID
 - $285,0003 bd2 ba1.2k sqft202 Wallace St, Cumberland City, TN 37050New Construction
 MLS ID #3610905, Della Parsons. RealTracs MLS as distributed by MLS GRID
 - $239,0003 bd2 ba1.5k sqft180 Fussell Hill Loop, Erin, TN 37061For SaleMLS ID #3066298, Aliesha Roper. RealTracs MLS as distributed by MLS GRID
- $329,9003 bd3 ba1.5k sqft15 Locust Dr, Erin, TN 37061For SaleMLS ID #3243999, Valerie Hooper. RealTracs MLS as distributed by MLS GRID
- $214,9003 bd1 ba1k sqft220 Roby Dr, Erin, TN 37061For SaleMLS ID #3531024, Nicky Phelan. RealTracs MLS as distributed by MLS GRID
- $245,0002 bd2 ba1.4k sqft508 Old Stagecoach Ln, Erin, TN 37061For SaleMLS ID #3531781, Neal Trice. RealTracs MLS as distributed by MLS GRID
- $335,0003 bd2 ba1.5k sqft171 High Point Rd, Erin, TN 37061For SaleMLS ID #3259702, Chasity Tucker. RealTracs MLS as distributed by MLS GRID
- $329,0003 bd2 ba1.3k sqft2625 Old Blacktop Rd, Mc Ewen, TN 37101For SaleMLS ID #3612278, Michelle Dreaden Sanders. RealTracs MLS as distributed by MLS GRID
- $279,9003 bd2 ba1.5k sqft75 Towering Oaks Dr, Tennessee Ridge, TN 37178For SaleMLS ID #3505929, Gwynn Jones. RealTracs MLS as distributed by MLS GRID
- $399,0003 bd3 ba2k sqft4273 W Main St, Erin, TN 37061For SaleMLS ID #3255931, Kristi Dew. RealTracs MLS as distributed by MLS GRID
- $312,0003 bd3 ba1.5k sqft444 French Hill Rd, Tennessee Ridge, TN 37178For SaleMLS ID #3512540, Mike Miller. RealTracs MLS as distributed by MLS GRID
- $429,9003 bd2 ba1.5k sqft171 Roby Dr, Erin, TN 37061New ConstructionMLS ID #3206835, Jessica Stanfield. RealTracs MLS as distributed by MLS GRID
- $275,0003 bd2 ba1.3k sqft1239 N Main St, Tennessee Ridge, TN 37178New ConstructionMLS ID #3530097, Aliesha Roper. RealTracs MLS as distributed by MLS GRID
- $269,9003 bd2 ba1.7k sqft419 John Ross Hollow Rd Lot 2, Erin, TN 37061New ConstructionMLS ID #3500853, Toniann Thompson. RealTracs MLS as distributed by MLS GRID
- $209,0003 bd2 ba1k sqft12 Hankins Hollow Ln, Tennessee Ridge, TN 37178For SaleMLS ID #3611301, Cheryl Hollis. RealTracs MLS as distributed by MLS GRID
- $150,0002 bd1 ba928 sqft78 College St, Erin, TN 37061For SaleMLS ID #3527726, Kathy Shelden. RealTracs MLS as distributed by MLS GRID
- $249,9003 bd2 ba1.5k sqft367 John Ross Hollow Rd Lot 1, Erin, TN 37061New ConstructionMLS ID #3500852, Toniann Thompson. RealTracs MLS as distributed by MLS GRID
