***OWNER FINANCING AVAILABLE AT 5.75% with an approved application!! Beat the bank's rate!!*** This home features a timeless design that ensures lasting curb appeal. The upgrades begin before you even enter, with freshly laid sod, a concrete driveway, an attached garage, and covered porches at both the front and back! Inside, the open floor plan creates an airy atmosphere that you'll undoubtedly appreciate. The kitchen is equipped with custom cabinets, granite countertops, and stainless steel appliances. The primary bedroom includes a spacious walk-in closet and an oversized shower, while the laundry area is conveniently located just off the entrance. Ideally situated in the heart of Erin, this home is just minutes away from everything Erin, TN, has to offer.
Active
$429,900
171 Roby Dr, Erin, TN 37061
3beds
1,549sqft
Single Family Residence, Residential
Built in 2026
0.75 Acres Lot
$-- Zestimate®
$278/sqft
$-- HOA
What's special
Attached garageStainless steel appliancesFreshly laid sodGranite countertopsOversized shower
- 147 days
- 139
- 20
Zillow last checked:
Listing updated:
Listed by:
Jessica Stanfield 931-209-2819,
Tennessee Property Group 931-264-8219
Source: RealTracs MLS as distributed by MLS GRID,MLS#: 3206835
Facts & features
Interior
Bedrooms & bathrooms
- Bedrooms: 3
- Bathrooms: 2
- Full bathrooms: 2
- Main level bedrooms: 3
Heating
- Central
Cooling
- Central Air
Appliances
- Included: Electric Oven
Features
- Flooring: Luxury Vinyl
- Basement: Crawl Space
Interior area
- Total structure area: 1,549
- Total interior livable area: 1,549 sqft
- Finished area above ground: 1,549
Property
Parking
- Total spaces: 2
- Parking features: Attached
- Attached garage spaces: 2
Features
- Levels: One
- Stories: 1
Lot
- Size: 0.75 Acres
Details
- Parcel number: 020PE00502000
- Special conditions: Standard
Construction
Type & style
- Home type: SingleFamily
- Property subtype: Single Family Residence, Residential
Materials
- Fiber Cement
Condition
- New construction: Yes
- Year built: 2026
Utilities & green energy
- Sewer: Public Sewer
- Water: Public
- Utilities for property: Water Available
Community & HOA
HOA
- Has HOA: No
Location
- Region: Erin
Financial & listing details
- Price per square foot: $278/sqft
- Tax assessed value: $6,600
- Annual tax amount: $1
- Date on market: 5/18/2026
Estimated market value
Not available
Estimated sales range
Not available
Not available
Price history
| Date | Event | Price |
|---|---|---|
| 5/18/2026 | Listed for sale | $429,900+8498%$278/sqft |
Source:  RealTracs MLS as distributed by MLS GRID #3206835 Report a problem RealTracs MLS as distributed by MLS GRID #3206835 Report a problem | ||
| 3/17/2018 | Sold | $5,000$3/sqft |
Source: Agent Provided Report a problem | ||
Public tax history
| Year | Property taxes | Tax assessment |
|---|---|---|
| 2025 | $64 +43.7% | $2,640 +46.7% |
| 2024 | $45 | $1,800 |
| 2023 | $45 -5.4% | $1,800 +46.9% |
| 2022 | $47 | $1,225 |
| 2021 | $47 | $1,225 |
| 2020 | $47 -37.3% | $1,225 -30% |
| 2019 | $75 | $1,750 |
| 2018 | $75 | $1,750 |
Find assessor info on the county website
Monthly payment
Est. payment
Payment breakdown
Explore the cost of this home by adjusting the details. Changes won't be saved.Climate risks
Neighborhood: 37061
Nearby schools
Schools provided by the listing agent
- Elementary: Erin Elementary
- Middle: Houston Co Middle School
- High: Houston Co High School
Source: RealTracs MLS as distributed by MLS GRID. This data may not be complete. We recommend contacting the local school district to confirm school assignments for this home.
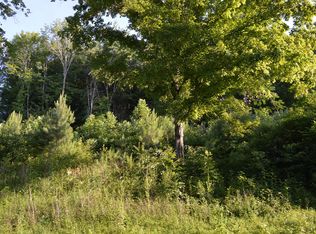
Similar homes
- $399,0003 bd3 ba2k sqft4273 W Main St, Erin, TN 37061For Sale
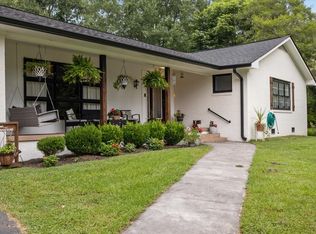
 MLS ID #3255931, Kristi Dew. RealTracs MLS as distributed by MLS GRID
 - $415,0003 bd2 ba1.7k sqft733 Mitchell Rd, Erin, TN 37061For Sale
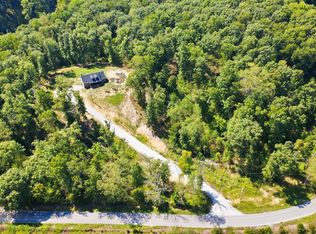 MLS ID #3610207, Marion Jewell. RealTracs MLS as distributed by MLS GRID
 - $299,9993 bd2 ba1.4k sqft352 Pulley St, Erin, TN 37061New Construction
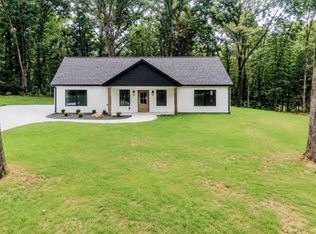 MLS ID #3611106, Aliesha Roper. RealTracs MLS as distributed by MLS GRID
 - $455,0003 bd3 ba2.2k sqft109 Bessie Clark Rd, Erin, TN 37061For Sale
 MLS ID #3500962, Cheryl Hollis. RealTracs MLS as distributed by MLS GRID
 - $499,9993 bd3 ba2.2k sqft3115 Firetower Rd, Erin, TN 37061For SaleMLS ID #3514302, Aliesha Roper. RealTracs MLS as distributed by MLS GRID
- $249,9004 bd3 ba2.2k sqft30 S Boone St, Erin, TN 37061For SaleMLS ID #3548105, Nicky Phelan. RealTracs MLS as distributed by MLS GRID
- $390,0003 bd2 ba1.5k sqft3969 Cumberland City Rd, Indian Mound, TN 37079For SaleMLS ID #3612961, Melissa Rivera. RealTracs MLS as distributed by MLS GRID
- $539,0004 bd2 ba2k sqft3931 Highway 231, Erin, TN 37061For SaleMLS ID #3613273, Rachel Gooden. RealTracs MLS as distributed by MLS GRID
- $399,0003 bd2 ba1.7k sqft875 Little Leatherwood Rd, Vanleer, TN 37181New ConstructionMLS ID #3612054, Mark Rizzo. RealTracs MLS as distributed by MLS GRID
- $330,0003 bd2 ba1.5k sqft171 High Point Rd, Erin, TN 37061For SaleMLS ID #3259702, Chasity Tucker. RealTracs MLS as distributed by MLS GRID
- $518,9003 bd2 ba1.7k sqft254 Shiloh Hollow Rd, Erin, TN 37061For SaleMLS ID #3191309, Nicky Phelan. RealTracs MLS as distributed by MLS GRID
- $389,9003 bd2 ba1.6k sqft1327 Hop Smith Rd Lot 5, Cumberland Furnace, TN 37051New ConstructionMLS ID #3183261, Samantha Mocaby. RealTracs MLS as distributed by MLS GRID
- $455,5003 bd2 ba2.2k sqft1030 Upper Creek Rd, Vanleer, TN 37181For SaleMLS ID #3609882, Renea Veach. RealTracs MLS as distributed by MLS GRID
- $329,9003 bd3 ba1.5k sqft15 Locust Dr, Erin, TN 37061For SaleMLS ID #3243999, Valerie Hooper. RealTracs MLS as distributed by MLS GRID
- $245,0002 bd2 ba1.4k sqft508 Old Stagecoach Ln, Erin, TN 37061For SaleMLS ID #3531781, Neal Trice. RealTracs MLS as distributed by MLS GRID
- $439,9003 bd2 ba2.2k sqft160 Waldon Rd, Cumberland City, TN 37050For SaleMLS ID #3610122, Kyrstin Frate. RealTracs MLS as distributed by MLS GRID
- $444,9993 bd2 ba1.6k sqft2250 Butcher Ridge Rd, Cumberland Furnace, TN 37051For SaleMLS ID #3592677, John Smith. RealTracs MLS as distributed by MLS GRID
- $279,9003 bd2 ba1.5k sqft75 Towering Oaks Dr, Tennessee Ridge, TN 37178For SaleMLS ID #3505929, Gwynn Jones. RealTracs MLS as distributed by MLS GRID
