Enjoy the peace and privacy of country living on 5+ acres in this renovated 3-bedroom, 2-bath farmhouse! Inside, you’ll find granite countertops, stainless steel appliances, LVP flooring, fresh paint, spacious bedrooms, and plenty of storage. The unfinished basement provides even more space for storage, a workshop, or future possibilities. Outside, the 24x20 detached garage with electricity offers additional room for vehicles, hobbies, equipment, or projects. Easy access to Gate 10/Fort Campbell and approximately 30 minutes from Wilma Rudolph Blvd. No HOA or city taxes!
Active
$390,000
3969 Cumberland City Rd, Indian Mound, TN 37079
3beds
1,550sqft
Single Family Residence, Residential
Built in 1959
5.04 Acres Lot
$-- Zestimate®
$252/sqft
$-- HOA
What's special
Fresh paintStainless steel appliancesPlenty of storageSpacious bedroomsLvp flooringGranite countertops
- 26 days
- 435
- 39
Likely to sell faster than
Zillow last checked:
Listing updated:
Listed by:
Melissa Rivera 931-494-3015,
PCS Worldwide Realty 931-551-2625,
Melvin Rivera 857-500-2962,
PCS Worldwide Realty
Source: RealTracs MLS as distributed by MLS GRID,MLS#: 3612961
Facts & features
Interior
Bedrooms & bathrooms
- Bedrooms: 3
- Bathrooms: 2
- Full bathrooms: 2
- Main level bedrooms: 3
Bedroom 1
- Features: Extra Large Closet
- Level: Extra Large Closet
- Area: 210 Square Feet
- Dimensions: 15x14
Bedroom 2
- Features: Extra Large Closet
- Level: Extra Large Closet
- Area: 144 Square Feet
- Dimensions: 12x12
Bedroom 3
- Features: Extra Large Closet
- Level: Extra Large Closet
- Area: 156 Square Feet
- Dimensions: 12x13
Dining room
- Area: 100 Square Feet
- Dimensions: 10x10
Kitchen
- Area: 220 Square Feet
- Dimensions: 22x10
Living room
- Area: 210 Square Feet
- Dimensions: 15x14
Recreation room
- Features: Main Level
- Level: Main Level
- Area: 130 Square Feet
- Dimensions: 13x10
Heating
- Central, Natural Gas
Cooling
- Central Air, Electric
Appliances
- Included: Built-In Electric Oven, Cooktop, Dishwasher, Microwave, Refrigerator
Features
- Air Filter, Ceiling Fan(s), Extra Closets, Open Floorplan, Pantry
- Flooring: Laminate, Tile
- Basement: Full,Unfinished
Interior area
- Total structure area: 1,550
- Total interior livable area: 1,550 sqft
- Finished area above ground: 1,550
Property
Parking
- Total spaces: 6
- Parking features: Attached/Detached, Driveway, Gravel
- Garage spaces: 2
- Uncovered spaces: 4
Features
- Levels: One
- Stories: 1
- Patio & porch: Patio, Covered, Deck
- Fencing: Partial
Lot
- Size: 5.04 Acres
- Features: Sloped
- Topography: Sloped
Details
- Additional structures: Storage
- Parcel number: 063096 01100 00009096
- Special conditions: Standard
- Other equipment: Air Purifier
Construction
Type & style
- Home type: SingleFamily
- Architectural style: Ranch
- Property subtype: Single Family Residence, Residential
Materials
- Vinyl Siding
- Roof: Shingle
Condition
- New construction: No
- Year built: 1959
Utilities & green energy
- Sewer: Septic Tank
- Water: Public
- Utilities for property: Electricity Available, Natural Gas Available, Water Available
Community & HOA
Community
- Subdivision: Rural Country
HOA
- Has HOA: No
Location
- Region: Indian Mound
Financial & listing details
- Price per square foot: $252/sqft
- Annual tax amount: $2,001
- Date on market: 10/9/2026
- Electric utility on property: Yes
Estimated market value
Not available
Estimated sales range
Not available
Not available
Price history
| Date | Event | Price |
|---|---|---|
| 10/9/2026 | Listed for sale | $390,000-2.5%$252/sqft |
Source:  RealTracs MLS as distributed by MLS GRID #3612961 Report a problem | ||
| 11/29/2025 | Listing removed | $1,800$1/sqft |
Source: Zillow Rentals Report a problem | ||
| 11/21/2025 | Listing removed | $400,000$258/sqft |
Source: RealTracs MLS as distributed by MLS GRID #3011286 Report a problem | ||
| 10/9/2025 | Listed for rent | $1,800$1/sqft |
Source: Zillow Rentals Report a problem | ||
| 10/4/2025 | Listed for sale | $400,000-1.9%$258/sqft |
Source: RealTracs MLS as distributed by MLS GRID #3011286 Report a problem | ||
| 10/1/2025 | Listing removed | $407,900$263/sqft |
Source: RealTracs MLS as distributed by MLS GRID #2899113 Report a problem | ||
| 8/28/2025 | Price change | $407,900-0.2%$263/sqft |
Source: RealTracs MLS as distributed by MLS GRID #2899113 Report a problem | ||
| 7/10/2025 | Price change | $408,900-0.2%$264/sqft |
Source: RealTracs MLS as distributed by MLS GRID #2899113 Report a problem | ||
| 6/4/2025 | Listed for sale | $409,900-4.7%$264/sqft |
Source: RealTracs MLS as distributed by MLS GRID #2899113 Report a problem | ||
| 5/27/2025 | Listing removed | $429,900$277/sqft |
Source: RealTracs MLS as distributed by MLS GRID #2773003 Report a problem | ||
| 3/21/2025 | Price change | $429,900-0.6%$277/sqft |
Source: RealTracs MLS as distributed by MLS GRID #2773003 Report a problem | ||
| 3/7/2025 | Price change | $432,500-0.3%$279/sqft |
Source: RealTracs MLS as distributed by MLS GRID #2773003 Report a problem | ||
| 2/19/2025 | Price change | $434,000-0.2%$280/sqft |
Source: RealTracs MLS as distributed by MLS GRID #2773003 Report a problem | ||
| 1/3/2025 | Listed for sale | $435,000+11.5%$281/sqft |
Source: RealTracs MLS as distributed by MLS GRID #2773003 Report a problem | ||
| 5/5/2023 | Sold | $390,000$252/sqft |
Source: RealTracs MLS as distributed by MLS GRID #2499902 Report a problem | ||
| 3/25/2023 | Contingent | $390,000$252/sqft |
Source: RealTracs MLS as distributed by MLS GRID #2499902 Report a problem | ||
| 3/21/2023 | Listed for sale | $390,000$252/sqft |
Source: RealTracs MLS as distributed by MLS GRID #2499902 Report a problem | ||
Public tax history
Tax history is unavailable.
Monthly payment
Est. payment
Payment breakdown
Explore the cost of this home by adjusting the details. Changes won't be saved.Climate risks
Neighborhood: 37079
Nearby schools
Schools provided by the listing agent
- Elementary: Woodlawn Elementary
- Middle: New Providence Middle
- High: Northwest High School
Source: RealTracs MLS as distributed by MLS GRID. This data may not be complete. We recommend contacting the local school district to confirm school assignments for this home.
- $406,7003 bd2 ba1.5k sqft3969 Cumberland City Rd, Woodlawn, TN 37079Off Market

- $709,7004 bd3 ba2.6k sqft4443 Poplar Springs Rd, Indian Mound, TN 37079Off Market

- $227,8003 bd2 ba1.2k sqft4455 Poplar Springs Rd, Indian Mound, TN 37079Sold

- $567,200-- bd-- ba-- sqft3851 Poplar Springs Rd, Woodlawn, TN 37191Off Market
Similar homes
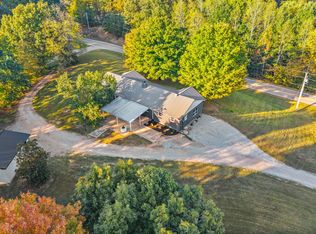
- $460,0003 bd3 ba2.2k sqft4840 Tarsus Rd, Palmyra, TN 37142For Sale
 MLS ID #3619291, Jaime Wallace. RealTracs MLS as distributed by MLS GRID
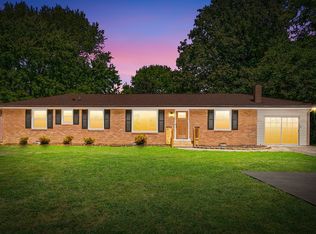
- $315,0003 bd2 ba1.7k sqft3651 Oakwood Rd, Woodlawn, TN 37191For Sale
 MLS ID #3592670, Ciera Netherton. RealTracs MLS as distributed by MLS GRID
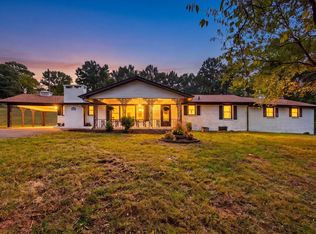
- $399,4005 bd2 ba2.3k sqft342 Earl Slate Rd, Clarksville, TN 37043For Sale
 MLS ID #3610184, Lillian Long. RealTracs MLS as distributed by MLS GRID
- $414,9003 bd3 ba1.7k sqft2218 Stokes Rd, Clarksville, TN 37043For Sale
 MLS ID #3627620, Joey Williamson. RealTracs MLS as distributed by MLS GRID
- $530,0003 bd2 ba1.7k sqft3824 Oakwood Rd, Woodlawn, TN 37191For SaleMLS ID #3250711, Jenn McMillion. RealTracs MLS as distributed by MLS GRID
- $365,0004 bd2 ba2.1k sqft301 Main St, Cumberland City, TN 37050For SaleMLS ID #3513522, Erica Laffey. RealTracs MLS as distributed by MLS GRID
- $350,0003 bd3 ba2.3k sqft1788 Theresa Dr, Clarksville, TN 37043For SaleMLS ID #3629759, Brian Gainous. RealTracs MLS as distributed by MLS GRID
- $329,9003 bd2 ba1.8k sqft803 Laurel Dr, Clarksville, TN 37043For SaleMLS ID #3629512, Tanya Shannon. RealTracs MLS as distributed by MLS GRID
- $385,0004 bd3 ba1.9k sqft487 Parkvue Village Way, Clarksville, TN 37043For SaleMLS ID #3628191, Brittni Beard. RealTracs MLS as distributed by MLS GRID
- $295,0004 bd2 ba1.5k sqft1823 Needmore Rd, Clarksville, TN 37042For SaleMLS ID #3618844, Mike Hagewood. RealTracs MLS as distributed by MLS GRID
- $264,9003 bd2 ba1.3k sqft3070 Dover Rd, Woodlawn, TN 37191For SaleMLS ID #3271961, Sydney B. Hedrick. RealTracs MLS as distributed by MLS GRID
- $324,5003 bd3 ba1.9k sqft825 Pollard Rd, Clarksville, TN 37042For SaleMLS ID #3626783, Kyla Trainor. RealTracs MLS as distributed by MLS GRID
- $299,0003 bd3 ba1.8k sqft79 West Dr, Clarksville, TN 37040For SaleMLS ID #3628213, Fallon Wright. RealTracs MLS as distributed by MLS GRID
- $275,0003 bd2 ba1.3k sqft1900 Batts Ln, Clarksville, TN 37042For SaleMLS ID #3627229, Eric Wyse, ROWE | WYSE Partners. RealTracs MLS as distributed by MLS GRID
- $289,9994 bd2 ba1.7k sqft2322 Canterbury Rd, Clarksville, TN 37043For SaleMLS ID #3527874, Ben Wilson. RealTracs MLS as distributed by MLS GRID
- $399,9004 bd3 ba2.1k sqft1725 Rains Rd, Clarksville, TN 37042For SaleMLS ID #3272097, Felicia Meddick. RealTracs MLS as distributed by MLS GRID
- $289,9004 bd3 ba1.5k sqft219 Morningside Dr, Clarksville, TN 37042For SaleMLS ID #3520808, Brandon Cooper. RealTracs MLS as distributed by MLS GRID
- $289,9003 bd2 ba1.5k sqft216 Millstone Cir, Clarksville, TN 37042For SaleMLS ID #3622495, Hannah Price. RealTracs MLS as distributed by MLS GRID
- $290,0004 bd2 ba1.5k sqft800 Leigh Ann Dr, Clarksville, TN 37042For SaleMLS ID #3526052, Desiree Murphy. RealTracs MLS as distributed by MLS GRID
