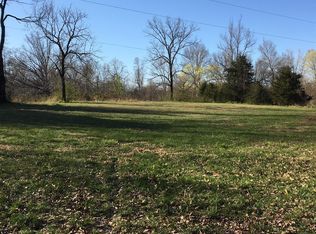

Bring the rocking chairs this one comes with the kind of peace and quiet people move to the country for. Sitting on 3.01 +/- acres, this property is actually TWO parcels being sold together, giving you something that’s getting harder and harder to find: space now AND possibilities later. Keep every inch for yourself, spread out and enjoy it, or explore the potential for an additional homesite down the road. The inviting 3-bedroom home + office/bonus room offers approximately 2,280 sq. ft. and plenty of room to live comfortably. Inside, you’ll find a HUGE walk-in pantry, spacious laundry room with utility sink, and even the washer and dryer stay. Outside is where this property really starts showing off. Kick back on the covered side deck, enjoy the quiet, and take advantage of all that acreage to make the place your own. And then there’s THE SHOP. The sellers’ favorite part and it’s easy to see why. Whether your thing is projects, toys, tools, hobbies, storage, or simply having a place where nobody asks what you’re working on, you’ve got the space for it. Tucked away on a quiet gravel road with extremely minimal traffic, this is country living the way it’s supposed to be peaceful, private, and with enough breathing room to actually enjoy it. Love the outdoors? You’re close to popular boat ramps, fishing areas, Cross Creeks National Wildlife Refuge, the Cumberland River and Kentucky Lake, with Land Between the Lakes just a short drive away. Quiet enough to hear yourself think. Close enough to Clarksville and Dover when you need civilization. Come see it for yourself just don’t forget the rocking chairs… you won’t want to leave.
Active
$439,900
160 Waldon Rd, Cumberland City, TN 37050
3beds
2,280sqft
Manufactured On Land, Residential
Built in 2023
3.01 Acres Lot
$-- Zestimate®
$193/sqft
$-- HOA
What's special
Covered side deckHuge walk-in pantryWasher and dryer stay
- 5 days
- 132
- 19
Likely to sell faster than
Zillow last checked:
Listing updated:
Listed by:
Kyrstin Frate 931-247-3760,
Keller Williams Realty Clarksville 931-648-8500
Source: RealTracs MLS as distributed by MLS GRID,MLS#: 3610122
Facts & features
Interior
Bedrooms & bathrooms
- Bedrooms: 3
- Bathrooms: 2
- Full bathrooms: 2
- Main level bedrooms: 3
Bedroom 1
- Features: Walk-In Closet(s)
- Level: Walk-In Closet(s)
- Area: 210 Square Feet
- Dimensions: 14x15
Bedroom 2
- Area: 168 Square Feet
- Dimensions: 12x14
Bedroom 3
- Area: 120 Square Feet
- Dimensions: 12x10
Primary bathroom
- Features: Double Vanity
- Level: Double Vanity
Dining room
- Features: Combination
- Level: Combination
- Area: 154 Square Feet
- Dimensions: 11x14
Kitchen
- Features: Pantry
- Level: Pantry
Living room
- Area: 308 Square Feet
- Dimensions: 22x14
Other
- Features: Utility Room
- Level: Utility Room
- Area: 126 Square Feet
- Dimensions: 9x14
Other
- Features: Office
- Level: Office
- Area: 132 Square Feet
- Dimensions: 12x11
Heating
- Central, Electric
Cooling
- Central Air, Electric
Appliances
- Included: Electric Oven, Electric Range, Dishwasher, Dryer, Microwave, Refrigerator, Stainless Steel Appliance(s), Washer
- Laundry: Electric Dryer Hookup, Washer Hookup
Features
- Bookcases, Ceiling Fan(s), Extra Closets, Open Floorplan, Pantry, Walk-In Closet(s), High Speed Internet
- Flooring: Laminate
- Basement: Crawl Space
Interior area
- Total structure area: 2,280
- Total interior livable area: 2,280 sqft
- Finished area above ground: 2,280
Property
Parking
- Total spaces: 7
- Parking features: Detached
- Garage spaces: 3
- Uncovered spaces: 4
Features
- Levels: One
- Stories: 1
- Patio & porch: Deck, Covered
- Fencing: Front Yard
Lot
- Size: 3.01 Acres
Details
- Additional structures: Storage
- Parcel number: 119 02801 000
- Special conditions: Standard
Construction
Type & style
- Home type: MobileManufactured
- Architectural style: Ranch
- Property subtype: Manufactured On Land, Residential
Materials
- Vinyl Siding
- Roof: Metal
Condition
- New construction: No
- Year built: 2023
Utilities & green energy
- Sewer: Septic Tank
- Water: Public
- Utilities for property: Electricity Available, Water Available, Cable Connected
Community & HOA
Community
- Security: Smoke Detector(s)
- Subdivision: None
HOA
- Has HOA: No
Location
- Region: Cumberland City
Financial & listing details
- Price per square foot: $193/sqft
- Tax assessed value: $455,200
- Annual tax amount: $1,691
- Date on market: 10/2/2026
- Electric utility on property: Yes
Estimated market value
Not available
Estimated sales range
Not available
Not available
Price history
| Date | Event | Price |
|---|---|---|
| 10/2/2026 | Listed for sale | $439,900$193/sqft |
Source:  RealTracs MLS as distributed by MLS GRID #3610122 Report a problem RealTracs MLS as distributed by MLS GRID #3610122 Report a problem | ||
Public tax history
| Year | Property taxes | Tax assessment |
|---|---|---|
| 2025 | $1,691 +23.3% | $113,800 +23.3% |
| 2024 | $1,372 +7.4% | $92,300 +70.6% |
| 2023 | $1,277 | $54,100 |
Find assessor info on the county website
Monthly payment
Climate risks
Neighborhood: 37050
Nearby schools
Schools provided by the listing agent
- Elementary: Dover Elementary
- Middle: Stewart County Middle School
- High: Stewart Co High School
Source: RealTracs MLS as distributed by MLS GRID. This data may not be complete. We recommend contacting the local school district to confirm school assignments for this home.
Similar homes
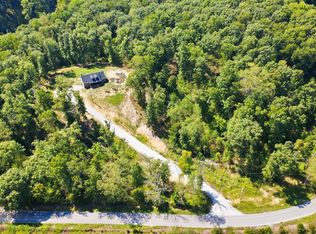
- $415,0003 bd2 ba1.7k sqft733 Mitchell Rd, Erin, TN 37061For Sale
 MLS ID #3610207, Marion Jewell. RealTracs MLS as distributed by MLS GRID
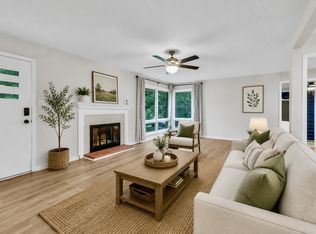
 - $365,0004 bd2 ba2.1k sqft301 Main St, Cumberland City, TN 37050For Sale
 MLS ID #3513522, Erica Laffey. RealTracs MLS as distributed by MLS GRID
 - $420,0003 bd3 ba2.1k sqft110 Jerry Smith Rd, Indian Mound, TN 37079For Sale
 MLS ID #3177925, Cheryl Hood. RealTracs MLS as distributed by MLS GRID
 - $429,9004 bd3 ba2k sqft5005 Marion Rd, Cunningham, TN 37052For Sale
 MLS ID #3510330, Hannah Price. RealTracs MLS as distributed by MLS GRID
 - $444,9993 bd2 ba1.6k sqft2250 Butcher Ridge Rd, Cumberland Furnace, TN 37051For SaleMLS ID #3592677, John Smith. RealTracs MLS as distributed by MLS GRID
- $410,0003 bd3 ba2.4k sqft1582 Rembrandt Dr, Clarksville, TN 37040For SaleMLS ID #3281361, Lisa Faye McDaniel. RealTracs MLS as distributed by MLS GRID
- $449,9003 bd2 ba2.1k sqft115 Dale Ln, Dover, TN 37058For SaleMLS ID #3541383, Debra Butts. RealTracs MLS as distributed by MLS GRID
- $499,9993 bd3 ba2.2k sqft3115 Firetower Rd, Erin, TN 37061For SaleMLS ID #3514302, Aliesha Roper. RealTracs MLS as distributed by MLS GRID
- $400,0003 bd2 ba2.2k sqft153 High Point Rd, Erin, TN 37061For SaleMLS ID #3508228, Angie McCormick. RealTracs MLS as distributed by MLS GRID
- $264,9002 bd3 ba2.1k sqft302 Main St, Cumberland City, TN 37050For SaleMLS ID #3542777, Lauren Crocker. RealTracs MLS as distributed by MLS GRID
- $370,0003 bd2 ba1.5k sqft117 Sparrow Ln, Dover, TN 37058For SaleMLS ID #3611499, Amanda L. Bell. RealTracs MLS as distributed by MLS GRID
- $399,9993 bd2 ba2k sqft3212 Marthas Chapel Rd, Cunningham, TN 37052For SaleMLS ID #3285981, Kate Ethridge. RealTracs MLS as distributed by MLS GRID
- $519,9993 bd3 ba2.2k sqft4980 Shiloh Bridge Rd, Cumberland Furnace, TN 37051For SaleMLS ID #3234599, Katherine Dines. RealTracs MLS as distributed by MLS GRID
- $524,9003 bd3 ba2.7k sqft1433 Keesee Rd, Clarksville, TN 37040For SaleMLS ID #3603668, Chelsi Brashears. RealTracs MLS as distributed by MLS GRID
- $455,0003 bd3 ba2.3k sqft1253 Rich Ellen Dr, Palmyra, TN 37142For SaleMLS ID #3514268, Lamar Clift. RealTracs MLS as distributed by MLS GRID
- $379,0003 bd3 ba1.9k sqft4515 Chester Harris Rd, Woodlawn, TN 37191For SaleMLS ID #3247335, Mike Hagewood. RealTracs MLS as distributed by MLS GRID
- $419,5003 bd3 ba1.8k sqft2265 Mockingbird Hill Rd, Palmyra, TN 37142For SaleMLS ID #3314632, Kimberly Harris. RealTracs MLS as distributed by MLS GRID
- $427,0003 bd3 ba2.1k sqft824 Snapdragon Ct, Clarksville, TN 37042For SaleMLS ID #3230186, Danielle Hale. RealTracs MLS as distributed by MLS GRID
- $425,0004 bd2 ba2.3k sqft1890 Garwood Dr, Clarksville, TN 37040For SaleMLS ID #3247653, Kim Weyrauch. RealTracs MLS as distributed by MLS GRID
