SECLUDED BASEMENT HOME ON 1.91 PRIVATE ACRES! Less than 3 years old & surrounded by trees on a dead-end road, just 2 miles from Land Between the Lakes & Lake Barkley and approximately 25 minutes to Fort Campbell! This better-than-new home offers 2,000+ SF with an open-concept layout, 9' ceilings, REAL hardwood floors, quartz countertops, designer lighting, oversized kitchen island & abundant cabinet space. Split bedroom design features a spacious primary suite with walk-in closet, tile shower & freestanding modern tub. Finished basement family room offers flexible space for an in-law, college student, home office or bonus living area. Enjoy the covered back deck overlooking the woods, oversized 2-car garage with workshop space & plenty of room for an RV or ATVs. Metal roof, NO HOA & NO CARPET! Enjoy peaceful country living while being close to Clarksville, Fort Campbell, Land Between the Lakes & Lake Barkley. Perfect place to enjoy the wildlife, privacy & serenity of listening to the rain
Active
$449,900
115 Dale Ln, Dover, TN 37058
3beds
2,122sqft
Single Family Residence, Residential
Built in 2023
1.91 Acres Lot
$-- Zestimate®
$212/sqft
$-- HOA
What's special
Secluded basement homeFinished basement family roomWalk-in closetSurrounded by treesMetal roofTile showerOpen-concept layout
- 23 days
- 550
- 44
Likely to sell faster than
Zillow last checked:
Listing updated:
Listed by:
Debra Butts 931-246-9332,
Keller Williams Realty dba Debra Butts & Associate 931-246-9332,
Jennifer Jefferson 270-839-5174,
Keller Williams Realty dba Debra Butts & Associate
Source: RealTracs MLS as distributed by MLS GRID,MLS#: 3541383
Facts & features
Interior
Bedrooms & bathrooms
- Bedrooms: 3
- Bathrooms: 2
- Full bathrooms: 2
- Main level bedrooms: 3
Bedroom 1
- Features: Walk-In Closet(s)
- Level: Walk-In Closet(s)
- Area: 182 Square Feet
- Dimensions: 13x14
Bedroom 2
- Features: Extra Large Closet
- Level: Extra Large Closet
- Area: 132 Square Feet
- Dimensions: 11x12
Bedroom 3
- Features: Extra Large Closet
- Level: Extra Large Closet
- Area: 110 Square Feet
- Dimensions: 10x11
Primary bathroom
- Features: Primary Bedroom
- Level: Primary Bedroom
Kitchen
- Area: 180 Square Feet
- Dimensions: 12x15
Living room
- Features: Great Room
- Level: Great Room
- Area: 182 Square Feet
- Dimensions: 13x14
Other
- Features: Utility Room
- Level: Utility Room
- Area: 30 Square Feet
- Dimensions: 6x5
Heating
- Central, Electric
Cooling
- Central Air, Electric
Appliances
- Included: Built-In Electric Oven, Cooktop, Dishwasher, Refrigerator, Stainless Steel Appliance(s)
- Laundry: Electric Dryer Hookup, Washer Hookup
Features
- Ceiling Fan(s), High Ceilings, Open Floorplan, Walk-In Closet(s), Kitchen Island
- Flooring: Wood, Tile
- Basement: Partially Finished
Interior area
- Total structure area: 2,122
- Total interior livable area: 2,122 sqft
- Finished area above ground: 2,122
Property
Parking
- Total spaces: 6
- Parking features: Garage Door Opener, Basement, Concrete, Driveway
- Attached garage spaces: 2
- Uncovered spaces: 4
Features
- Levels: Two
- Stories: 2
- Patio & porch: Deck, Covered, Patio, Porch
- Has view: Yes
Lot
- Size: 1.91 Acres
- Features: Private, Wooded
- Topography: Private,Wooded
Details
- Parcel number: 085 00128 000
- Special conditions: Standard
Construction
Type & style
- Home type: SingleFamily
- Property subtype: Single Family Residence, Residential
Materials
- Aluminum Siding
- Roof: Metal
Condition
- New construction: No
- Year built: 2023
Utilities & green energy
- Sewer: Septic Tank
- Water: Public
- Utilities for property: Electricity Available, Water Available
Community & HOA
Community
- Security: Smoke Detector(s)
- Subdivision: The Trace Estates
HOA
- Has HOA: No
Location
- Region: Dover
Financial & listing details
- Price per square foot: $212/sqft
- Tax assessed value: $404,000
- Annual tax amount: $1,501
- Date on market: 9/4/2026
- Electric utility on property: Yes
Estimated market value
Not available
Estimated sales range
Not available
Not available
Price history
| Date | Event | Price |
|---|---|---|
| 9/4/2026 | Listed for sale | $449,900$212/sqft |
Source:  RealTracs MLS as distributed by MLS GRID #3541383 Report a problem RealTracs MLS as distributed by MLS GRID #3541383 Report a problem | ||
| 8/27/2026 | Listing removed | $449,900$212/sqft |
Source: RealTracs MLS as distributed by MLS GRID #3229709 Report a problem | ||
| 8/7/2026 | Price change | $449,900-2.2%$212/sqft |
Source: RealTracs MLS as distributed by MLS GRID #3229709 Report a problem | ||
| 6/19/2026 | Price change | $459,900-2.1%$217/sqft |
Source: RealTracs MLS as distributed by MLS GRID #3229709 Report a problem | ||
| 6/3/2026 | Listed for sale | $469,900+13%$221/sqft |
Source: RealTracs MLS as distributed by MLS GRID #3229709 Report a problem | ||
| 2/2/2024 | Sold | $416,000+4.3%$196/sqft |
Source: RealTracs MLS as distributed by MLS GRID #2602141 Report a problem | ||
| 2/2/2024 | Pending sale | $399,000$188/sqft |
Source:  Tennessee Valley MLS #130798 Report a problem Tennessee Valley MLS #130798 Report a problem | ||
| 12/19/2023 | Contingent | $399,000$188/sqft |
Source: RealTracs MLS as distributed by MLS GRID #2602141 Report a problem | ||
| 12/19/2023 | Pending sale | $399,000$188/sqft |
Source: Tennessee Valley MLS #130798 Report a problem | ||
| 12/15/2023 | Listed for sale | $399,000$188/sqft |
Source: RealTracs MLS as distributed by MLS GRID #2602141 Report a problem | ||
| 12/11/2023 | Listing removed | -- |
Source: Tennessee Valley MLS #130798 Report a problem | ||
| 11/10/2023 | Price change | $399,000-6.1%$188/sqft |
Source: RealTracs MLS as distributed by MLS GRID #2560379 Report a problem | ||
| 10/1/2023 | Listed for sale | $425,000$200/sqft |
Source: RealTracs MLS as distributed by MLS GRID #2560379 Report a problem | ||
| 9/14/2023 | Contingent | $425,000$200/sqft |
Source: RealTracs MLS as distributed by MLS GRID #2560379 Report a problem | ||
| 8/23/2023 | Listed for sale | $425,000$200/sqft |
Source: RealTracs MLS as distributed by MLS GRID #2560379 Report a problem | ||
Public tax history
| Year | Property taxes | Tax assessment |
|---|---|---|
| 2025 | $1,501 | $101,000 |
| 2024 | $1,501 +6.9% | $101,000 +69.8% |
| 2023 | $1,404 +1485.9% | $59,475 +1486% |
| 2022 | $89 | $3,750 |
| 2021 | -- | $3,750 -14.3% |
| 2020 | $112 | $4,375 |
| 2019 | $112 | $4,375 |
| 2018 | $112 -0.4% | $4,375 |
| 2017 | $112 | $4,375 |
| 2016 | $112 +3.6% | $4,375 |
| 2015 | $108 -2.8% | $4,375 |
| 2014 | $111 | $4,375 -2.8% |
| 2013 | $111 | $4,500 |
| 2012 | $111 +9.8% | $4,500 |
| 2011 | $101 | $4,500 |
| 2010 | $101 +12.5% | $4,500 |
| 2009 | $90 | $4,500 |
| 2008 | -- | $4,500 |
Find assessor info on the county website
Monthly payment
Est. payment
Payment breakdown
Explore the cost of this home by adjusting the details. Changes won't be saved.Climate risks
Neighborhood: 37058
Nearby schools
Schools provided by the listing agent
- Elementary: Dover Elementary
- Middle: Stewart County Middle School
- High: Stewart Co High School
Source: RealTracs MLS as distributed by MLS GRID. This data may not be complete. We recommend contacting the local school district to confirm school assignments for this home.


Similar homes
- $399,9003 bd4 ba3k sqft127 Lena Sykes Rd, Dover, TN 37058For Sale
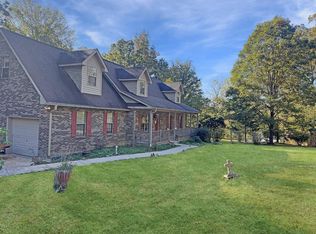 MLS ID #134936, Gwynn Jones. Tennessee Valley MLS
 - $365,0003 bd2 ba1.7k sqft208 Lakeshore Dr, Dover, TN 37058For Sale

 MLS ID #3501295, Micheal Allen Holzhauer. RealTracs MLS as distributed by MLS GRID
 - $360,0003 bd2 ba2.7k sqft931 Bumpus Mills Rd, Dover, TN 37058For Sale
 MLS ID #3306454, Misty Kinney. RealTracs MLS as distributed by MLS GRID
 - $598,9003 bd3 ba2.5k sqft457 Lakeland Dr, Dover, TN 37058For Sale
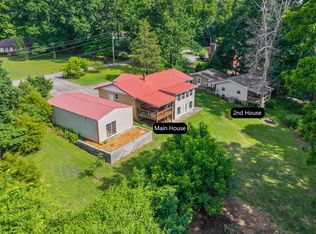 MLS ID #3224335, Michael Merrill, Broker, ABR, SRS, MRP. RealTracs MLS as distributed by MLS GRID
 - $365,0004 bd3 ba2.2k sqft225 Hickory Hill Dr, Dover, TN 37058For SaleMLS ID #3112690, Mona Martin. RealTracs MLS as distributed by MLS GRID
- $250,0003 bd4 ba1.9k sqft429 Spring St, Dover, TN 37058For SaleMLS ID #3531511, Kristin Pendergraft. RealTracs MLS as distributed by MLS GRID
- $379,0003 bd2 ba2.6k sqft1671 Upper Standing Rock Rd, Dover, TN 37058For SaleMLS ID #3520932, Melanie Smith. RealTracs MLS as distributed by MLS GRID
- $298,0003 bd2 ba2.1k sqft871 Center Point Rd, Dover, TN 37058For SaleMLS ID #3527162, Rachel Wallace. RealTracs MLS as distributed by MLS GRID
- $575,0003 bd2 ba2.1k sqft336 Crow Rd, Dover, TN 37058For SaleMLS ID #3501358, Cathy A. Dennis. RealTracs MLS as distributed by MLS GRID
- $462,5003 bd3 ba1.8k sqft906 Riverwood Dr, Buchanan, TN 38222For SaleMLS ID #3247908, Candi Borck. RealTracs MLS as distributed by MLS GRID
- $420,0003 bd3 ba2.1k sqft110 Jerry Smith Rd, Indian Mound, TN 37079For SaleMLS ID #3177925, Cheryl Hood. RealTracs MLS as distributed by MLS GRID
- $439,0003 bd2 ba1.5k sqft129 Upper Alsup Rd, Tennessee Ridge, TN 37178For SaleMLS ID #3531676, Ansley Graves. RealTracs MLS as distributed by MLS GRID
- $619,9003 bd2 ba1.8k sqft81 Homestead Ct Lot 81, Dover, TN 37058New ConstructionMLS ID #3336313, Hannah Myers - Tennessee. RealTracs MLS as distributed by MLS GRID
- $449,8003 bd2 ba2.1k sqft222 Gillum Hollow Rd, Indian Mound, TN 37079For SaleMLS ID #3138539, Rylan Anderson Kean. RealTracs MLS as distributed by MLS GRID
