Skip main navigation
Active
  • $469,900

    315 Riverview Dr, Dover, TN 37058

    2beds
    1,450sqft
    Manufactured On Land, Residential
    Built in 1990
    0.28 Acres Lot
    $-- Zestimate®
    $324/sqft
    $-- HOA

    What's special

    Year round sunset viewsFreshly painted
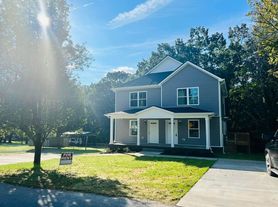
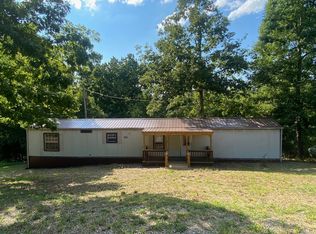
    A unique Opportunity to own a flat lot on KY Lake that features year round Sunset views. Just minutes from Paris Landing by boat. This 2BR / 2BA home sits on a level lot straight to the water—no hills, just walk right out and enjoy the lake. Home has 2 additional flex rooms that could be used for office/rec room. OPTION to buy 2 lots with a garage and carport across the street. Please call agent for details. Freshly painted, No carpet – LVP flooring throughout**Large covered deck overlooking the water**Perfect for full-time living, weekends, or Airbnb** Beautiful outdoor space + fire pit area, Dock permittable and has a shared boat ramp. Home is being sold AS-IS and listed by Owner/Agent. Imagine ending your day with sunsets like this… right in your backyard.
    43 days
    |
    326
    |
    8
    |

    Zillow last checked:

    Listing updated:

    Listed by:

    Melissa Berner 931-338-5525,

    Mid-TN Realty LLC 931-216-5330

    Source: RealTracs MLS as distributed by MLS GRID,MLS#: 3230303MLS Logo

      Facts & features

      Interior

      Bedrooms & bathrooms
      • Bedrooms: 2
      • Bathrooms: 2
      • Full bathrooms: 2
      • Main level bedrooms: 2
      Bedroom 1
      • Features: Full Bath
      • Level: Full Bath
      • Area: 169 Square Feet
      • Dimensions: 13x13
      Bedroom 2
      • Area: 132 Square Feet
      • Dimensions: 11x12
      Primary bathroom
      • Features: Primary Bedroom
      • Level: Primary Bedroom
      Dining room
      • Features: None
      • Level: None
      • Area: 100 Square Feet
      • Dimensions: 10x10
      Kitchen
      • Area: 143 Square Feet
      • Dimensions: 13x11
      Living room
      • Features: Great Room
      • Level: Great Room
      • Area: 286 Square Feet
      • Dimensions: 22x13
      Other
      • Features: Office
      • Level: Office
      • Area: 132 Square Feet
      • Dimensions: 12x11
      Recreation room
      • Features: Main Level
      • Level: Main Level
      • Area: 132 Square Feet
      • Dimensions: 12x11
      Heating
      • Central, Electric
      Cooling
      • Central Air, Electric
      Appliances
      • Included: Electric Oven, Electric Range, Dishwasher, Disposal, Microwave, Refrigerator
      • Laundry: Electric Dryer Hookup, Washer Hookup
      Features
      • Ceiling Fan(s), Smart Thermostat, Walk-In Closet(s), High Speed Internet
      • Flooring: Luxury Vinyl
      • Basement: Crawl Space
      Interior area
      • Total structure area: 1,450
      • Total interior livable area: 1,450 sqft
      • Finished area above ground: 1,450

      Property

      Parking
      • Parking features: Concrete, Driveway
      • Has uncovered spaces: Yes
      Features
      • Levels: One
      • Stories: 1
      • Patio & porch: Deck, Covered
      • Has view: Yes
      • View description: Lake
      • Has water view: Yes
      • Water view: Lake
      • Waterfront features: Lake Front
      Lot
      • Size: 0.28 Acres
      • Dimensions: 80 x 143 IRR
      • Features: Level, Views
      • Topography: Level,Views
      Details
      • Parcel number: 131E A 00800 000
      • Special conditions: Owner Agent

      Construction

      Type & style
      • Home type: MobileManufactured
      • Architectural style: Ranch
      • Property subtype: Manufactured On Land, Residential
      Materials
      • Vinyl Siding
      • Roof: Metal
      Condition
      • New construction: No
      • Year built: 1990

      Utilities & green energy

      • Sewer: Septic Tank
      • Water: Public
      • Utilities for property: Electricity Available, Water Available, Cable Connected
      Green energy
      • Energy efficient items: Thermostat

      Community & HOA

      Community
      • Subdivision: Brownfield
      HOA
      • Has HOA: No
      Location
      • Region: Dover

      Financial & listing details

      • Price per square foot: $324/sqft
      • Tax assessed value: $266,700
      • Annual tax amount: $991
      • Date on market: 6/4/2026
      • Electric utility on property: Yes

        Estimated market value

        Not available

        Estimated sales range

        Not available

        Not available

        Price history

        DateEventPrice
        6/4/2026Listed for sale$469,900+203.2%$324/sqft
        Source: RealTracs MLS as distributed by MLS GRID #3230303 Report a problem
        3/4/2014Sold$155,000$107/sqft
        Source: Public Record Report a problem

        Public tax history

        YearProperty taxesTax assessment
        2025$991 $66,675
        2024$991 +2.4%$66,675 +62.6%
        2023$968 $41,000
        2022$968 $41,000
        2021-- $41,000 +6.4%
        2020$983 $38,550
        2019$983 $38,550
        2018$983 0%$38,550
        2017$983 $38,550
        2016$983 +3.2%$38,550
        2015$952 +36.3%$38,550
        2014$699 $38,550 +36.3%
        2013$699 -8.4%$28,287 -8.4%
        2012$763 +9.8%$30,878
        2011$695 $30,878
        2010$695 +12.5%$30,878
        2009$618 $30,878
        2008-- $30,878 +34.3%
        2007$593 +5.4%$22,992 +5.4%
        2006$563 $21,824
        2005$563 +18.3%$21,824
        2004$476 $21,824
        2002$476 $21,824 +13.7%
        2001-- $19,201 -75%
        2000-- $76,805
        Find assessor info on the county website

        Monthly payment

        Estimated monthly payment$1,822
        All calculations are estimates and provided by Zillow, Inc. for informational purposes only. Actual amounts may vary.
        HOA fees may include property taxes on listings classified as Co-Ops. Contact the listing agent and/or owner for fee details.
        Mortgage interest rates are dependent on a number of factors, including credit score, down payment, and repayment length. Interest rate data provided by Zillow Group Marketplace, Inc. as of 1/1/1970 from various mortgage lenders with which we have lead or other similar arrangements; the Estimated Payment is an average of those rates.
        See how much you could borrow to make a competitive offer.

        Climate risks

        Neighborhood: 37058

        Getting around

        0 / 100
        Car-Dependent
        3 / 100
        Somewhat Bikeable

        Nearby schools

        GreatSchools rating
        Schools provided by the listing agent
        • Elementary: Dover Elementary
        • Middle: Stewart County Middle School
        • High: Stewart Co High School

        Source: RealTracs MLS as distributed by MLS GRID. This data may not be complete. We recommend contacting the local school district to confirm school assignments for this home.

        A local agent can set up tours, give advice and negotiate with sellers.

        A local lender can help you make sure your offer is ready when you are.

        Browse local experts

        Similar homes