Newly remodeled lake view home near Kentucky Lake. Some of the updated features include new granite counter tops, stainless stove, refrigerator, dishwasher, and hooded microwave, exterior doors, paint, laminate flooring and texture on the walls. Other features include, a metal roof, fenced yard, attic fan, a Generac generator, an in-ground storm shelter, tilt vinyl windows, 2 one car garages, an attached carport and a detached carport. Plenty of room for all your lake toys. It is all within sight and walking distance of beautiful Kentucky Lake.
For sale
$429,000
50 Yergin Rd, Springville, TN 38256
3beds
2,020sqft
Residential
Built in 1973
0.65 Acres Lot
$290,800 Zestimate®
$212/sqft
$-- HOA
What's special
Fenced yardDetached carportStainless stoveMetal roofTilt vinyl windowsExterior doorsHooded microwave
- 70 days
- 209
- 3
Zillow last checked:
Listing updated:
Listed by:
Rusty Farmer 731-336-9184,
Moody Realty Company, Inc. 731-642-5093
Source: Tennessee Valley MLS ,MLS#: 136979
Facts & features
Interior
Bedrooms & bathrooms
- Bedrooms: 3
- Bathrooms: 2
- Full bathrooms: 2
- Main level bedrooms: 1
Rooms
- Room types: Living Room, Kitchen, Utility Room, Bedroom 1, Bedroom 2, Bedroom 3, Sunroom
Primary bedroom
- Level: Main
- Area: 370.5
- Dimensions: 19.5 x 19
Bedroom 2
- Area: 136.67
- Dimensions: 10 x 13.67
Bedroom 3
- Area: 189.03
- Dimensions: 13.58 x 13.92
Kitchen
- Level: Main
- Area: 162.12
- Dimensions: 13.42 x 12.08
Living room
- Level: Main
- Area: 470.25
- Dimensions: 13.5 x 34.83
Basement
- Area: 0
Heating
- Central/Electric
Cooling
- Central Air
Appliances
- Included: Refrigerator, Dishwasher, Range Hood, Range/Oven-Electric
- Laundry: Washer/Dryer Hookup
Features
- Ceiling Fan(s), Walk-In Closet(s)
- Flooring: Ceramic Tile, Wood, Laminate
- Windows: Insulated Windows
- Basement: Crawl Space
Interior area
- Total structure area: 2,020
- Total interior livable area: 2,020 sqft
Video & virtual tour
Property
Parking
- Total spaces: 4
- Parking features: Attached, Attached Carport, Double Detached Carport, Concrete, Asphalt
- Attached garage spaces: 1
- Carport spaces: 3
- Covered spaces: 4
- Has uncovered spaces: Yes
Features
- Levels: One
- Stories: 1
- Patio & porch: Front Porch
- Exterior features: Storage
- Has spa: Yes
- Spa features: Bath
- Fencing: Chain Link
- Has view: Yes
- View description: Water
- Has water view: Yes
- Water view: Water
- Waterfront features: W/I 1 mile
Lot
- Size: 0.65 Acres
- Dimensions: 150 x 180 irr
- Features: County
Details
- Parcel number: 018.01
Construction
Type & style
- Home type: SingleFamily
- Property subtype: Residential
Materials
- Vinyl Siding
- Roof: Metal
Condition
- Year built: 1973
Utilities & green energy
- Sewer: Septic Tank
- Water: Well, Public
Community & HOA
Community
- Subdivision: None
Location
- Region: Springville
Financial & listing details
- Price per square foot: $212/sqft
- Tax assessed value: $284,200
- Annual tax amount: $851
- Date on market: 7/8/2026
- Road surface type: Paved
Estimated market value
$290,800
$262,000 - $320,000
$2,090/mo
Price history
| Date | Event | Price |
|---|---|---|
| 7/8/2026 | Listed for sale | $429,000+652.6%$212/sqft |
Source:  Tennessee Valley MLS #136979 Report a problem Tennessee Valley MLS #136979 Report a problem | ||
| 5/10/1993 | Sold | $57,000$28/sqft |
Source: Agent Provided Report a problem | ||
Public tax history
| Year | Property taxes | Tax assessment |
|---|---|---|
| 2025 | $852 +34.2% | $71,050 +116.5% |
| 2024 | $635 +2.1% | $32,825 |
| 2023 | $621 | $32,825 |
| 2022 | $621 | $32,825 |
| 2021 | $621 | $32,825 |
| 2020 | $621 -2.8% | $32,825 +7.4% |
| 2019 | $639 | $30,550 |
| 2018 | $639 +0% | $30,550 |
| 2017 | $639 | $30,550 |
| 2016 | $639 -4.8% | $30,550 |
| 2015 | $671 +5.5% | $30,550 |
| 2014 | $636 | $30,550 +5.5% |
| 2013 | $636 -0.1% | $28,947 |
| 2012 | $637 +0.1% | $28,947 |
| 2011 | $636 +14.3% | $28,947 +6.5% |
| 2010 | $556 | $27,172 |
| 2009 | -- | $27,172 +1.1% |
| 2008 | $632 | $26,876 |
| 2007 | $632 +2.2% | $26,876 |
| 2006 | $618 | $26,876 |
| 2005 | $618 -25.1% | $26,876 |
| 2004 | $825 +33.2% | $26,876 +0.7% |
| 2002 | $619 | $26,698 +19.8% |
| 2001 | -- | $22,292 -75% |
| 2000 | -- | $89,167 |
Find assessor info on the county website
Monthly payment
Est. payment
Payment breakdown
Explore the cost of this home by adjusting the details. Changes won't be saved.Climate risks
Neighborhood: 38256
Nearby schools
Schools provided by the listing agent
- Elementary: Lakewood
- Middle: Lakewood
- High: Henry County
Source: Tennessee Valley MLS . This data may not be complete. We recommend contacting the local school district to confirm school assignments for this home.
Similar homes
- $--3 bd2 ba1.7k sqft105 Gracy Dr, Springville, TN 38256AuctionAuction.com 2
- $314,9003 bd2 ba1.5k sqft339 Old Britton Ford Rd, Springville, TN 38256For Sale
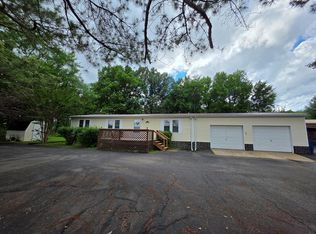 MLS ID #136767, Gavin Moody. Tennessee Valley MLS
 - $379,9003 bd3 ba2k sqft22 Hillview Ct, Springville, TN 38256For Sale
 MLS ID #11831676, Pamela Bygden, Lake Realty, LLC. My State MLS
 - $379,0003 bd3 ba1.9k sqft120 Sarver Dr, Springville, TN 38256For Sale
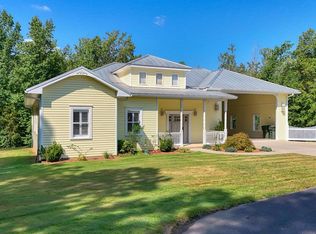 MLS ID #137162, Amanda Visser. Tennessee Valley MLS
 - $314,9003 bd2 ba1.5k sqft339 Britton Ford Rd, Springville, TN 38256For Sale
 MLS ID #3304244, Gavin Moody. RealTracs MLS as distributed by MLS GRID
 - $415,0004 bd2 ba2.6k sqft3985 Highway 641 S, Paris, TN 38242For SaleMLS ID #3529218, Trisha Cannon. RealTracs MLS as distributed by MLS GRID
- $415,0004 bd2 ba1.9k sqft3429 Point Mason Rd, Big Sandy, TN 38221For SaleMLS ID #3261007, Daniel Demers. RealTracs MLS as distributed by MLS GRID
- $274,9003 bd2 ba2k sqft108 Crossfield Dr, Springville, TN 38256For SaleMLS ID #3545729, Gavin Moody. RealTracs MLS as distributed by MLS GRID
