Beautiful custom-built home situated in a quiet neighborhood just minutes from the lake! This unique property includes two parcels and offers endless possibilities. The main parcel features a stunning 3-bedroom, 2-bath home showcasing solid wood beams, exceptional craftsmanship, and beautiful custom woodwork throughout. Warm, inviting living spaces and quality construction make this home truly one of a kind. The second parcel includes a spacious three-bay garage with an unfinished upper level that could easily be converted into additional living space, a guest suite, workshop, or home office. Whether you're looking for extra storage, room to expand, or a peaceful retreat near the water, this property combines character, functionality, and opportunity in an ideal location. *Seller is offering a $10,000 buyers credit at closing for improvements!
For sale
Price cut: $14K (9/4)
$485,000
345 Beech Ln, Buchanan, TN 38222
3beds
2,820sqft
Residential
Built in 1988
2.9 Acres Lot
$462,400 Zestimate®
$172/sqft
$-- HOA
What's special
Quality constructionBeautiful custom woodwork throughoutExceptional craftsmanshipSpacious three-bay garageSolid wood beamsWarm inviting living spaces
- 127 days
- 174
- 3
Zillow last checked:
Listing updated:
Listed by:
Kayla Berryhill 731-336-3569,
Cornerstone Real Estate 731-642-7362
Source: Tennessee Valley MLS ,MLS#: 136796
Facts & features
Interior
Bedrooms & bathrooms
- Bedrooms: 3
- Bathrooms: 2
- Full bathrooms: 2
- Main level bedrooms: 2
Rooms
- Room types: Living Room, Bedroom 2, Bedroom 3, Kitchen/Dining Combo
Primary bedroom
- Level: Main
- Length: 2
Bedroom 2
- Level: Main
Bedroom 3
- Level: Second
Kitchen
- Level: Main
Living room
- Level: Main
Basement
- Area: 1120
Heating
- Central/Electric
Cooling
- Central Air
Appliances
- Included: Refrigerator, Dishwasher, Microwave, Range/Oven-Electric, Trash Compactor, Washer, Dryer, Disposal
Features
- Cathedral Ceiling(s), Ceiling Fan(s)
- Flooring: Wood & Carpet
- Windows: Window Treatments
- Basement: Full,Unfinished,Exterior Entry,Other
- Number of fireplaces: 1
Interior area
- Total structure area: 2,820
- Total interior livable area: 2,820 sqft
Video & virtual tour
Property
Parking
- Total spaces: 5
- Parking features: Double Attached Garage, Triple Detached Garage, Concrete
- Attached garage spaces: 5
- Has uncovered spaces: Yes
Features
- Levels: Two
- Stories: 2
- Patio & porch: Front Porch, Rear Porch, Side Porch, Covered Porch
- Exterior features: Balcony
- Fencing: None
- Waterfront features: W/I 5 miles
Lot
- Size: 2.9 Acres
- Dimensions: 2.9 acres
Details
- Parcel number: 006.00 and 005.00
Construction
Type & style
- Home type: SingleFamily
- Architectural style: Traditional
- Property subtype: Residential
Materials
- Wood Siding
Condition
- Year built: 1988
Utilities & green energy
- Sewer: Septic Tank
- Water: Public
Community & HOA
Community
- Subdivision: Lake Forest
Location
- Region: Buchanan
Financial & listing details
- Price per square foot: $172/sqft
- Tax assessed value: $285,600
- Annual tax amount: $899
- Date on market: 6/1/2026
- Road surface type: Paved
Estimated market value
$462,400
$439,000 - $486,000
$1,963/mo
Price history
| Date | Event | Price |
|---|---|---|
| 9/4/2026 | Price change | $485,000-2.8%$172/sqft |
Source:  Tennessee Valley MLS #136796 Report a problem Tennessee Valley MLS #136796 Report a problem | ||
| 6/1/2026 | Listed for sale | $499,000+4792.2%$177/sqft |
Source: Tennessee Valley MLS #136796 Report a problem | ||
| 10/23/1987 | Sold | $10,200$4/sqft |
Source: Agent Provided Report a problem | ||
Public tax history
| Year | Property taxes | Tax assessment |
|---|---|---|
| 2025 | $856 -8.1% | $71,400 +48.2% |
| 2024 | $931 +2.1% | $48,175 |
| 2023 | $912 | $48,175 |
| 2022 | $912 | $48,175 |
| 2021 | $912 | $48,175 |
| 2020 | $912 +0.6% | $48,175 +11.1% |
| 2019 | $907 | $43,350 |
| 2018 | $907 0% | $43,350 |
| 2017 | $907 | $43,350 |
| 2016 | $907 -4.8% | $43,350 |
| 2015 | $952 +14.7% | $43,350 |
| 2014 | $830 | $43,350 +14.7% |
| 2013 | $830 -0.1% | $37,794 |
| 2012 | $831 +0.1% | $37,794 |
| 2011 | $830 +7.3% | $37,794 |
| 2010 | $774 | $37,794 |
| 2009 | -- | $37,794 +5.1% |
| 2008 | $845 +3.2% | $35,945 +3.2% |
| 2007 | $819 +2.2% | $34,847 |
| 2006 | $801 | $34,847 |
| 2005 | $801 -25.1% | $34,847 |
| 2004 | $1,070 +44.3% | $34,847 +9% |
| 2002 | $742 | $31,965 +15.2% |
| 2001 | -- | $27,759 -75% |
| 2000 | -- | $111,034 |
Find assessor info on the county website
Monthly payment
Est. payment
Payment breakdown
Explore the cost of this home by adjusting the details. Changes won't be saved.Climate risks
Neighborhood: 38222
Nearby schools
Schools provided by the listing agent
- Elementary: Lakewood
- Middle: Lakewood
- High: Henry County
Source: Tennessee Valley MLS . This data may not be complete. We recommend contacting the local school district to confirm school assignments for this home.
Similar homes
- $439,0003 bd2 ba1.8k sqft285 Swan Bay Dr, Buchanan, TN 38222For Sale
 MLS ID #11691804, Randy Stamps, Lake Realty, LLC. My State MLS
 - $574,9003 bd3 ba3.3k sqft160 Poplar Dr, Buchanan, TN 38222For Sale
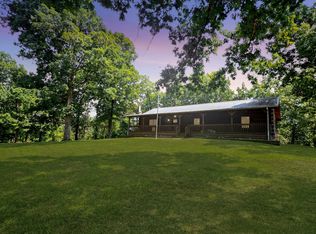
 MLS ID #3520667, Brooke Murphy. RealTracs MLS as distributed by MLS GRID
 - $387,0004 bd3 ba2.3k sqft9642 Highway 79n, Buchanan, TN 38222For Sale
 MLS ID #137233, Trisha Cannon. Tennessee Valley MLS
 - $569,9004 bd3 ba2.8k sqft1050 Red Top Hill Rd, Buchanan, TN 38222For Sale
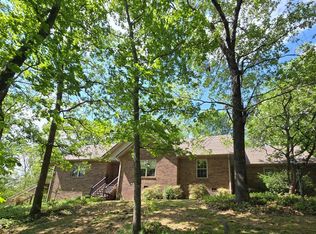 MLS ID #136608, Belinda Bowers. Tennessee Valley MLS
 - $399,9003 bd2 ba1.5k sqft1060 Cypress Rd, Buchanan, TN 38222For SaleMLS ID #3231985, Christy Brawner-Thomas. RealTracs MLS as distributed by MLS GRID
- $450,0003 bd2 ba2.1k sqft7024 Pottertown Rd, Murray, KY 42071For Sale
 MLS ID #26016110, Gale B Sharp, Kopperud Realty. Imagine MLS
 - $384,9994 bd2 ba1.9k sqft1870 N Market St, Paris, TN 38242For SaleMLS ID #3000037, Christopher (Chris) Dowdy. RealTracs MLS as distributed by MLS GRID
- $489,0004 bd3 ba2.1k sqft371 Wildwood Ln, Paris, TN 38242For SaleMLS ID #3610601, Barbara Roberts. RealTracs MLS as distributed by MLS GRID
- $490,0003 bd3 ba3k sqft126 Cranfield Ln, New Concord, KY 42076For SaleMLS ID #26014936, Lindy Knight, Elite Realty. Imagine MLS
- $379,0003 bd2 ba2.6k sqft1671 Upper Standing Rock Rd, Dover, TN 37058For SaleMLS ID #3520932, Melanie Smith. RealTracs MLS as distributed by MLS GRID
